Sign In or Create a Free Account to see full details of this property
Key Facts
Key facts for 226 Cromwell Avenue
Property Type
House, Bungalow
Parking
None 0 garage, 6 parking
MLS #
E13105102
Size
3500-5000 sqft
Basement
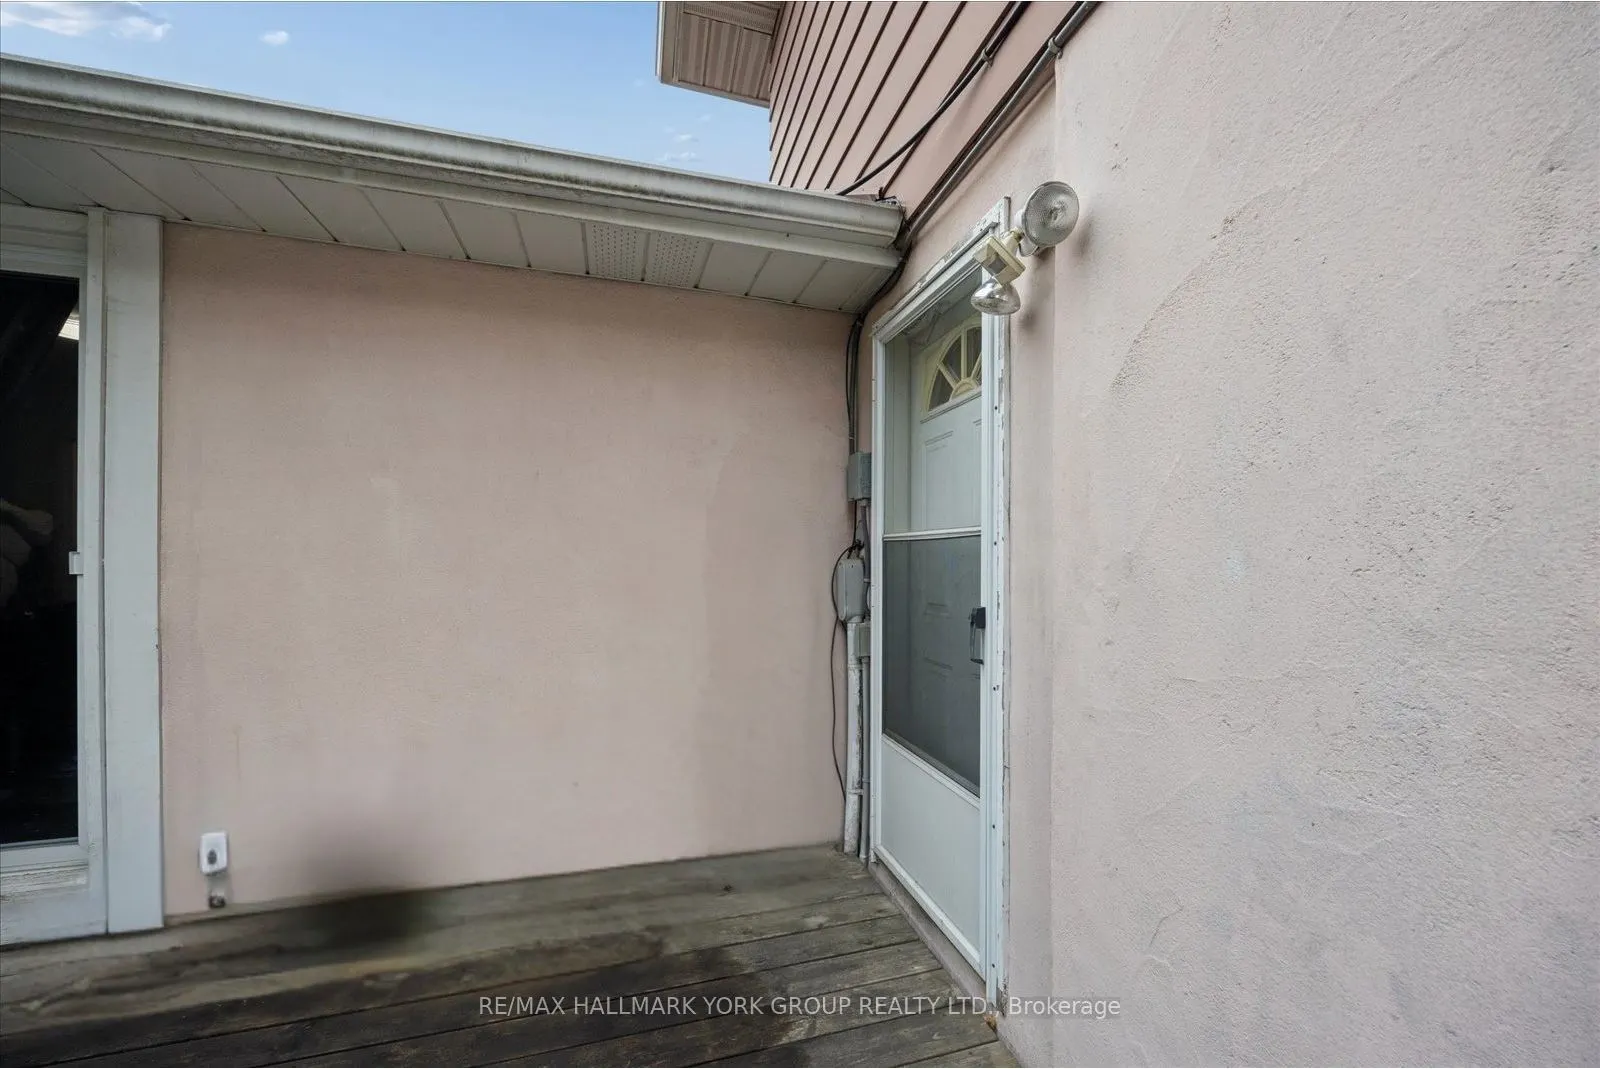
Finished,Separate Entrance
Listed on
2026-05-08
Lot size
65 x 115.0
Tax
$6,325.10 /yr
Days on Market
158
Approximate Age
-
Maintenance Fee
-
Description
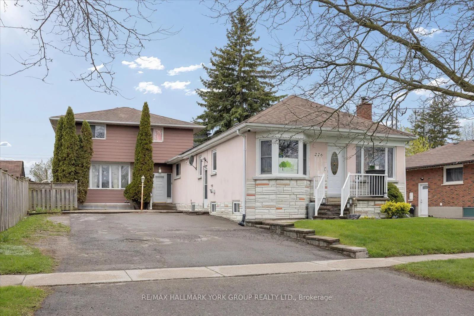
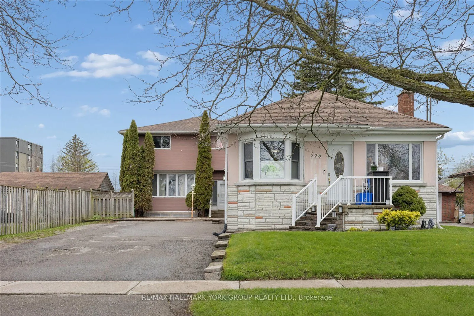
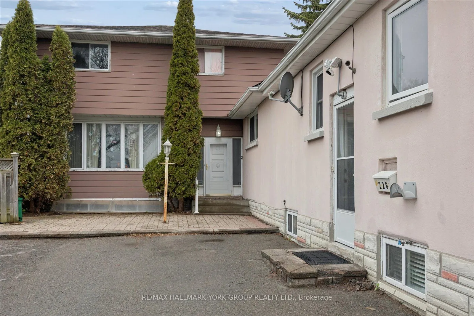
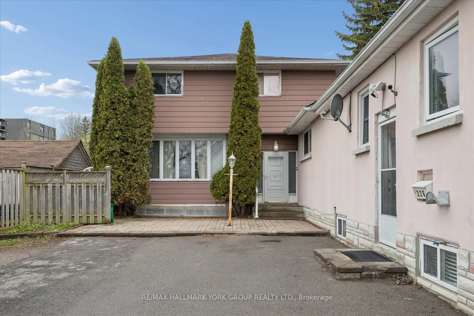
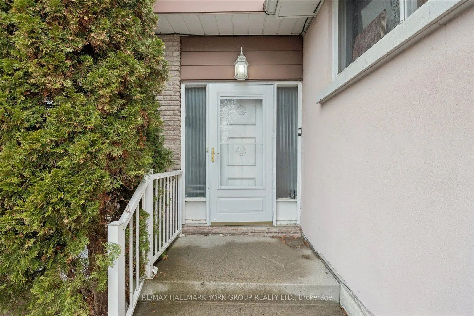
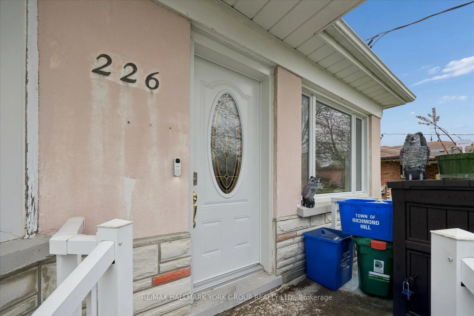
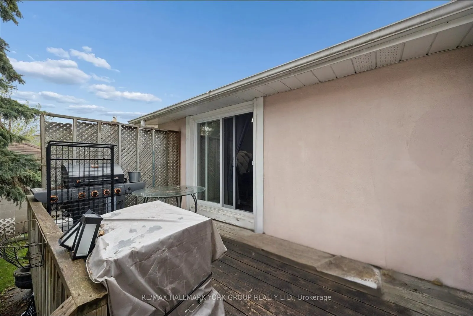
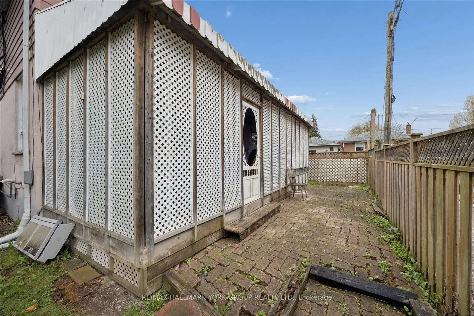
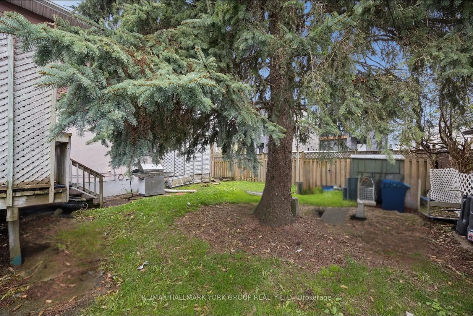
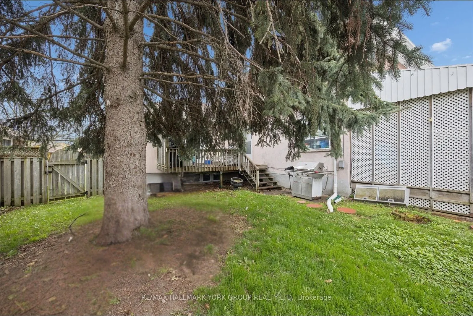
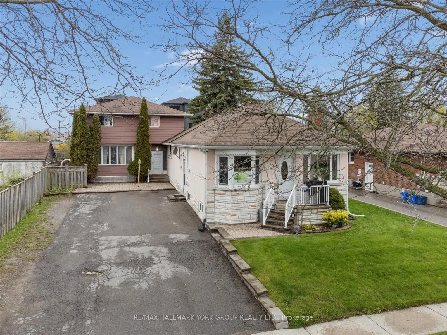
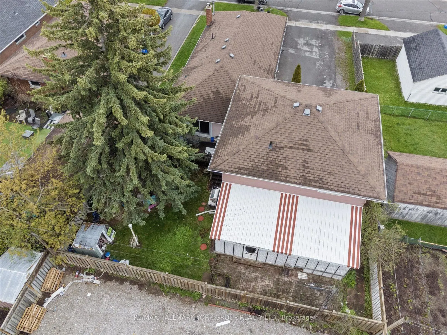
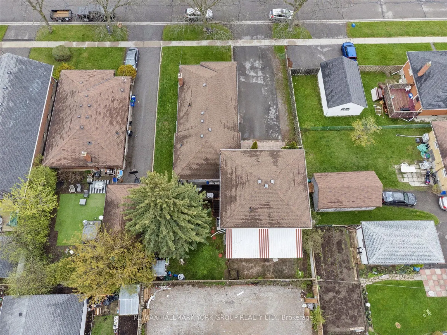
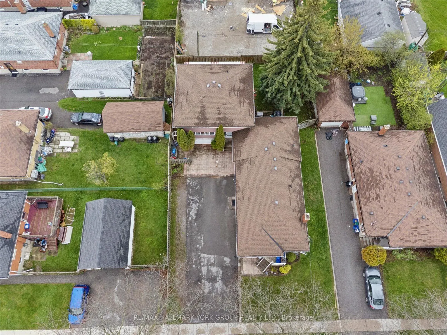
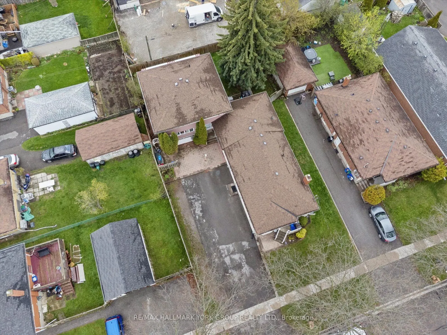
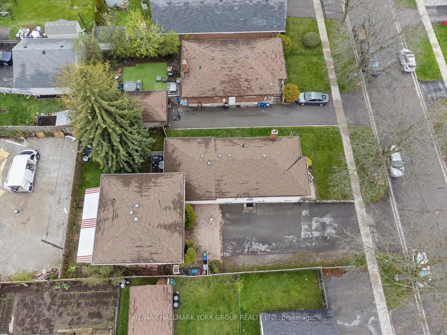
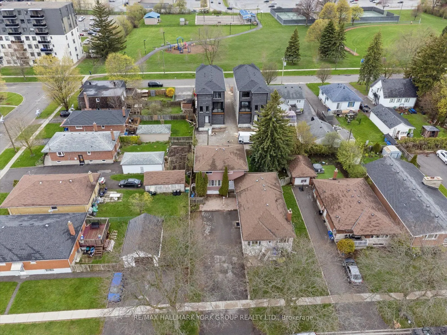
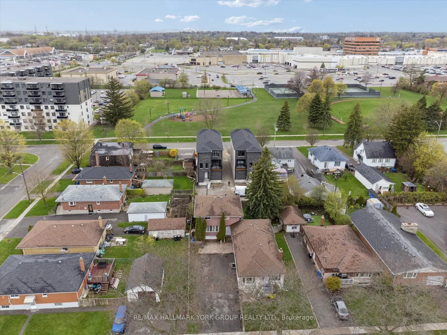
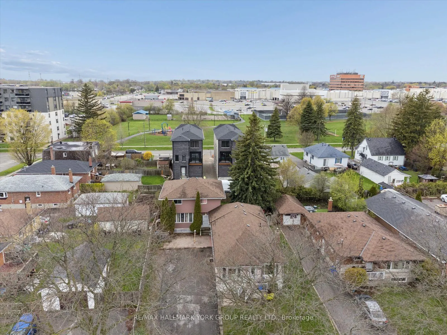
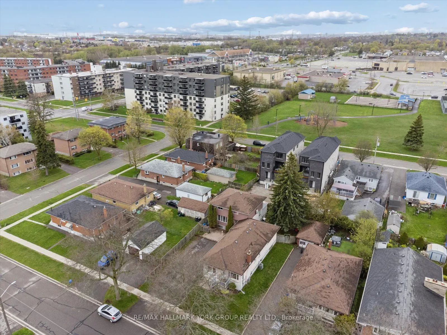
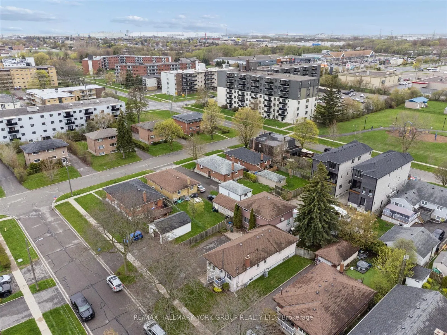
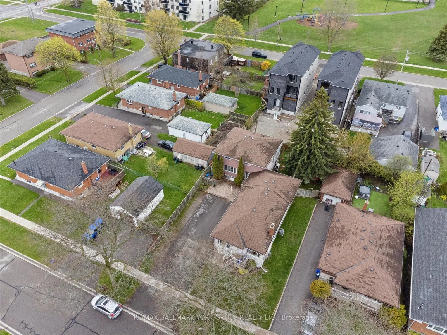
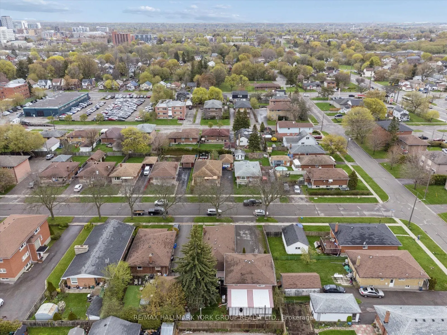
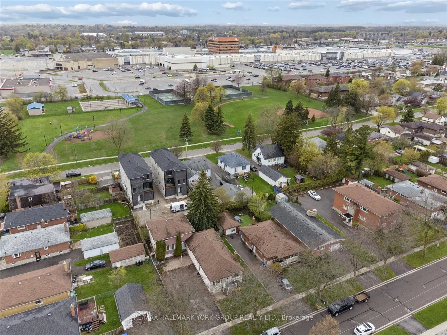
A Standout Opportunity Offering Two Connected Living Spaces Designed For Family-Forward Living. This Distinctive Property Comprises Two Thoughtfully Linked Homes On One Generous Parcel, Ideal For Extended Families, Multi-Generational Living, Or Those Seeking A Flexible Layout With An In-Law Suite. S...ituated On A Wide 65' X 115' Lot With Parking For Up To Six Vehicles, Each Space Maintains Its Own Sense Of Separation While Remaining Intentionally Connected-Creating A Practical And Adaptable Design For A Variety Of Living Arrangements. Generous Interior Proportions And Flexible Living Zones Provide Comfort For The Entire Family, While Walkouts And A Separate Entrance Enhance Everyday Functionality And Privacy. Located In An Established Oshawa Neighbourhood With Easy Access To Transit, Local Amenities, Schools, And Major Commuter Routes. A Rare Opportunity To Secure A Versatile Property That Offers Space, Flexibility, And Long-Term Livability For Growing Or Blended Families.