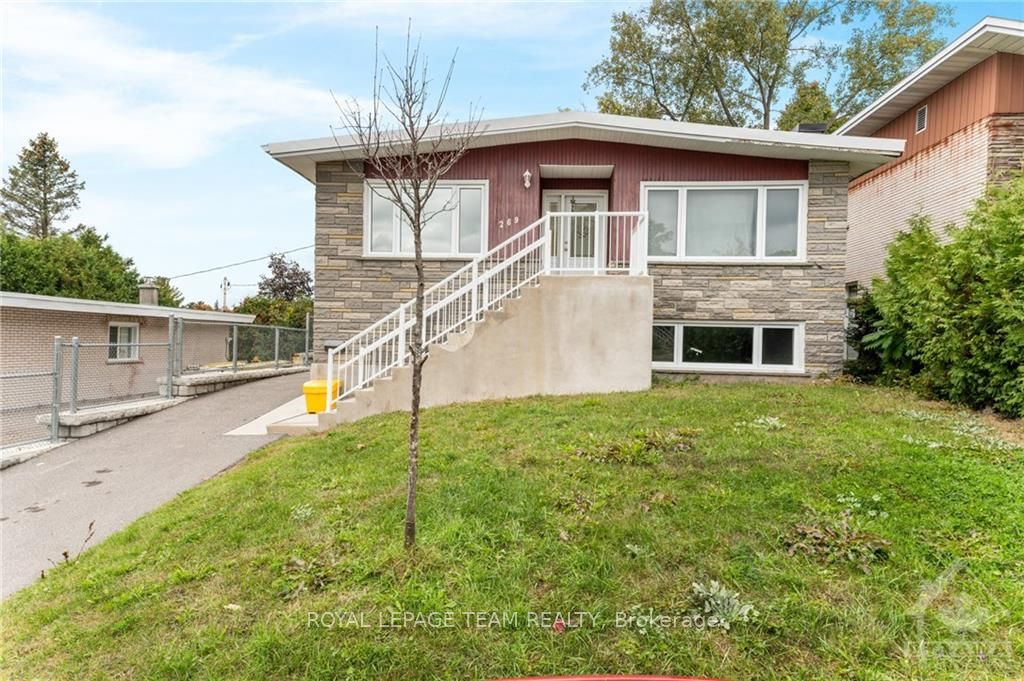
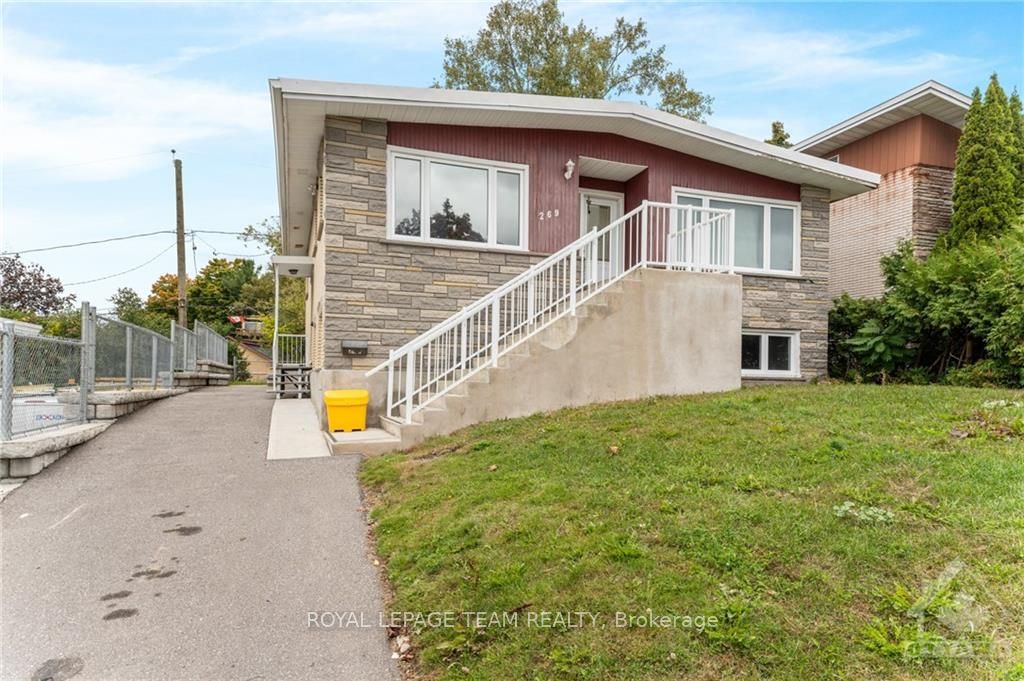
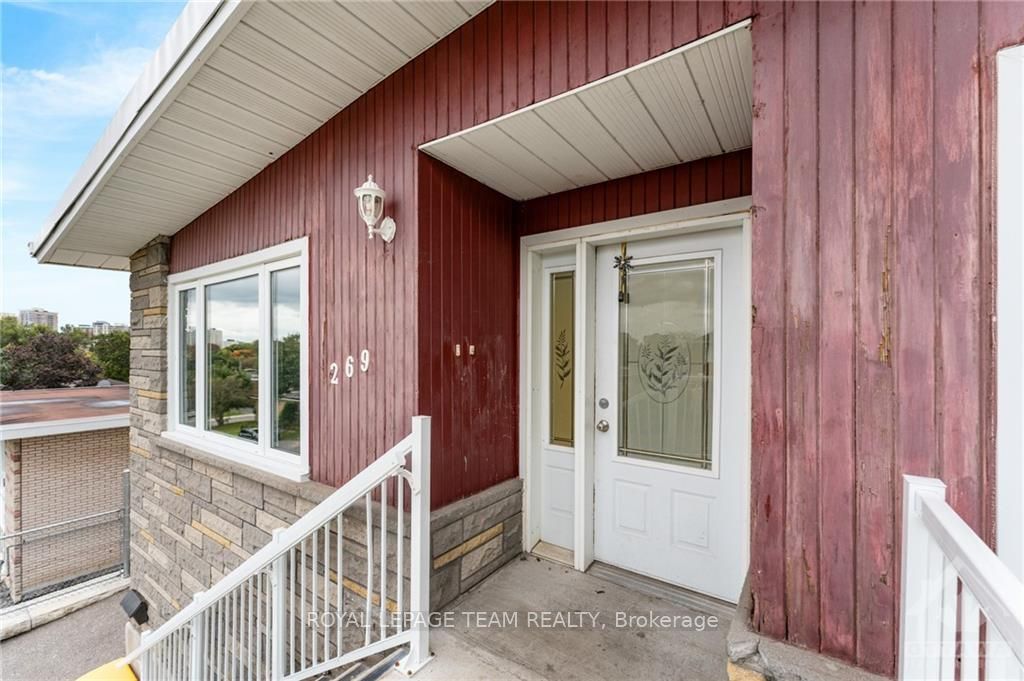
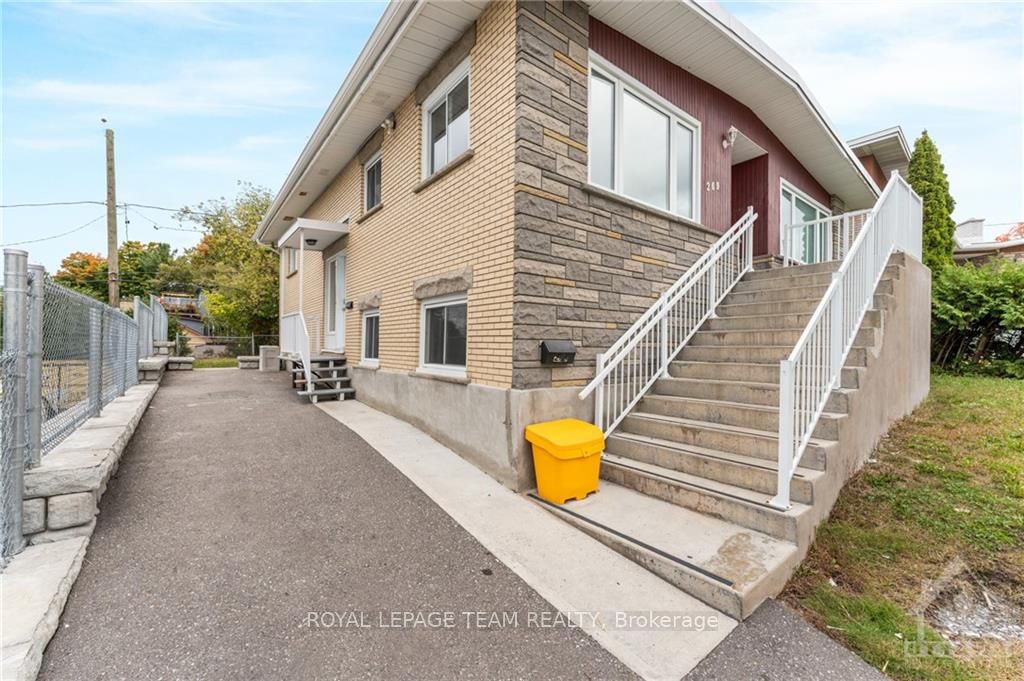
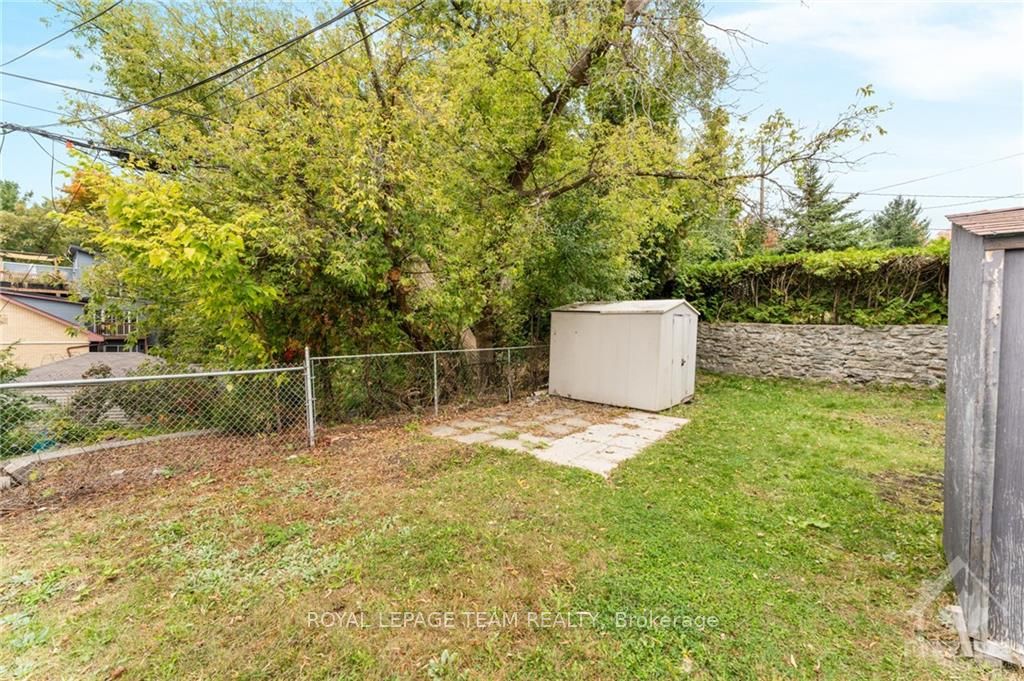
Sign In or Create a Free Account to see full details of this property
Key Facts
Key facts for 269 MICHEL Circle
Property Type
House, Bungalow
Parking
None 0 garage
MLS #
X10419302
Size
-
Basement
Full,Finished
Listed on
2024-11-08
Lot size
52 x 99.87
Tax
-
Days on Market
10
Approximate Age
-
Maintenance Fee
-
Description
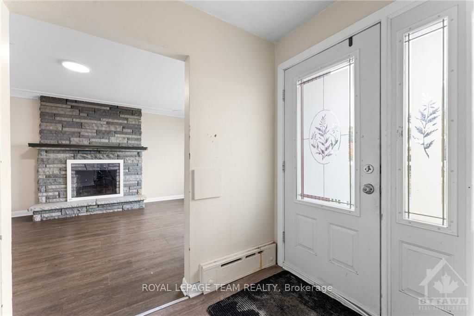
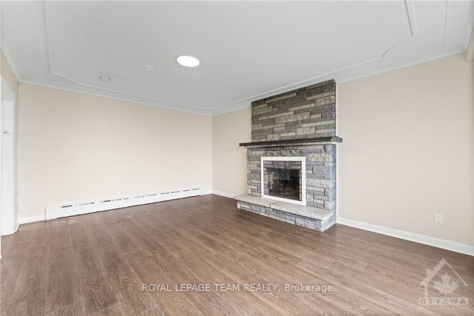
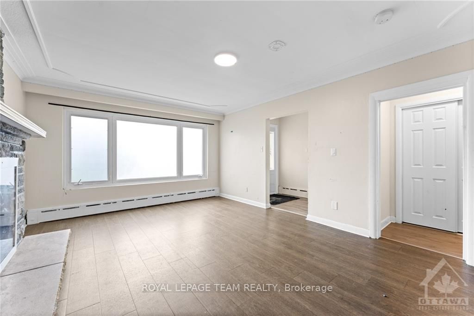
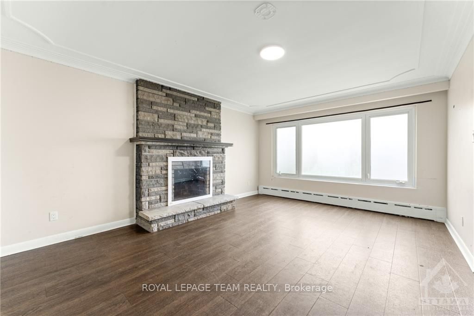
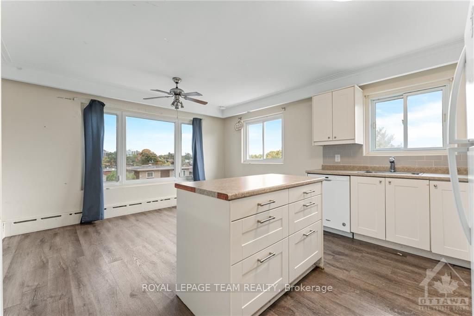
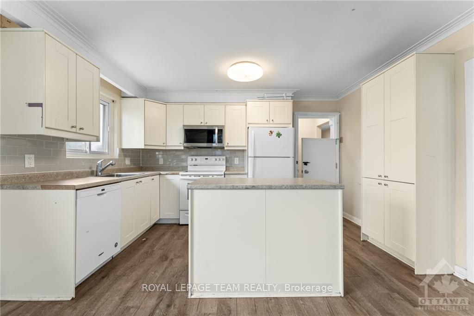
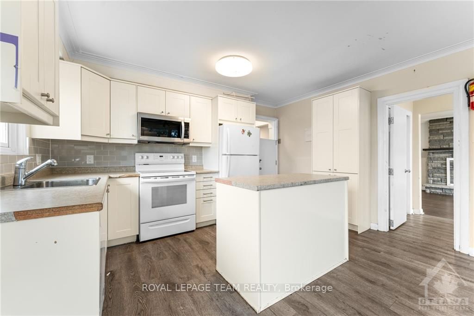
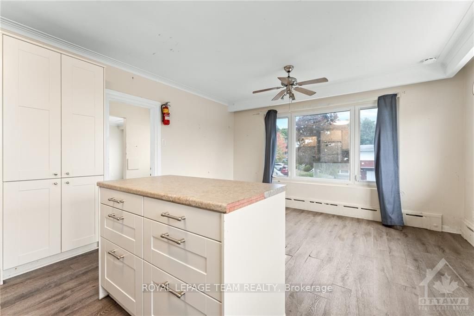
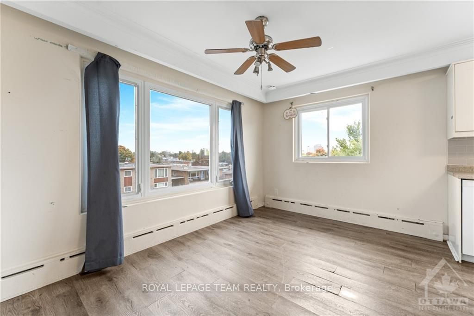
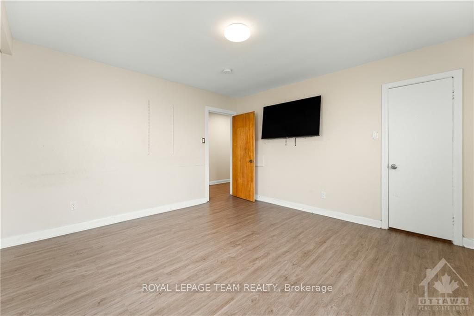
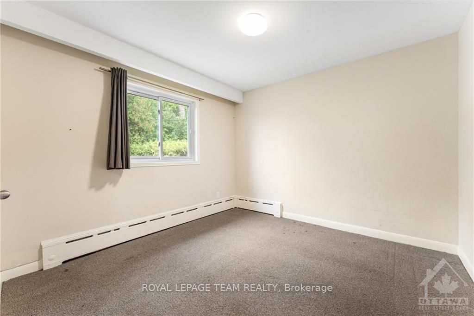
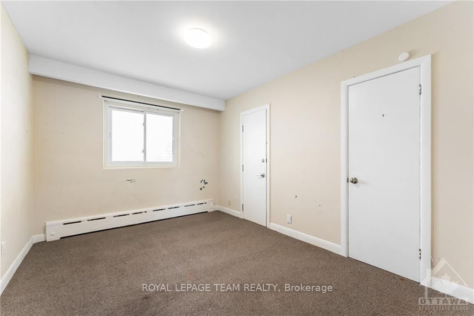
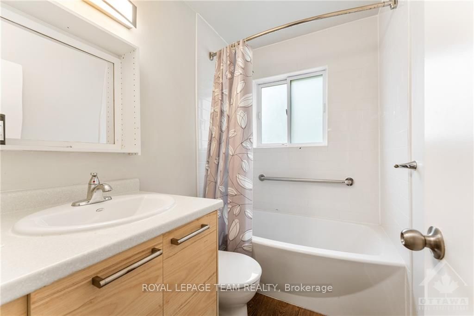
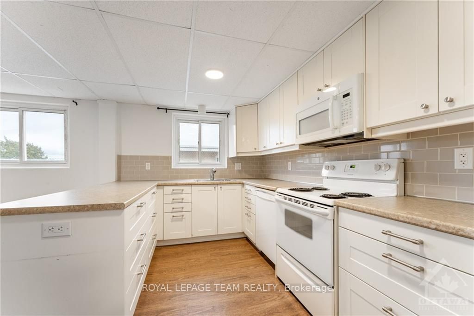
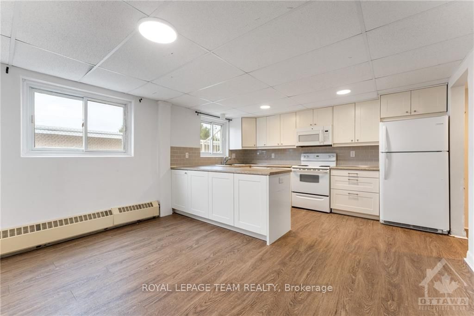
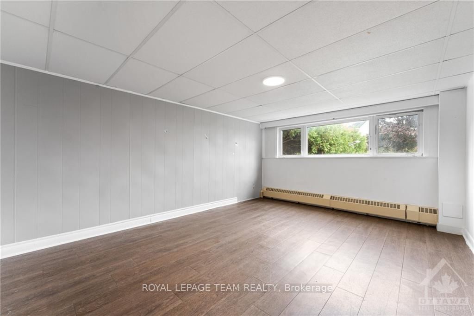
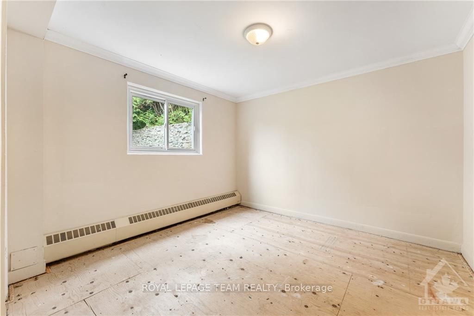
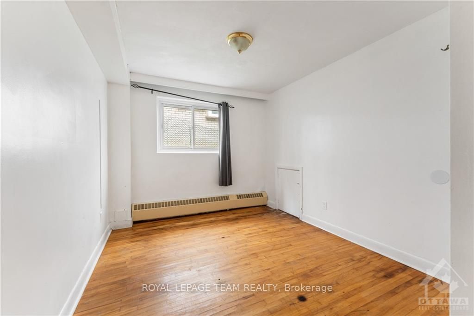
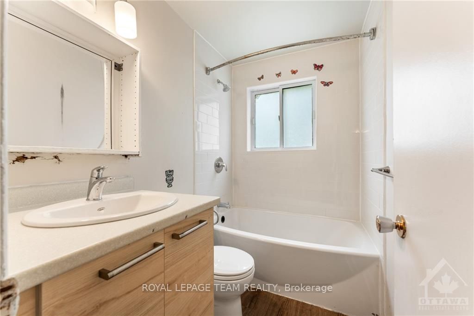
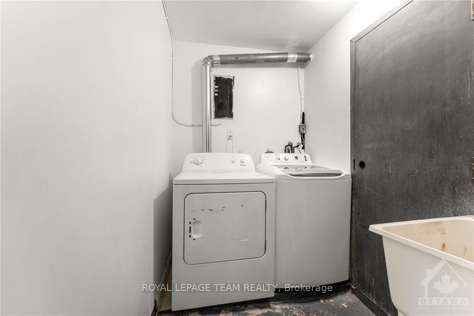
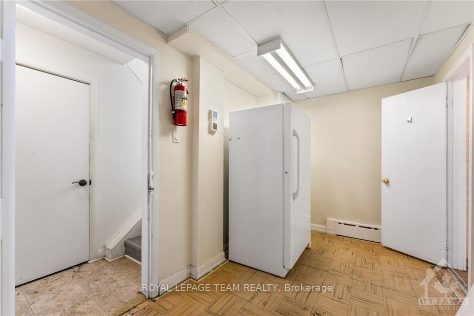
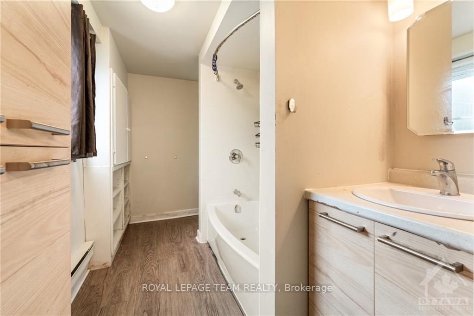
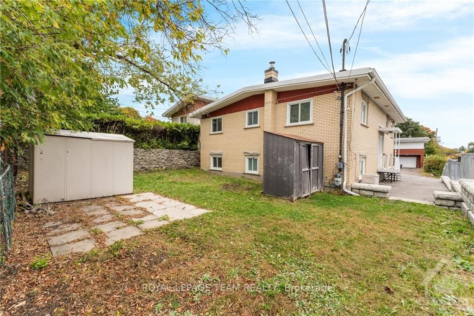
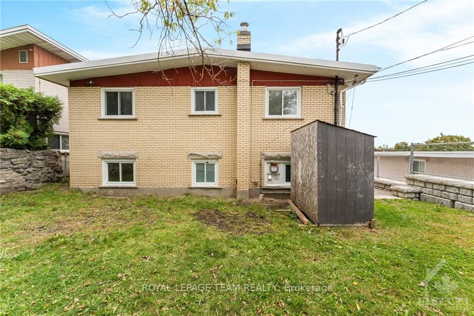
This spacious home boasts 3 bedrooms upstairs and 2 down offering a fantastic income opportunity for those with a vision! Located just steps to Beechwood Village this home lends the opportunity to live in the main unit & rent out the lower unit, or an opportunity for a multi-generational family to l...ive under one roof. With some minor modifications, this home could be a great duplex income property. Inside, the home is in need of some TLC, but has immense potential to be transformed into a great space. The bathrooms are ready for a makeover, giving you the chance to update them to your exact specifications. . With some renovations, this home could truly shine. Whether you’re an investor or someone looking to customize, this property offers endless possibilities! Home and appliances are as is. 72 Hour irrevocable on all offers., Flooring: Hardwood, Flooring: Laminate
Full Property Details
Interior
Bedrooms
3
Bedrooms Plus
2
Total Bedrooms
5
Washrooms
0
Basement
Full,Finished
Heating Source
Electric
Heating Fuel
Radiant
Air Conditioning
None
Family Room
Yes
Kitchens
2
Kitchens Plus
0
Total Kitchens
2
Fireplace Features
Yes
Bedrooms
3
Bedrooms Plus
2
Total Bedrooms
5
Washrooms
0
Basement
Full,Finished
Heating Source
Electric
Heating Fuel
Radiant
Air Conditioning
None
Family Room
Yes
Kitchens
2
Kitchens Plus
0
Total Kitchens
2
Fireplace Features
Yes
Exterior
Depth
99.87
Front
51.93
Driveway
None
Lot Size
52 x 99.87 ft
Pool
None
Parking Spaces
-
Total Parking Spaces
6.00
Parking Description
None
Garage Spaces
0
Zoning
R2L, R2L[1340]
Depth
99.87
Front
51.93
Driveway
None
Lot Size
52 x 99.87 ft
Pool
None
Parking Spaces
-
Total Parking Spaces
6.00
Parking Description
None
Garage Spaces
0
Zoning
R2L, R2L[1340]
Building Description
Style
Bungalow
Home Type
House
Subtype
Detached
Property Orientation
North
Exterior Finish
Brick,Other
Sewers
Sewer
Water Supply
Municipal
Possession Date
No Data
Style
Bungalow
Home Type
House
Subtype
Detached
Property Orientation
North
Exterior Finish
Brick,Other
Sewers
Sewer
Water Supply
Municipal
Possession Date
No Data
Community
Community
Cardinal Glen
Community
Cardinal Glen
Taxes & Fees
Tax Year
2024
Tax Year
2024
Other
Pets
Unknown
Pets
Unknown
Room Types
Bathroom
-
Dimensions - feet
0 sqft
Bedroom
-
Dimensions 10.5 x 10.56 feet
110.88 sqft
Bedroom
-
Dimensions 10.66 x 10.89 feet
116.09 sqft
Bedroom
-
Dimensions 12.83 x 9.65 feet
123.81 sqft
Bedroom
-
Dimensions 13.32 x 12.99 feet
173.03 sqft
Dining Room
-
Dimensions 13.32 x 8.33 feet
110.96 sqft
Dining Room
-
Dimensions 13.32 x 8.4 feet
111.89 sqft
Family Room
-
Dimensions 13.32 x 8.73 feet
116.28 sqft
Family Room
-
Dimensions 17.06 x 12.89 feet
219.9 sqft
Kitchen
-
Dimensions 13.32 x 8.4 feet
111.89 sqft
Kitchen
-
Dimensions 13.32 x 8.73 feet
116.28 sqft
Office
-
Dimensions 7.97 x 7.81 feet
62.25 sqft
Similar Properties(No results)
Mortgage Calculator
Calculate your estimated monthly mortgage payment
Price
$630,000
$
%
%
Total cost of mortgage
$0
Monthly payment
By clicking Save, we will calculate your estimated mortgage for all properties using the saved values (down payment percentage, interest rate, and amortization).
The accuracy and applicability of this calculator are not guaranteed.