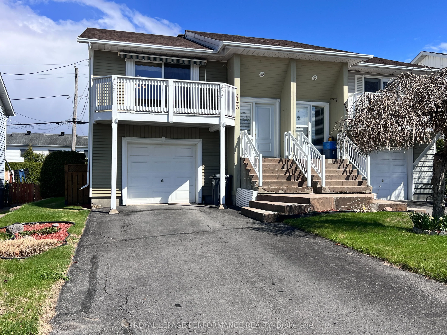
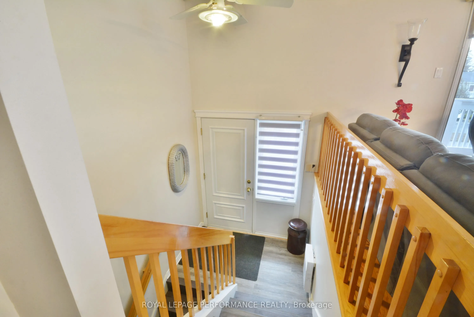
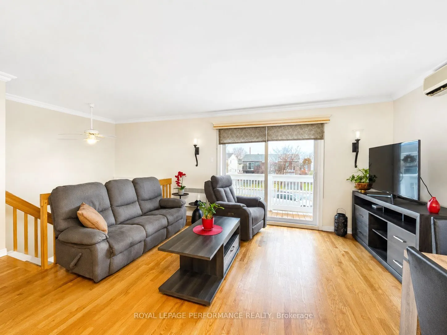
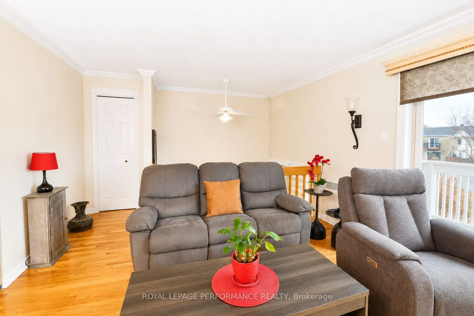
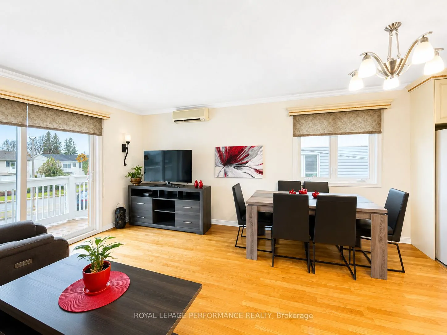
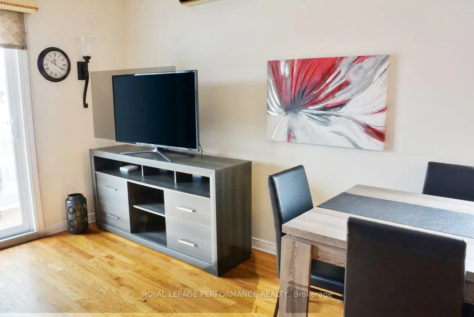
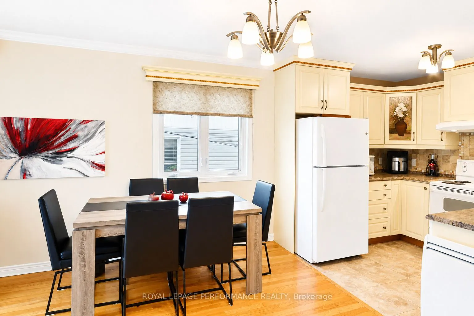
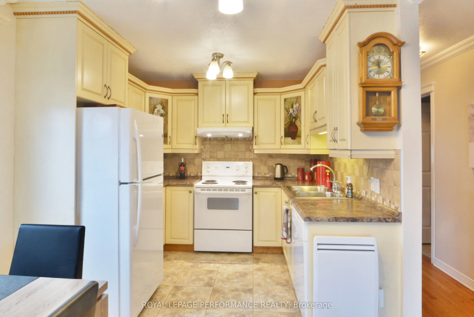
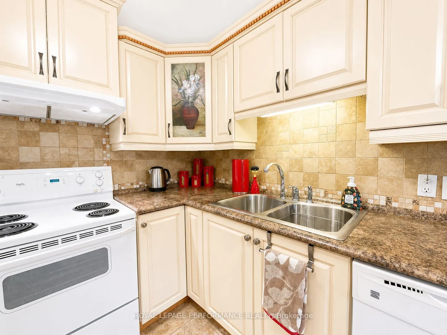
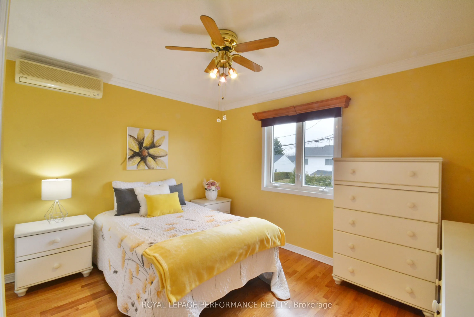
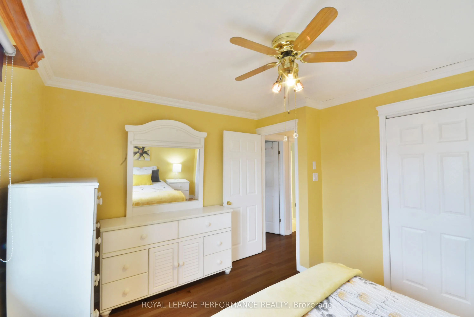
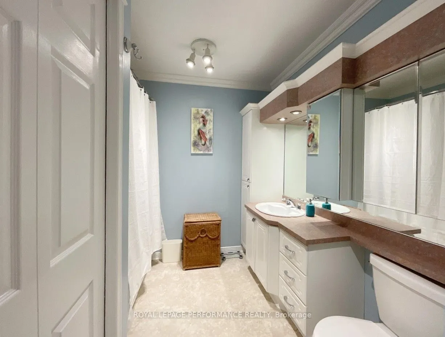
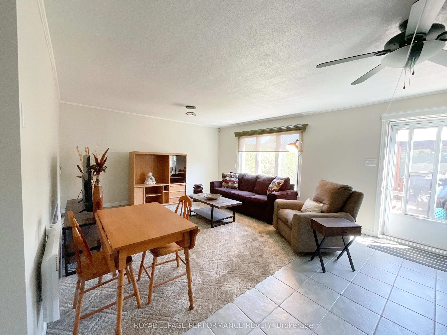
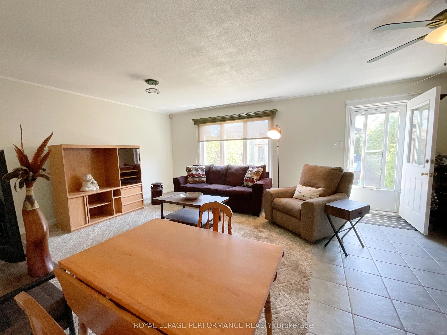
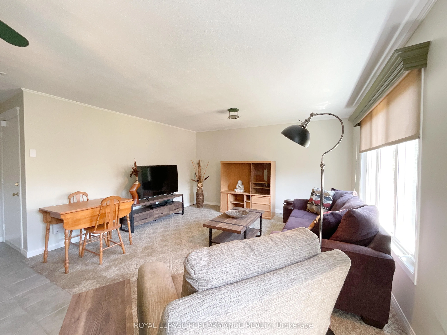
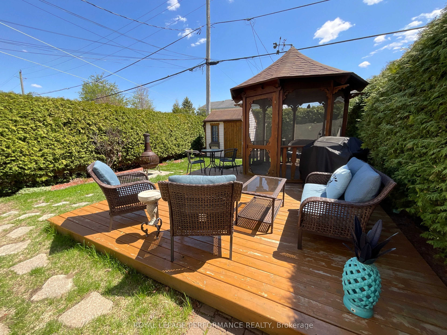
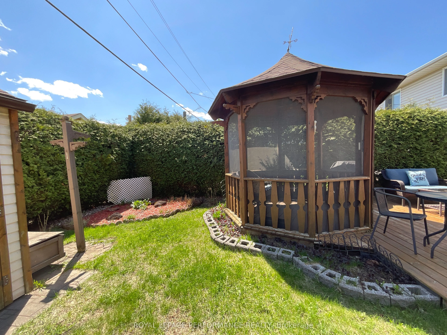
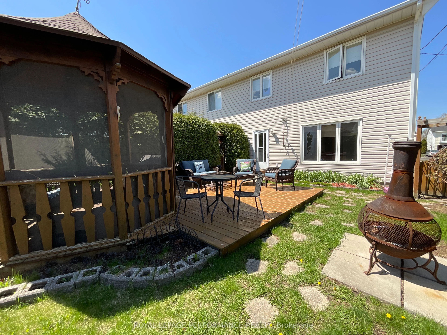
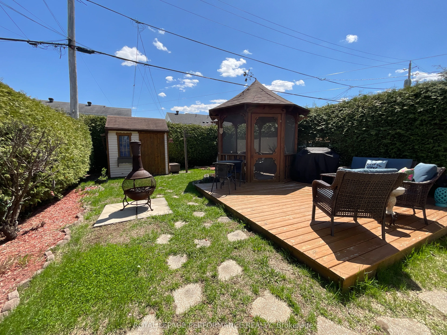
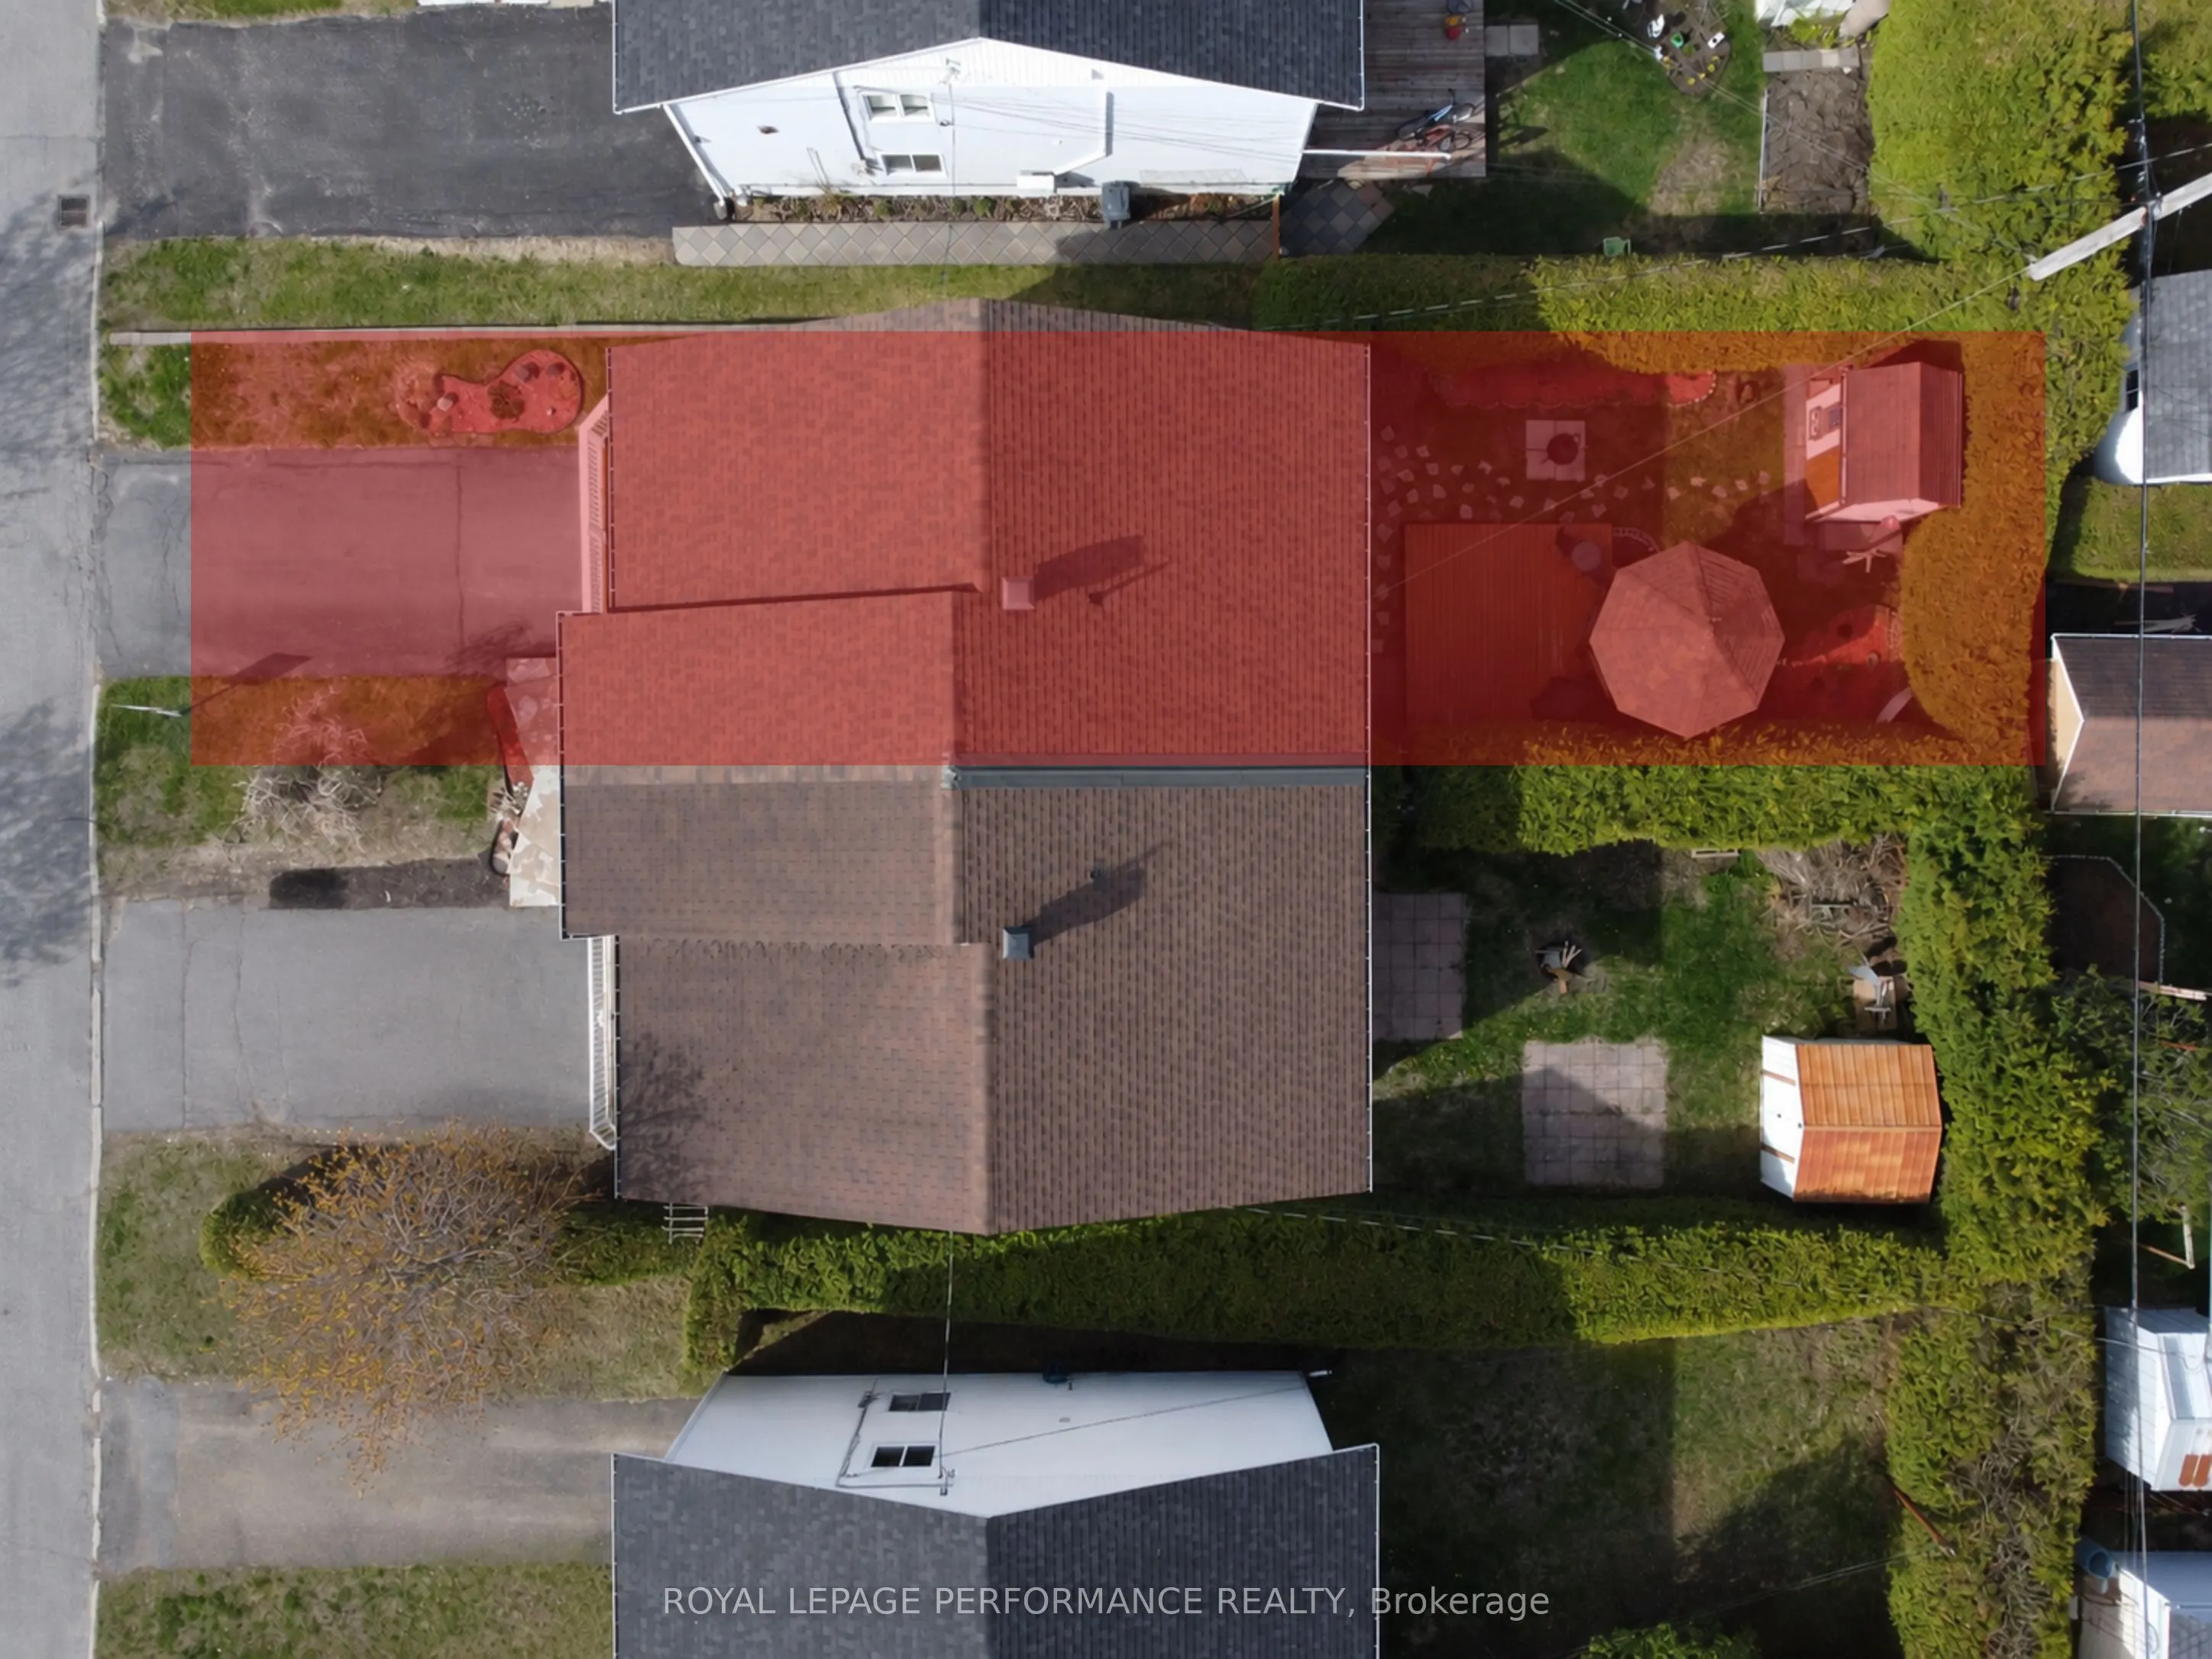
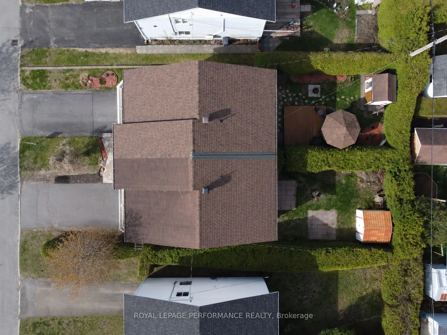
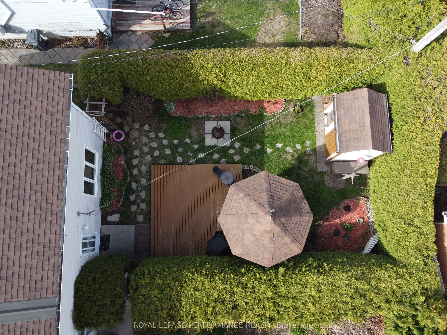
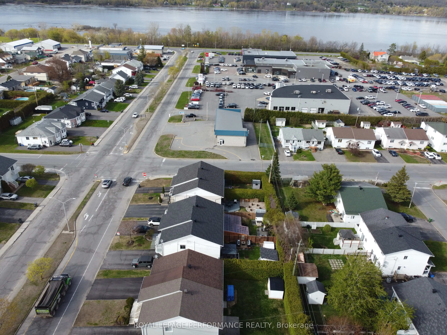
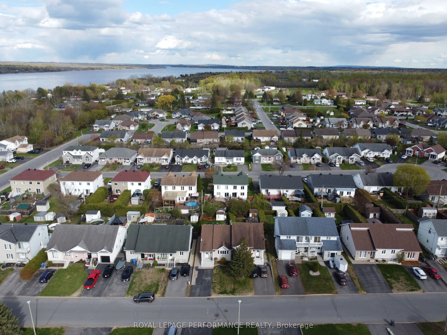
Welcome to a home that makes everyday living feel simple, comfortable, and connected. This beautifully maintained 2-bedroom semi-detached offers approximately 1,396 sq ft of thoughtfully designed space, perfect for first-time buyers, downsizers, or anyone looking for low-maintenance living without s...acrificing comfort. Hardwood floors and natural light warm the main level, while the spacious living area flows effortlessly toward the private balcony-an ideal spot for morning coffee or quiet evenings. The finished walk-out lower level adds valuable flexibility with a generous family room perfect for movie nights, guests, a home office, or relaxed weekends at home. Outside, the fenced backyard invites summer entertaining with a charming gazebo, patio space, and room to unwind in privacy. Attached garage plus private driveway parking. Located close to schools, hospital, golf club, parks, shopping, recreation, and minutes from downtown Hawkesbury with an easy commute to Ottawa, Montreal, the Laurentians, and the U.S. border. Comfortable, practical, and easy to love. New roof, 2024.
Full Property Details
Interior
Bedrooms
2
Total Bedrooms
2
Washrooms
1
Square Footage
1100-1500 sqft
Basement
Finished with Walk-Out,Full
Heating Source
Electric
Heating Fuel
Baseboard
Air Conditioning
Wall Unit(s)
Family Room
Yes
Kitchens
1
Total Kitchens
1
Fireplace Features
No
Bedrooms
2
Total Bedrooms
2
Washrooms
1
Square Footage
1100-1500 sqft
Basement
Finished with Walk-Out,Full
Heating Source
Electric
Heating Fuel
Baseboard
Air Conditioning
Wall Unit(s)
Family Room
Yes
Kitchens
1
Total Kitchens
1
Fireplace Features
No
Exterior
Depth
110.0
Front
30.92
Driveway
Private
Lot Size
31 x 110.0 ft
Pool
None
Parking Spaces
2
Total Parking Spaces
3.00
Parking Description
Attached
Garage Spaces
1
Zoning
R2
Depth
110.0
Front
30.92
Driveway
Private
Lot Size
31 x 110.0 ft
Pool
None
Parking Spaces
2
Total Parking Spaces
3.00
Parking Description
Attached
Garage Spaces
1
Zoning
R2
Building Description
Style
2-Storey
Home Type
House
Subtype
Semi-Detached
Year Built
31-50
Property Orientation
East
Exterior Finish
Vinyl Siding
Sewers
Sewer
Water Supply
Municipal
Possession Date
No Data
Style
2-Storey
Home Type
House
Subtype
Semi-Detached
Year Built
31-50
Property Orientation
East
Exterior Finish
Vinyl Siding
Sewers
Sewer
Water Supply
Municipal
Possession Date
No Data
Community
Community
Hawkesbury
Community
Hawkesbury
Taxes & Fees
Taxes
$2,468 /yr
Tax Year
2025
Occupancy
Tenant
Taxes
$2,468 /yr
Tax Year
2025
Occupancy
Tenant
Room Types
Bathroom
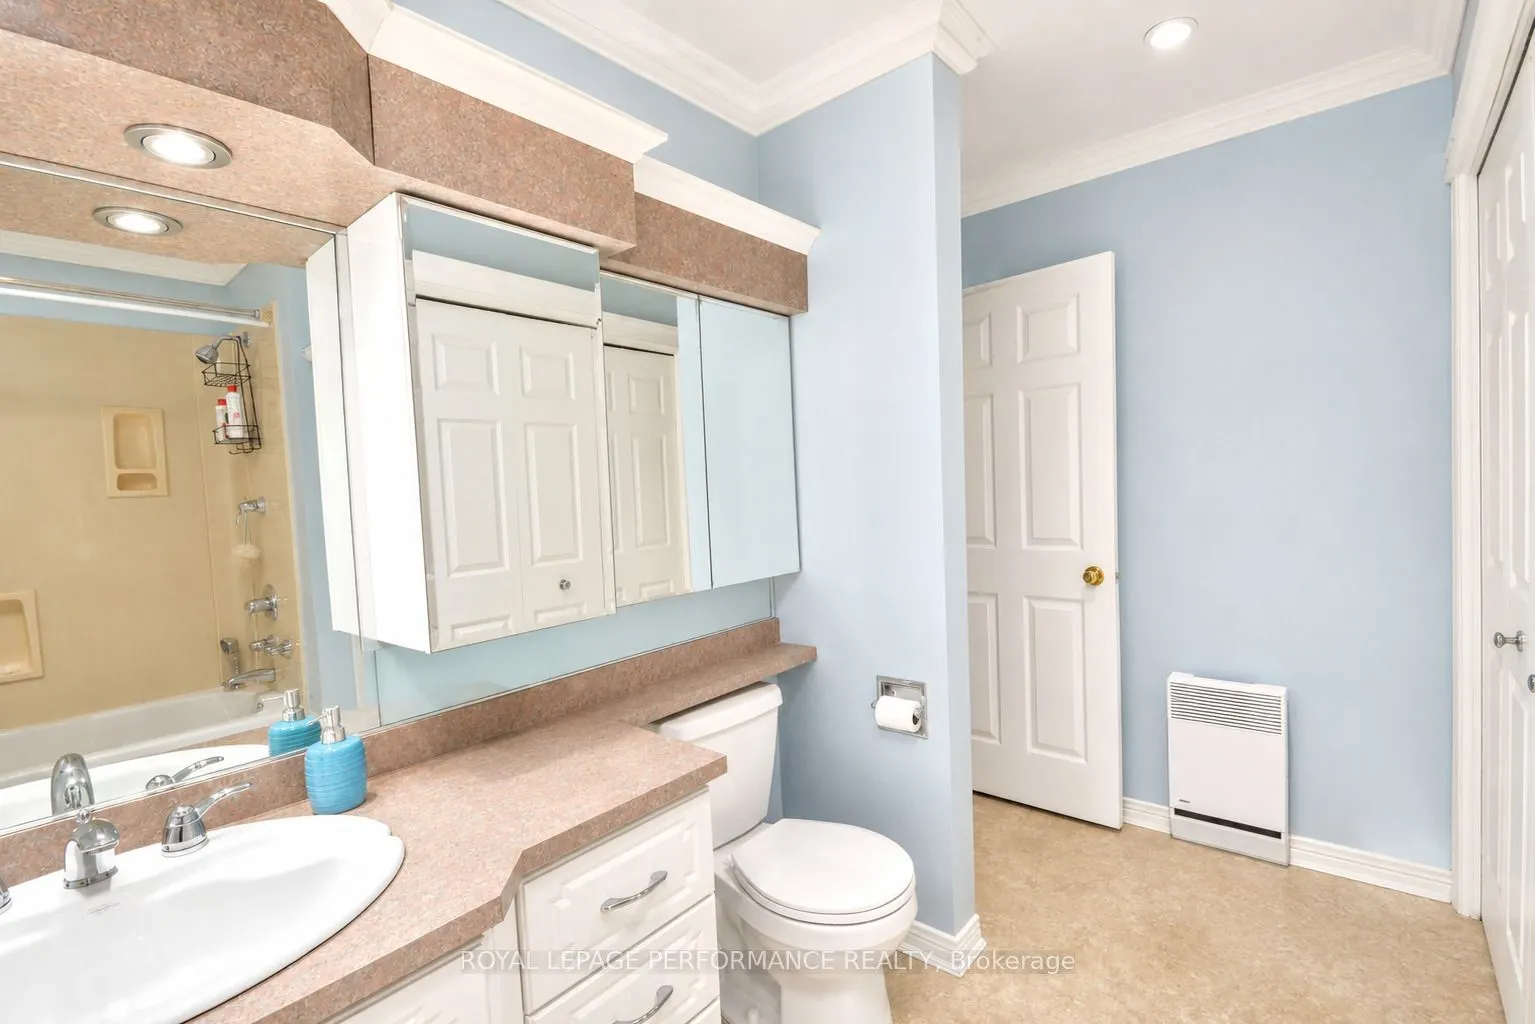
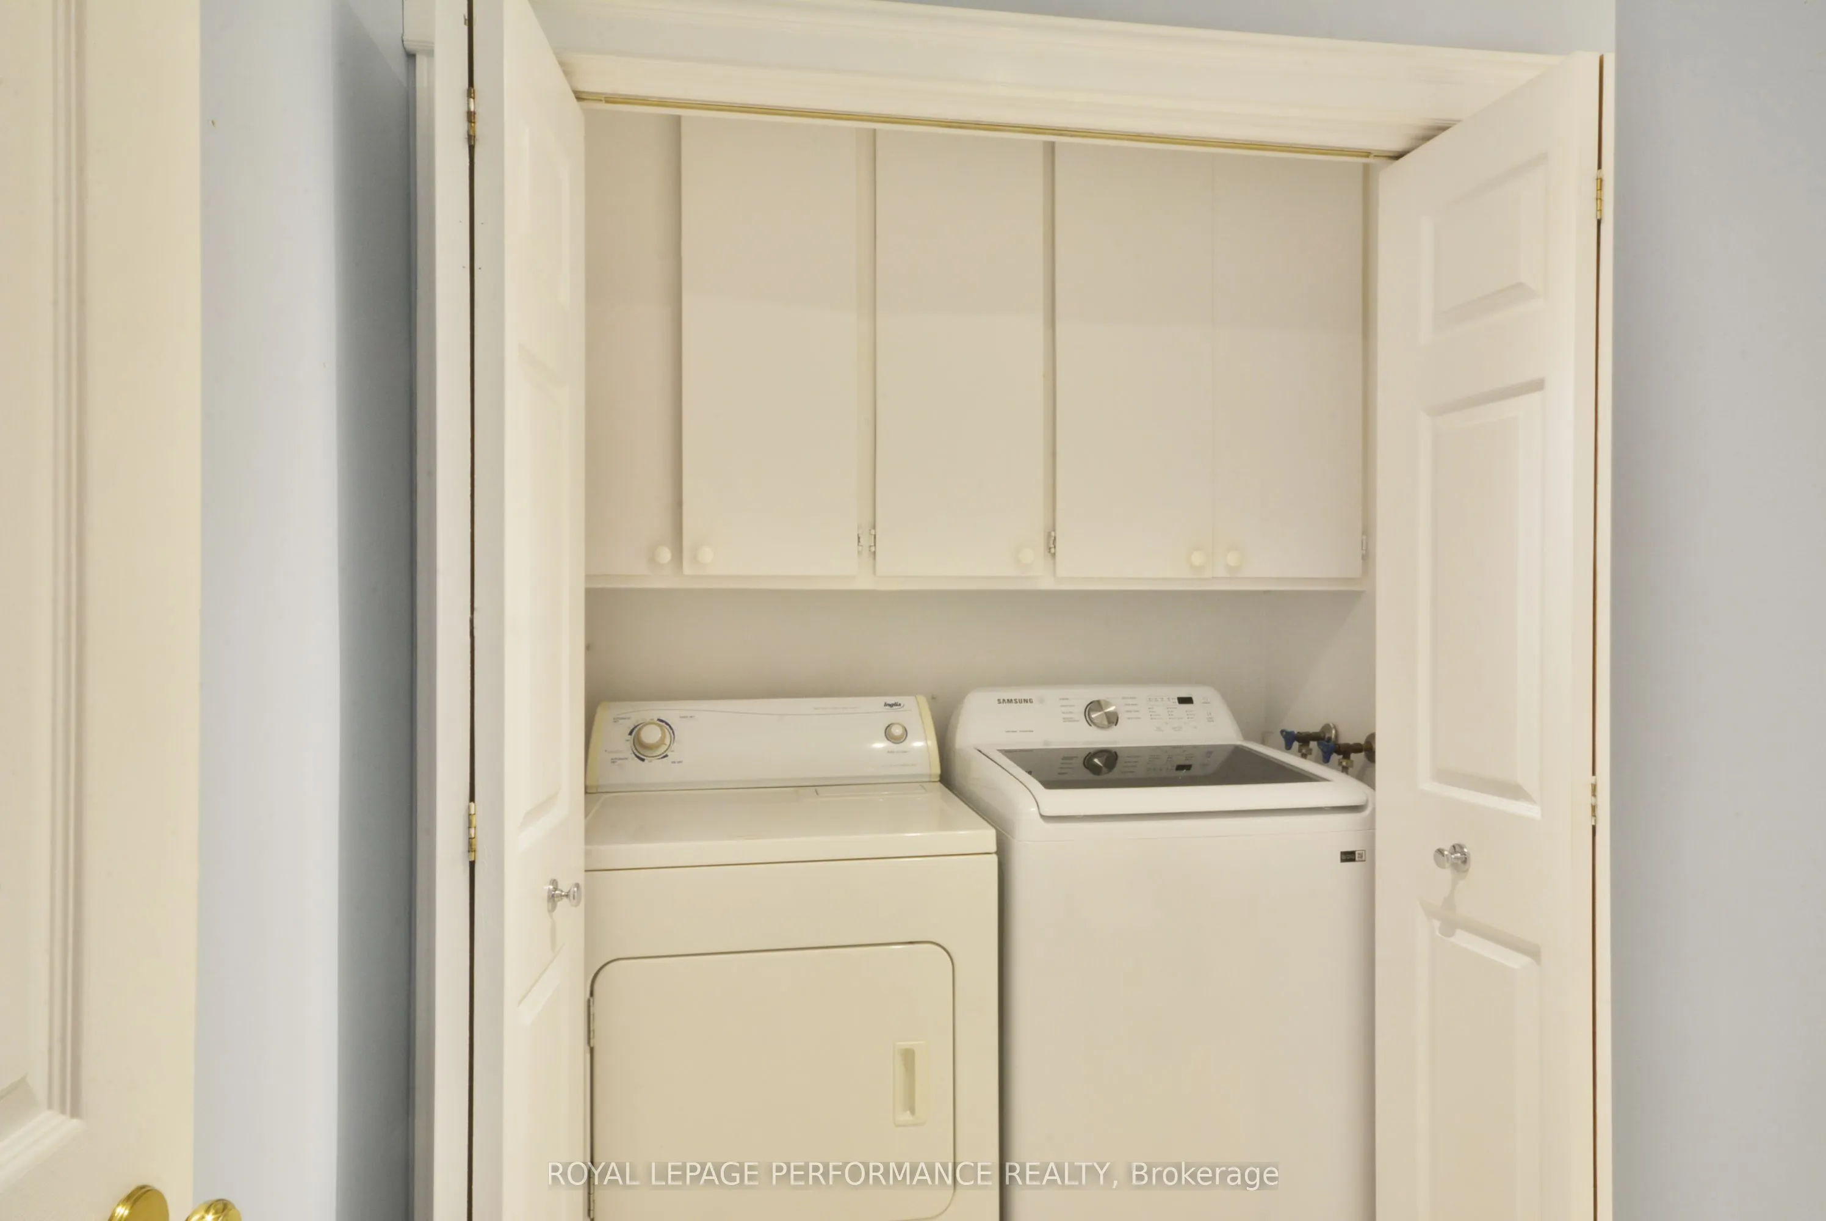
4 Pc Bath, Combined w/Laundry
Dimensions 8.2 x 11.09 feet
90.94 sqft
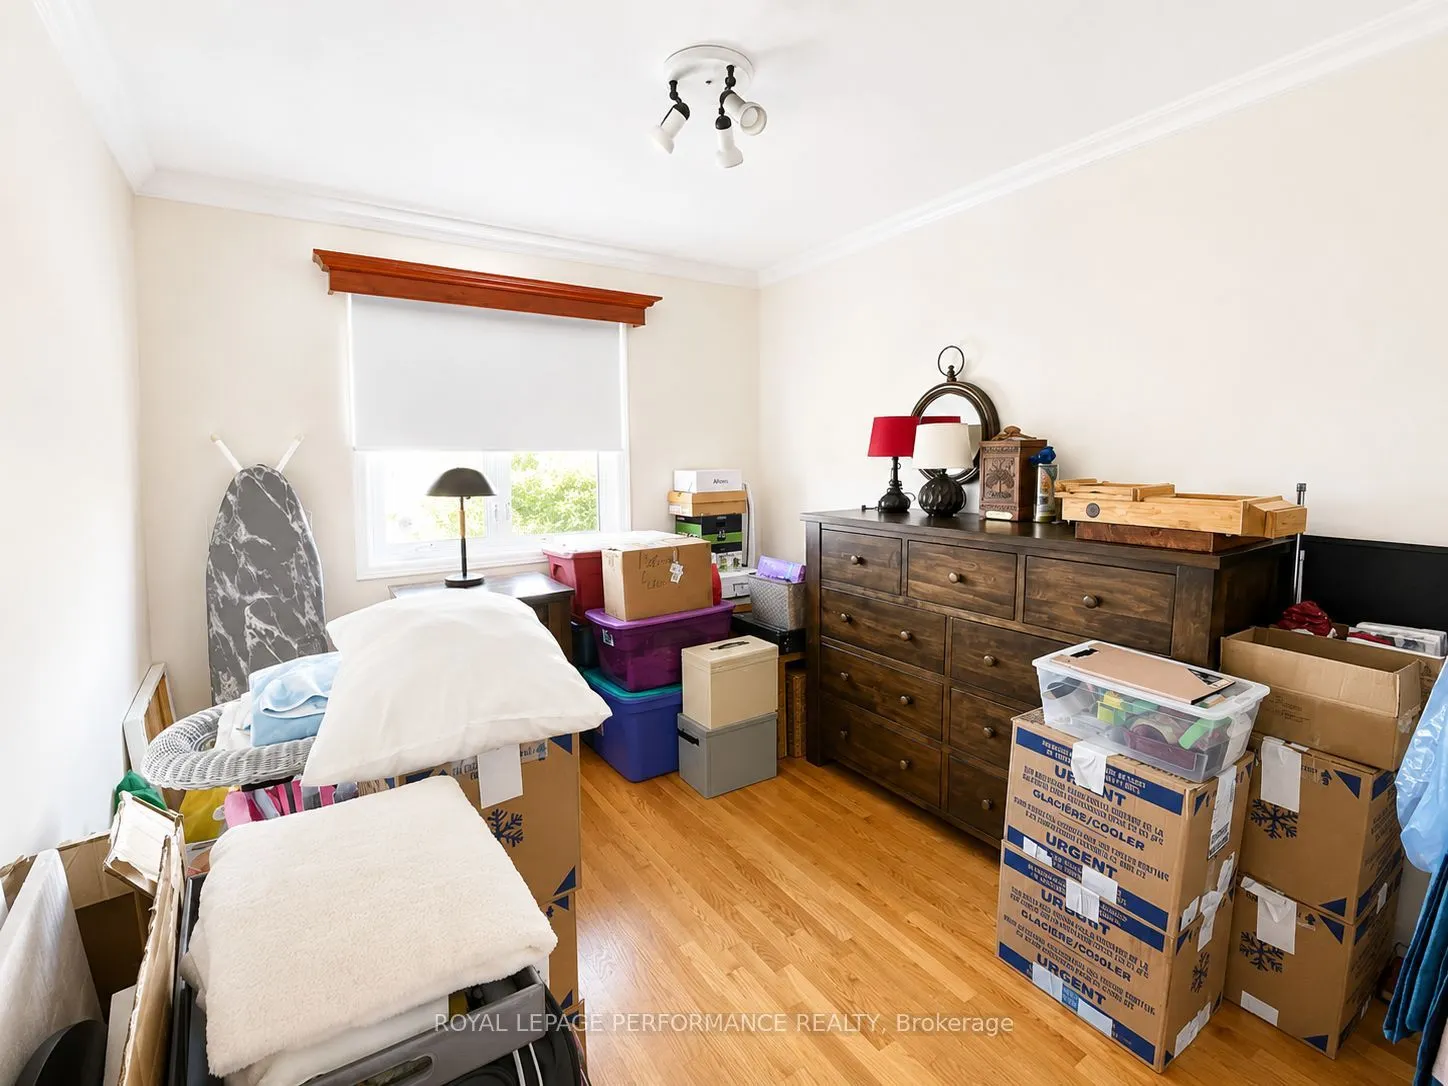
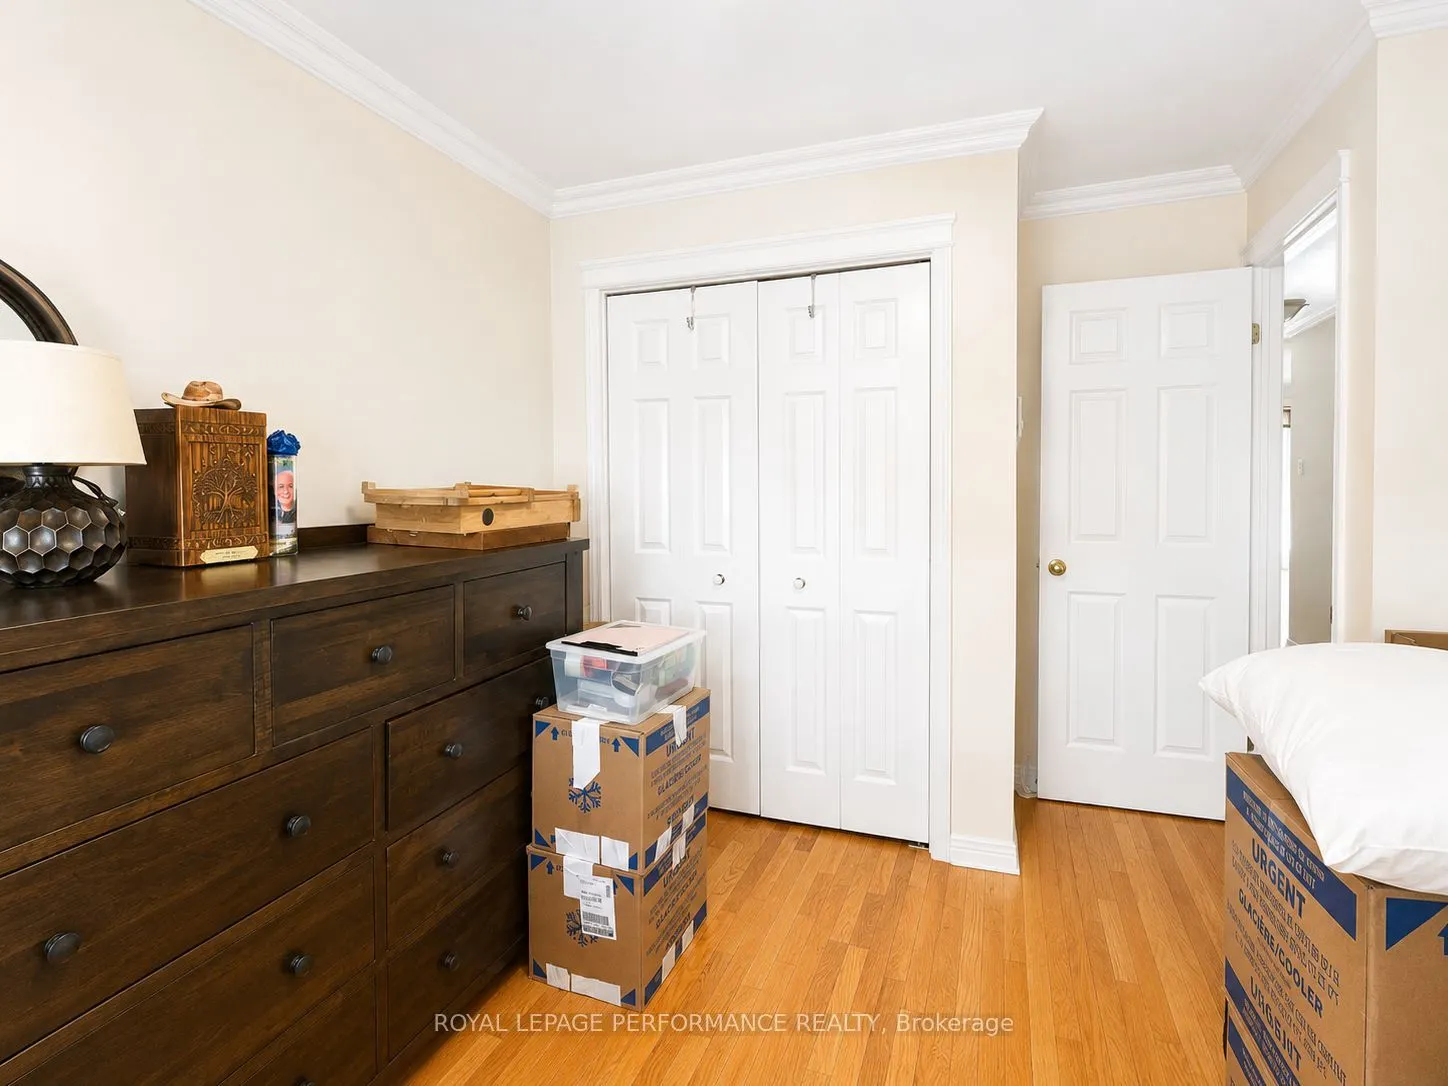
Bedroom 2
-
Dimensions 10.43 x 9.19 feet
95.85 sqft
Dining Room
Hardwood Floor
Dimensions 6.23 x 7.55 feet
47.04 sqft
Family Room
-
Dimensions 14.27 x 21.62 feet
308.52 sqft
Kitchen
Cushion Floor, Ceramic Backsplash
Dimensions 9.06 x 7.22 feet
65.41 sqft
Living Room
Hardwood Floor, Combined w/Dining
Dimensions 12.4 x 14.76 feet
183.02 sqft
Primary Bedroom
-
Dimensions 10.17 x 11.94 feet
121.43 sqft
Utility Room
-
Dimensions 2.95 x 15.75 feet
46.46 sqft
Similar Properties(No results)
Mortgage Calculator
Calculate your estimated monthly mortgage payment
Price
$369,000
$
%
%
Total cost of mortgage
$0
Monthly payment
By clicking Save, we will calculate your estimated mortgage for all properties using the saved values (down payment percentage, interest rate, and amortization).
The accuracy and applicability of this calculator are not guaranteed.