Sign In or Create a Free Account to see full details of this property
Key Facts
Key facts for 1442 Cavendish Road
Property Type
House, Bungalow
Parking
None 0 garage, 4 parking
MLS #
X13123750
Size
700-1100 sqft
Basement
Full,Finished
Listed on
2026-05-13
Lot size
50 x 141.78
Tax
$6,184.73 /yr
Days on Market
17
Approximate Age
51-99
Maintenance Fee
-
Description
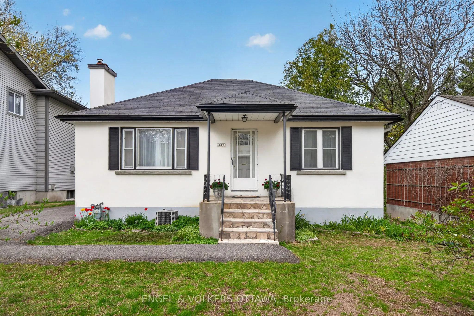
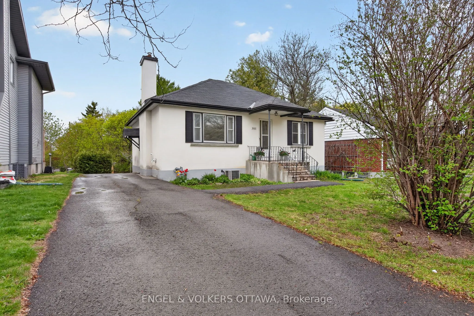
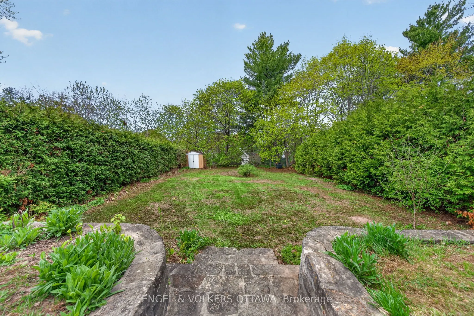
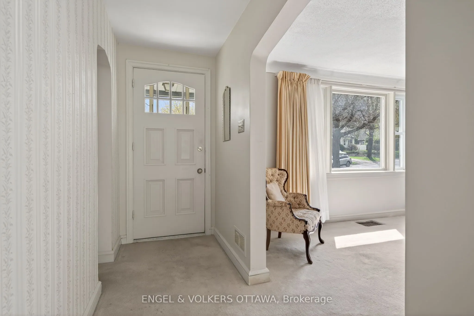
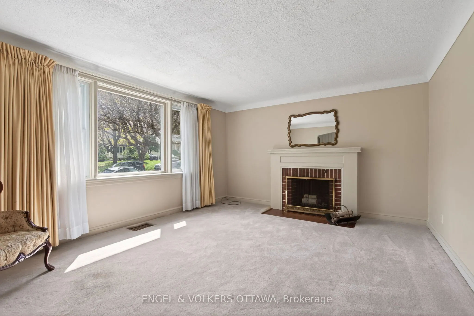
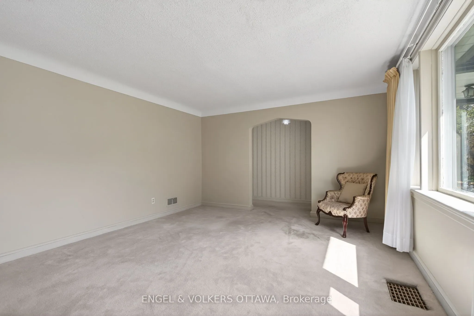
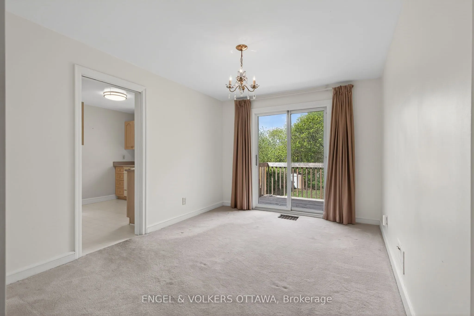
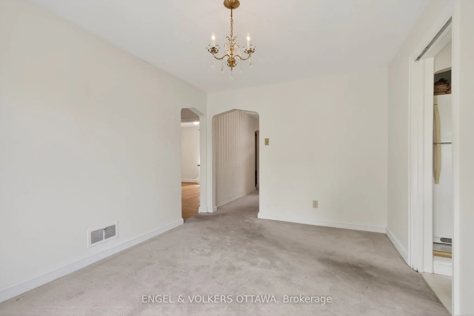
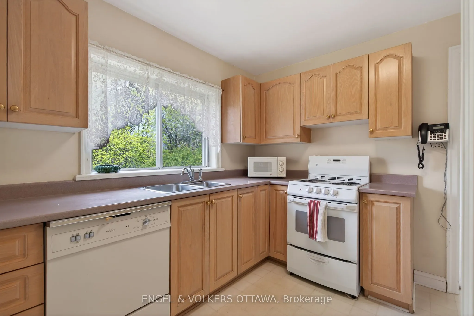
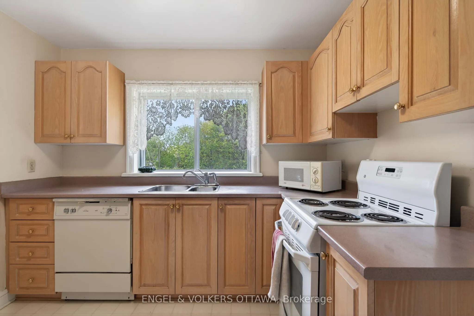
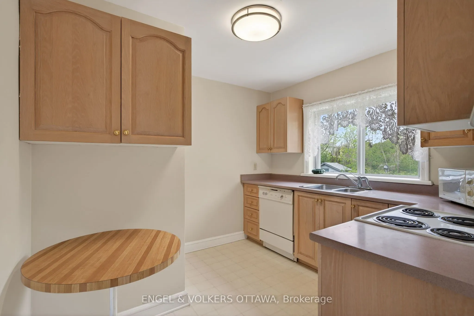
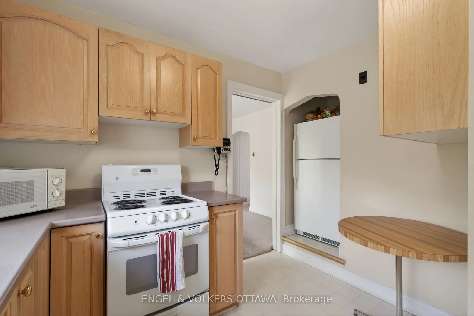
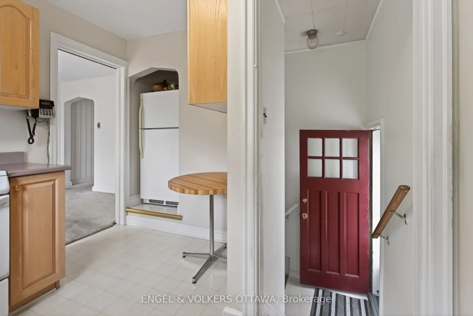
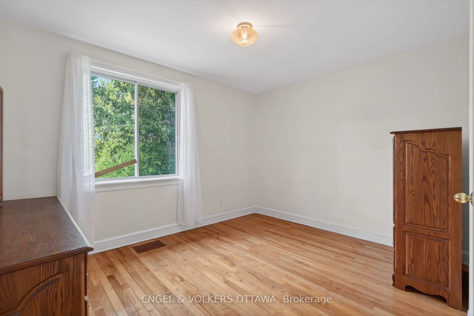
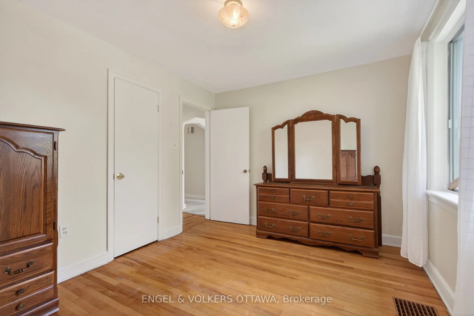
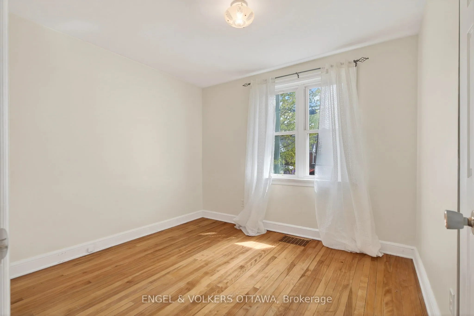
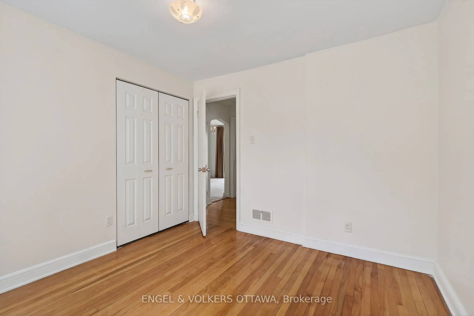
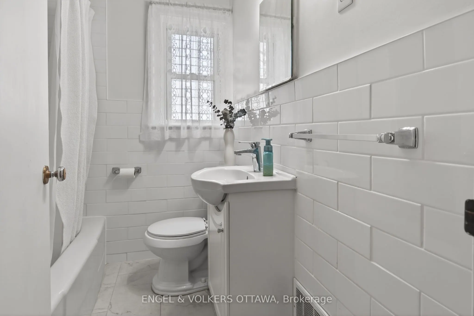
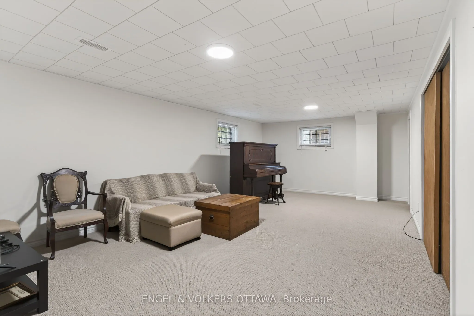
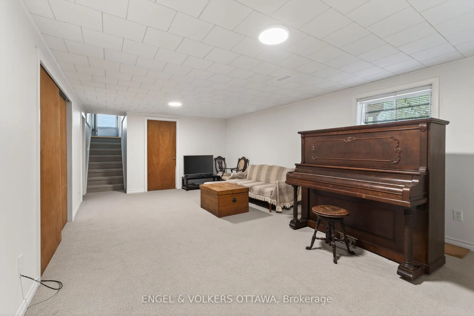
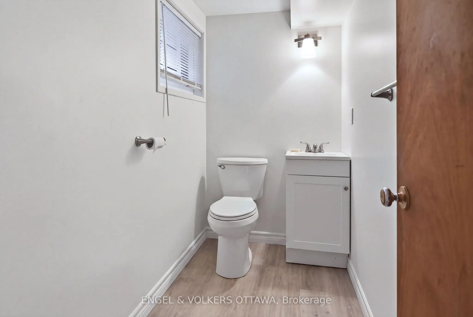
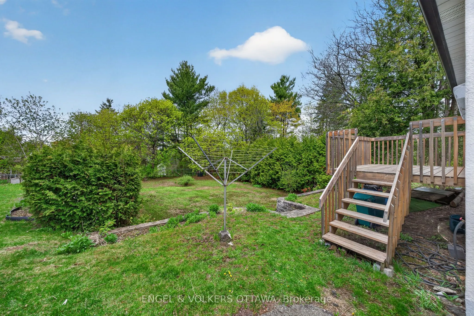
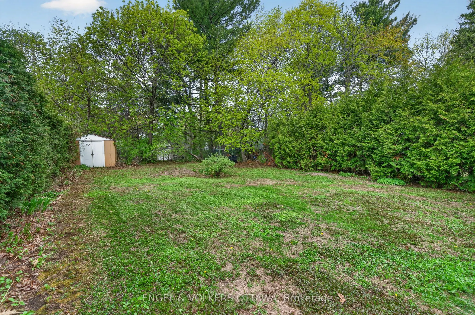
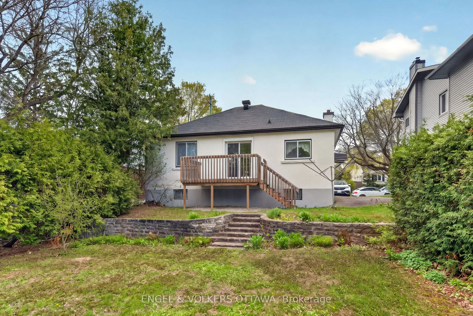
Opportunities like this don't come around often! 1442 Cavendish Road is a charming bungalow on a prime 50' x 141' lot on a quiet, tree-lined street in Alta Vista. Surrounded by mature trees and cedar hedging, this well-maintained home is in one of the city's most established and desirable residentia...l communities, located just minutes from parks, schools, and the Ottawa Hospital and CHEO. Inside, a large front-facing picture window fills the living room with natural light, and a classic wood-burning fireplace with a brick surround creates a warm focal point. The dedicated dining area offers an ideal setting for hosting family and friends, complete with direct access to the rear deck through sliding patio doors. The kitchen has warm wood cabinetry, generous counter space, a bright window above the double sink, and a built-in breakfast nook for casual dining. Two well-proportioned bedrooms offer versatile living arrangements with large windows and hardwood flooring, while the refreshed four-piece bathroom features clean white subway tile and a tub/shower combination. The finished lower level has a flexible living space with a large recreation room featuring recessed lighting, making it a wonderful family room, home gym, games area, or media lounge. Outside, the peaceful backyard is surrounded by mature landscaping, towering trees and hedges. A raised wood deck, tiered stone retaining walls, integrated garden beds, and a central stone staircase add visual character and structure to the landscape, while the generous green space offers endless possibilities for recreation, gardening, or future outdoor enhancements. This home offers exceptional access to recreation facilities, shopping, restaurants, and everyday amenities along Bank Street, Heron Road, and at Billings Bridge. Convenient transit routes and quick access to downtown Ottawa make this a highly connected and sought-after location - ideal for those looking to make this their dream property!
Full Property Details
Interior
Bedrooms
2
Bedrooms Plus
0
Total Bedrooms
2
Washrooms
2
Square Footage
700-1100 sqft
Basement
Full,Finished
Heating Source
Gas
Heating Fuel
Forced Air
Air Conditioning
Central Air
Family Room
No
Kitchens
1
Kitchens Plus
0
Total Kitchens
1
Fireplace Features
Yes
Bedrooms
2
Bedrooms Plus
0
Total Bedrooms
2
Washrooms
2
Square Footage
700-1100 sqft
Basement
Full,Finished
Heating Source
Gas
Heating Fuel
Forced Air
Air Conditioning
Central Air
Family Room
No
Kitchens
1
Kitchens Plus
0
Total Kitchens
1
Fireplace Features
Yes
Exterior
Depth
141.78
Front
50.03
Driveway
Lane
Lot Size
50 x 141.78 ft
Pool
None
Parking Spaces
4
Total Parking Spaces
4.00
Parking Description
None
Garage Spaces
0
Depth
141.78
Front
50.03
Driveway
Lane
Lot Size
50 x 141.78 ft
Pool
None
Parking Spaces
4
Total Parking Spaces
4.00
Parking Description
None
Garage Spaces
0
Building Description
Style
Bungalow
Home Type
House
Subtype
Detached
Year Built
51-99
Property Orientation
West
Exterior Finish
Stucco (Plaster)
Sewers
Sewer
Water Supply
Municipal
Possession Date
No Data
Style
Bungalow
Home Type
House
Subtype
Detached
Year Built
51-99
Property Orientation
West
Exterior Finish
Stucco (Plaster)
Sewers
Sewer
Water Supply
Municipal
Possession Date
No Data
Community
Community
Applewood Acres
Community
Applewood Acres
Taxes & Fees
Taxes
$6,184.73 /yr
Tax Year
2025
Taxes
$6,184.73 /yr
Tax Year
2025
Room Types
Bathroom
-
Dimensions 4.07 x 8.23 feet
33.5 sqft
Bathroom
-
Dimensions 6.79 x 5.91 feet
40.13 sqft
Bedroom
-
Dimensions 10.24 x 9.88 feet
101.17 sqft
Dining Room
-
Dimensions 10.04 x 13.02 feet
130.72 sqft
Foyer
-
Dimensions 4.04 x 12.99 feet
52.48 sqft
Kitchen
-
Dimensions 9.51 x 9.78 feet
93.01 sqft
Laundry
-
Dimensions 9.94 x 9.02 feet
89.66 sqft
Living Room
-
Dimensions 15.52 x 12.96 feet
201.14 sqft
Primary Bedroom
-
Dimensions 12.01 x 9.88 feet
118.66 sqft
Recreation
-
Dimensions 23.13 x 12.3 feet
284.5 sqft
Utility Room
-
Dimensions 31.69 x 16.54 feet
524.15 sqft
Similar Properties(No results)
Mortgage Calculator
Calculate your estimated monthly mortgage payment
Price
$695,000
$
%
%
Total cost of mortgage
$0
Monthly payment
By clicking Save, we will calculate your estimated mortgage for all properties using the saved values (down payment percentage, interest rate, and amortization).
The accuracy and applicability of this calculator are not guaranteed.