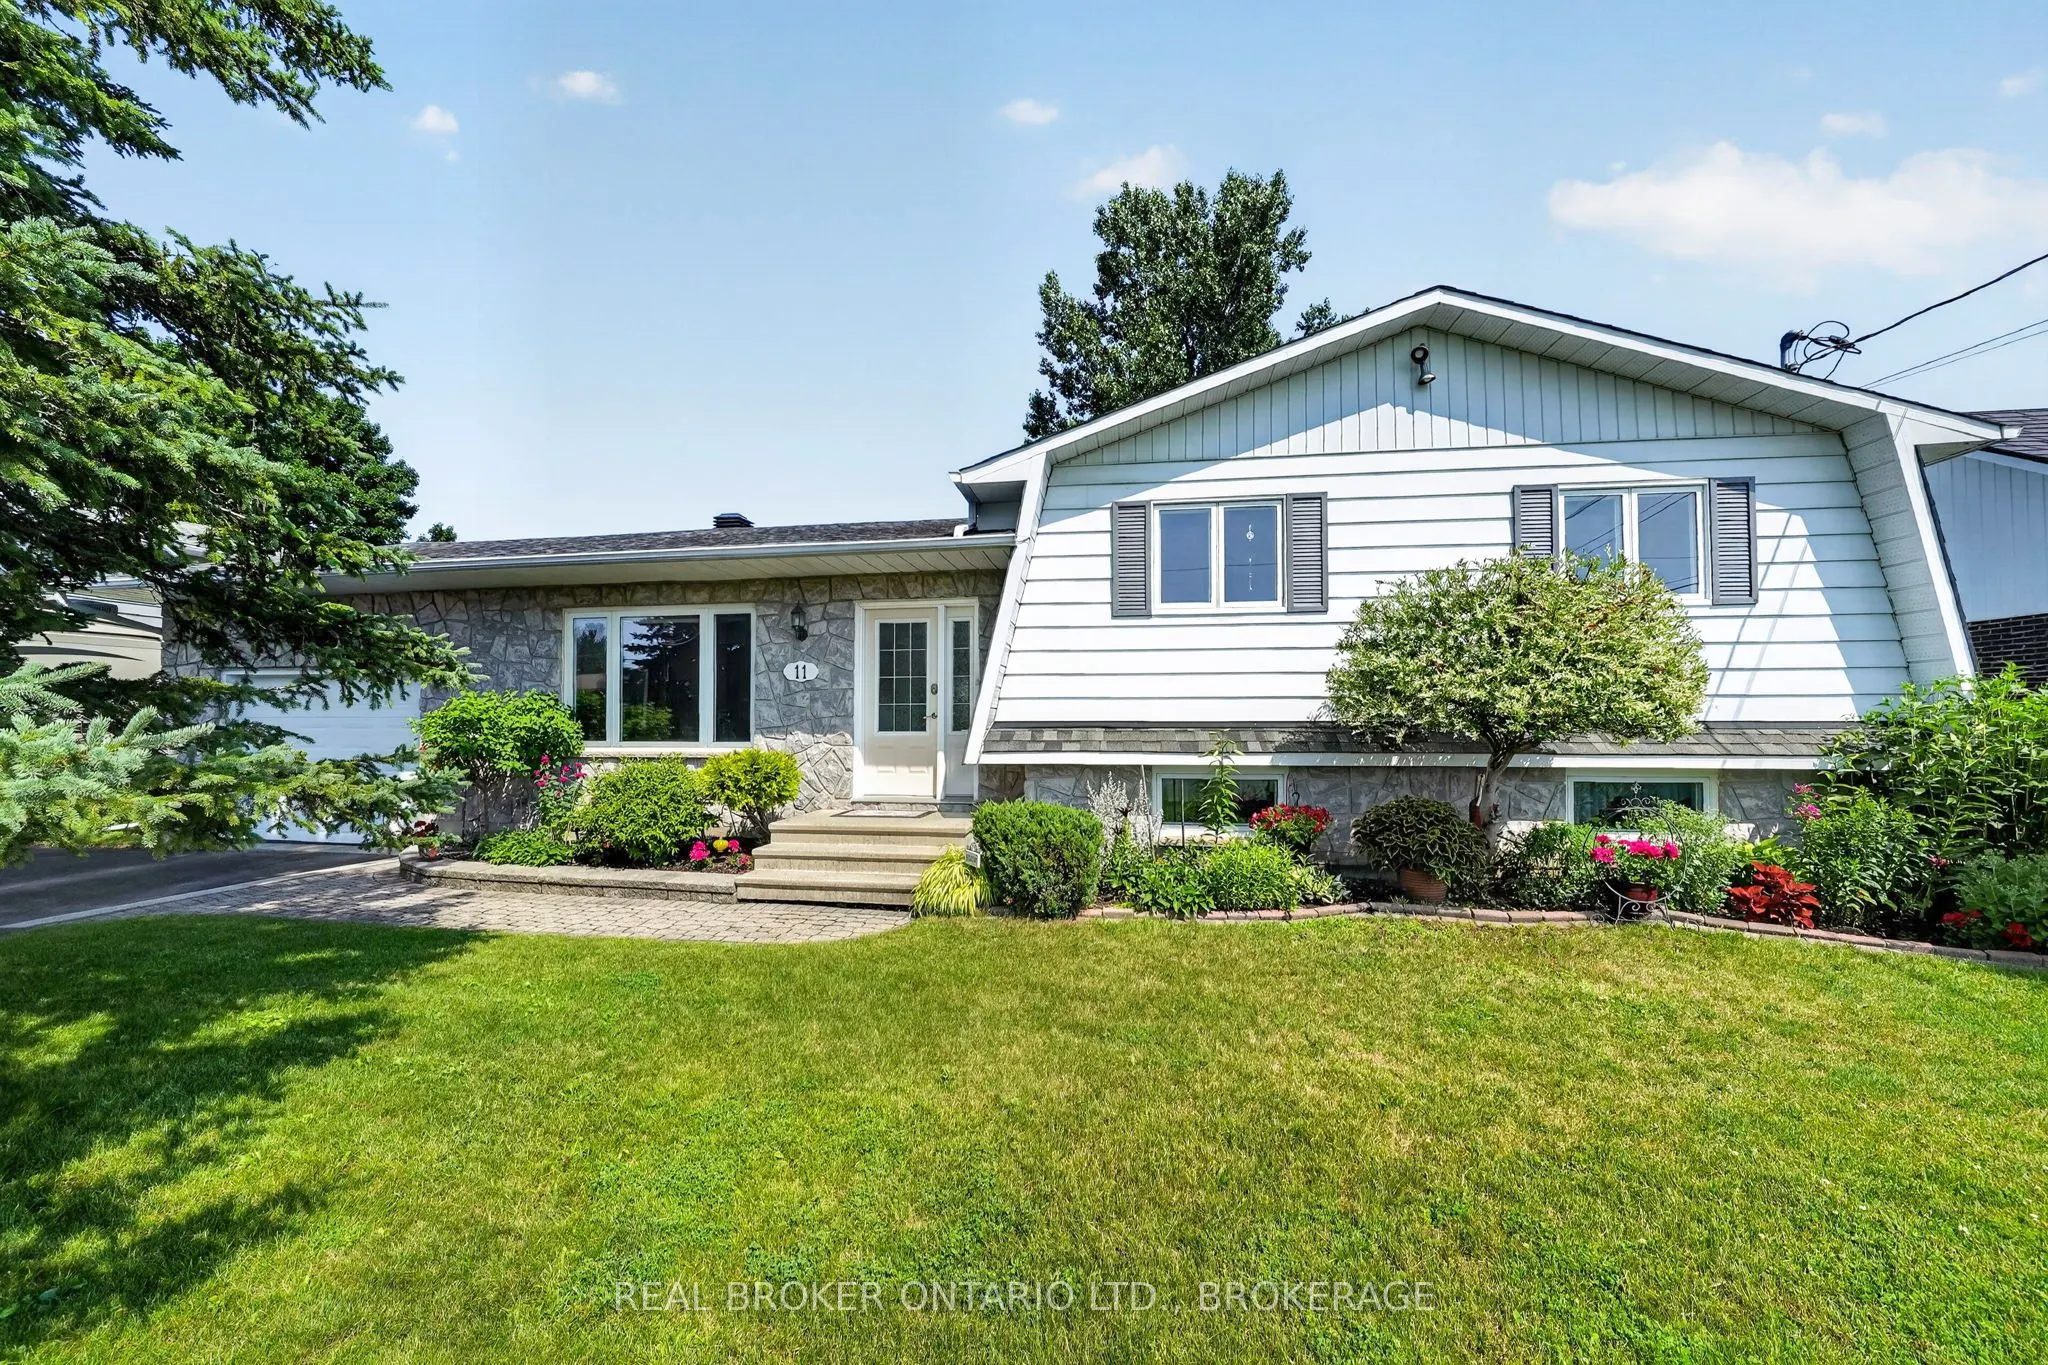
Welcome to this beautifully maintained 3+1 bedroom, 2-bath bungalow, ideally located for Ottawa commuters. This move-in-ready home offers a bright and spacious layout featuring hardwood floors in living areas and a cozy natural gas fireplace in the recreation room downstairs. The primary bedroom inc...ludes a convenient cheater ensuite, providing direct access to the main bath. The fully finished lower level adds a fourth bedroom, a second full bathroom, and plenty of additional living space for family, guests, or a home office. Outside, you'll find a fully fenced backyard that's perfect for children, pets, and entertaining. Enjoy summer barbecues with the convenient natural gas hookup, while the attached garage adds everyday convenience. Additional features include two heat pumps for efficient year-round comfort, central vacuum, and pride of ownership throughout. This exceptional home combines comfort, functionality, and an excellent location, making it an outstanding choice for commuters and families alike.
Full Property Details
Interior
Bedrooms
3
Bedrooms Plus
1
Total Bedrooms
4
Washrooms
2
Square Footage
1100-1500 sqft
Basement
Finished
Heating Source
Electric
Heating Fuel
Baseboard
Air Conditioning
Wall Unit(s)
Family Room
Yes
Kitchens
1
Total Kitchens
1
Fireplace Features
Yes
Bedrooms
3
Bedrooms Plus
1
Total Bedrooms
4
Washrooms
2
Square Footage
1100-1500 sqft
Basement
Finished
Heating Source
Electric
Heating Fuel
Baseboard
Air Conditioning
Wall Unit(s)
Family Room
Yes
Kitchens
1
Total Kitchens
1
Fireplace Features
Yes
Exterior
Depth
100.0
Front
75.0
Lot Size
75 x 100.0 ft
Pool
None
Parking Spaces
5
Total Parking Spaces
5.00
Parking Description
Attached
Garage Spaces
1
Depth
100.0
Front
75.0
Lot Size
75 x 100.0 ft
Pool
None
Parking Spaces
5
Total Parking Spaces
5.00
Parking Description
Attached
Garage Spaces
1
Building Description
Style
Bungalow
Home Type
House
Subtype
Detached
Property Orientation
North
Exterior Finish
Vinyl Siding,Brick Front
Sewers
Sewer
Water Supply
Municipal
Possession Date
No Data
Style
Bungalow
Home Type
House
Subtype
Detached
Property Orientation
North
Exterior Finish
Vinyl Siding,Brick Front
Sewers
Sewer
Water Supply
Municipal
Possession Date
No Data
Community
Community
Casselman
Community
Casselman
Taxes & Fees
Taxes
$3,335 /yr
Tax Year
2026
Occupancy
Owner
Taxes
$3,335 /yr
Tax Year
2026
Occupancy
Owner
Similar Properties(No results)
Mortgage Calculator
Calculate your estimated monthly mortgage payment
Price
$559,900
$
%
%
Total cost of mortgage
$0
Monthly payment
By clicking Save, we will calculate your estimated mortgage for all properties using the saved values (down payment percentage, interest rate, and amortization).
The accuracy and applicability of this calculator are not guaranteed.