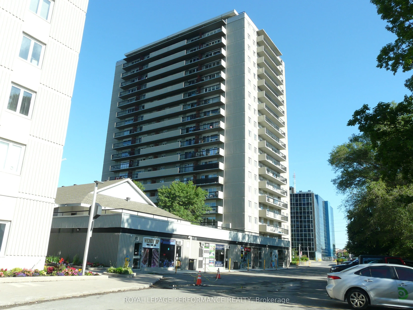
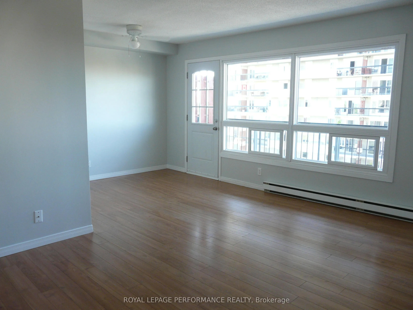
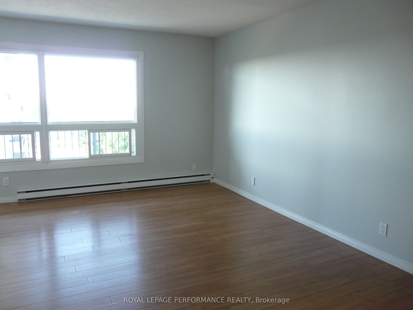
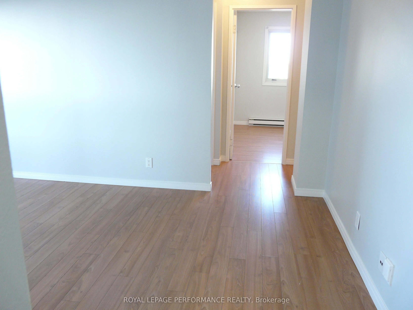
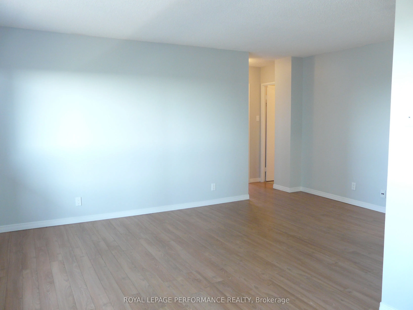
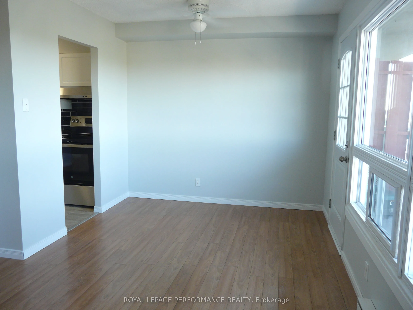
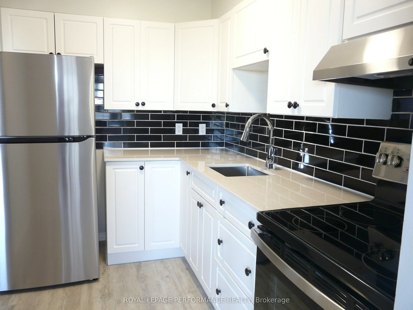
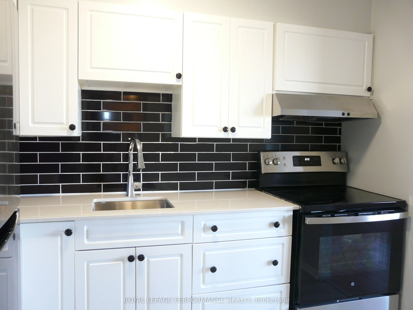
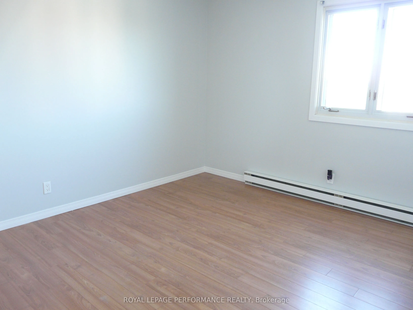
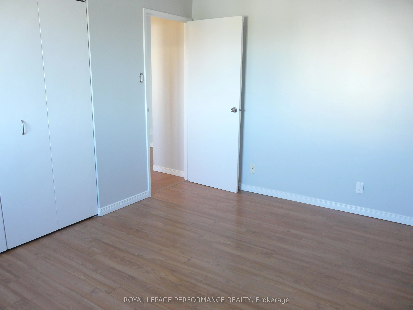
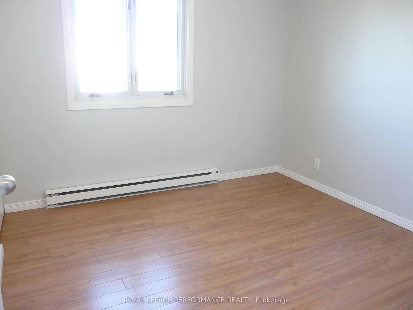
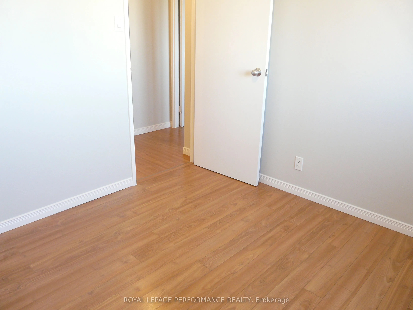
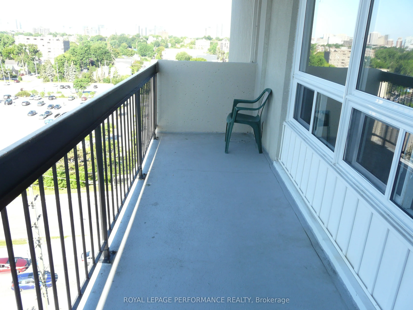
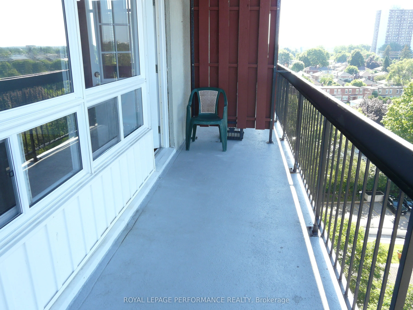
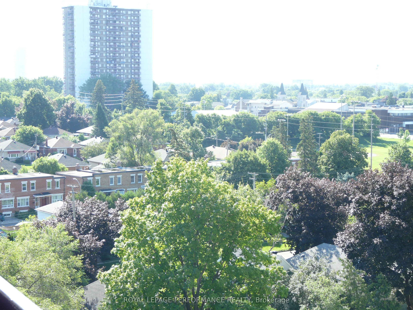
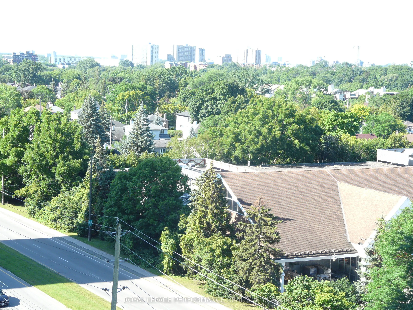
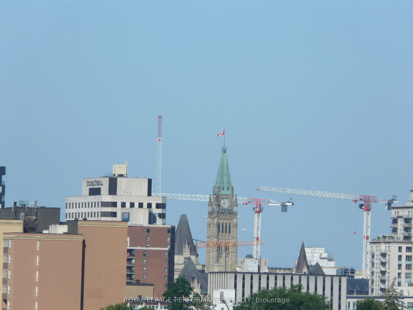
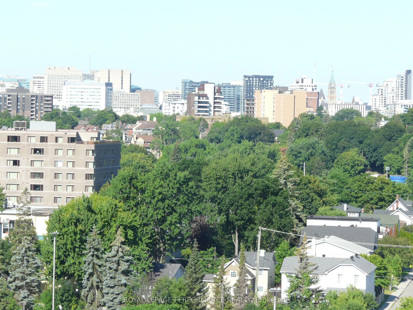
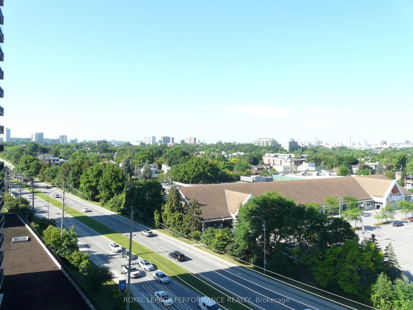
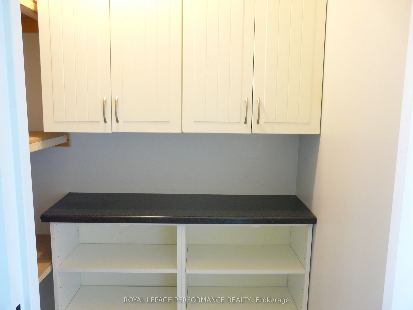
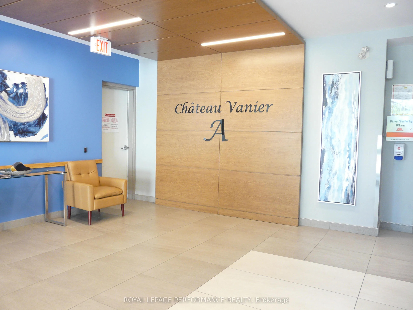
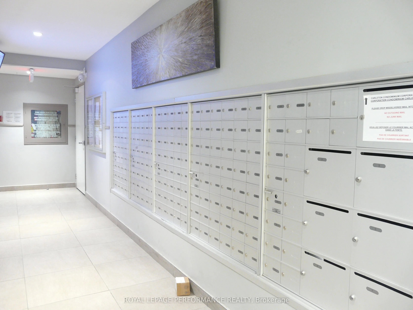
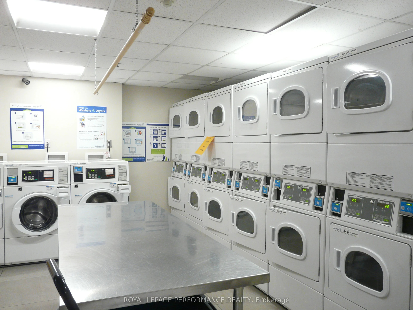
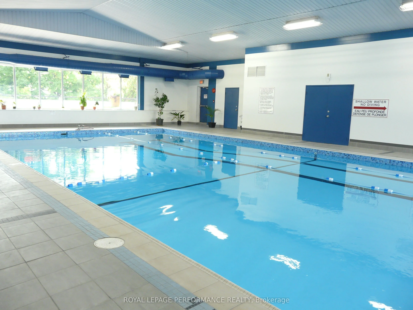
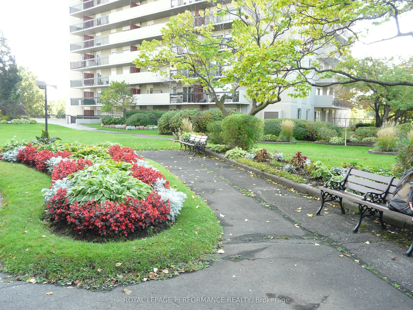
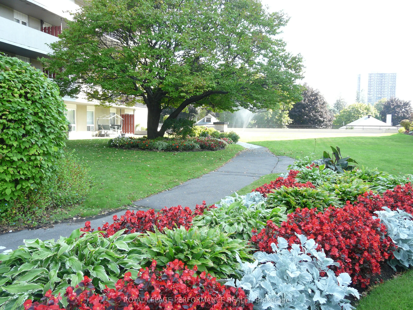
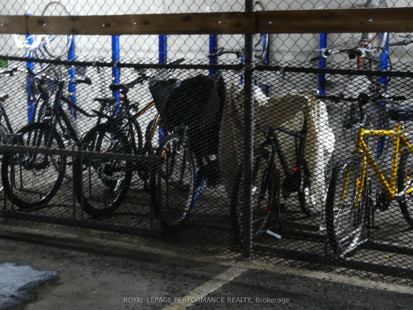
Investment property rented at $ 2000.00 @ month until September 30th 2027.Fantastic location with urban conveniences and a short walk to Rideau River and bike paths. Fully updated two bedroom unit with bright and sunny southwest exposure. Maintenance free laminate flooring and quality vinyl laminate... flooring in kitchen and bathroom. Main bathroom has been beautifully renovated including tub surround. Kitchen has been fully renovated in 2026 including cupboard doors, Corian countertop with sink, backsplash and two new stainless steel appliances and flooring. Spacious west facing primary bedroom adjacent to second bedroom. Huge balcony offers breathtaking views of the City as far west as parliament buildings. Amenities include indoor pool, sauna, party/meeting room, bike storage, exercise room, library, on site management. Indoor access to convenience store as well as hair salon. Two grocery stores within one city block walking distance. Biking distance to Ottawa University as well as the downtown core Convenient on site management provided by Apollo Property Management.
Full Property Details
Interior
Bedrooms
2
Total Bedrooms
2
Washrooms
1
Square Footage
700-799 sqft
Basement
None
Heating Source
Electric
Heating Fuel
Baseboard
Air Conditioning
None
Family Room
No
Kitchens
1
Total Kitchens
1
Fireplace Features
No
Bedrooms
2
Total Bedrooms
2
Washrooms
1
Square Footage
700-799 sqft
Basement
None
Heating Source
Electric
Heating Fuel
Baseboard
Air Conditioning
None
Family Room
No
Kitchens
1
Total Kitchens
1
Fireplace Features
No
Exterior
Driveway
Underground
Pool
Indoor
Waterfront
None
Parking Spaces
1
Total Parking Spaces
1.00
Parking Description
Underground
Garage Spaces
1
Zoning
residential condominium apartment
Balcony
Enclosed
Driveway
Underground
Pool
Indoor
Waterfront
None
Parking Spaces
1
Total Parking Spaces
1.00
Parking Description
Underground
Garage Spaces
1
Zoning
residential condominium apartment
Balcony
Enclosed
Building Description
Style
1 Storey/Apt
Home Type
Condo
Subtype
Condo Apartment
Year Built
51-99
Property Orientation
South West
Exterior Finish
Concrete
Possession Date
7/31/2026
Locker
Ensuite
Style
1 Storey/Apt
Home Type
Condo
Subtype
Condo Apartment
Year Built
51-99
Property Orientation
South West
Exterior Finish
Concrete
Possession Date
7/31/2026
Locker
Ensuite
Community
Community
Vanier
Community
Vanier
Taxes & Fees
Taxes
$2,530 /yr
Tax Year
2026
Occupancy
Tenant
Maintenance Fee
$675/mo
Common Elements
Included
Parking
Included
Water
Included
Building Insurance
Included
Taxes
$2,530 /yr
Tax Year
2026
Occupancy
Tenant
Maintenance Fee
$675/mo
Common Elements
Included
Parking
Included
Water
Included
Building Insurance
Included
Other
Pets
No
Pets
No
Room Types
Bathroom
-
Dimensions - feet
0 sqft
Bedroom 2
-
Dimensions 10.07 x 9.84 feet
99.09 sqft
Dining Room
-
Dimensions 9.12 x 7.55 feet
68.86 sqft
Foyer
-
Dimensions 10.17 x 5.91 feet
60.1 sqft
Kitchen
-
Dimensions 9.71 x 6.89 feet
66.9 sqft
Living Room
-
Dimensions 16.73 x 10.66 feet
178.34 sqft
Other
-
Dimensions 5.91 x 3.81 feet
22.52 sqft
Primary Bedroom
-
Dimensions 13.78 x 10.83 feet
149.24 sqft
Similar Properties(No results)
Mortgage Calculator
Calculate your estimated monthly mortgage payment
Price
$249,900
$
%
%
Total cost of mortgage
$0
Monthly payment
By clicking Save, we will calculate your estimated mortgage for all properties using the saved values (down payment percentage, interest rate, and amortization).
The accuracy and applicability of this calculator are not guaranteed.