Sign In or Create a Free Account to see full details of this property
Key Facts
Key facts for 7 Marquette Avenue #506
Property Type
Condo, Apartment
Parking
1 garage, 1 parking
MLS #
X13715492
Size
900-999 sqft
Basement
None
Listed on
2026-08-25
Lot size
-
Tax
$5,832.32 /yr
Days on Market
49
Approximate Age
-
Maintenance Fee
$653.66/mo
Common Elements, Wat...
Description
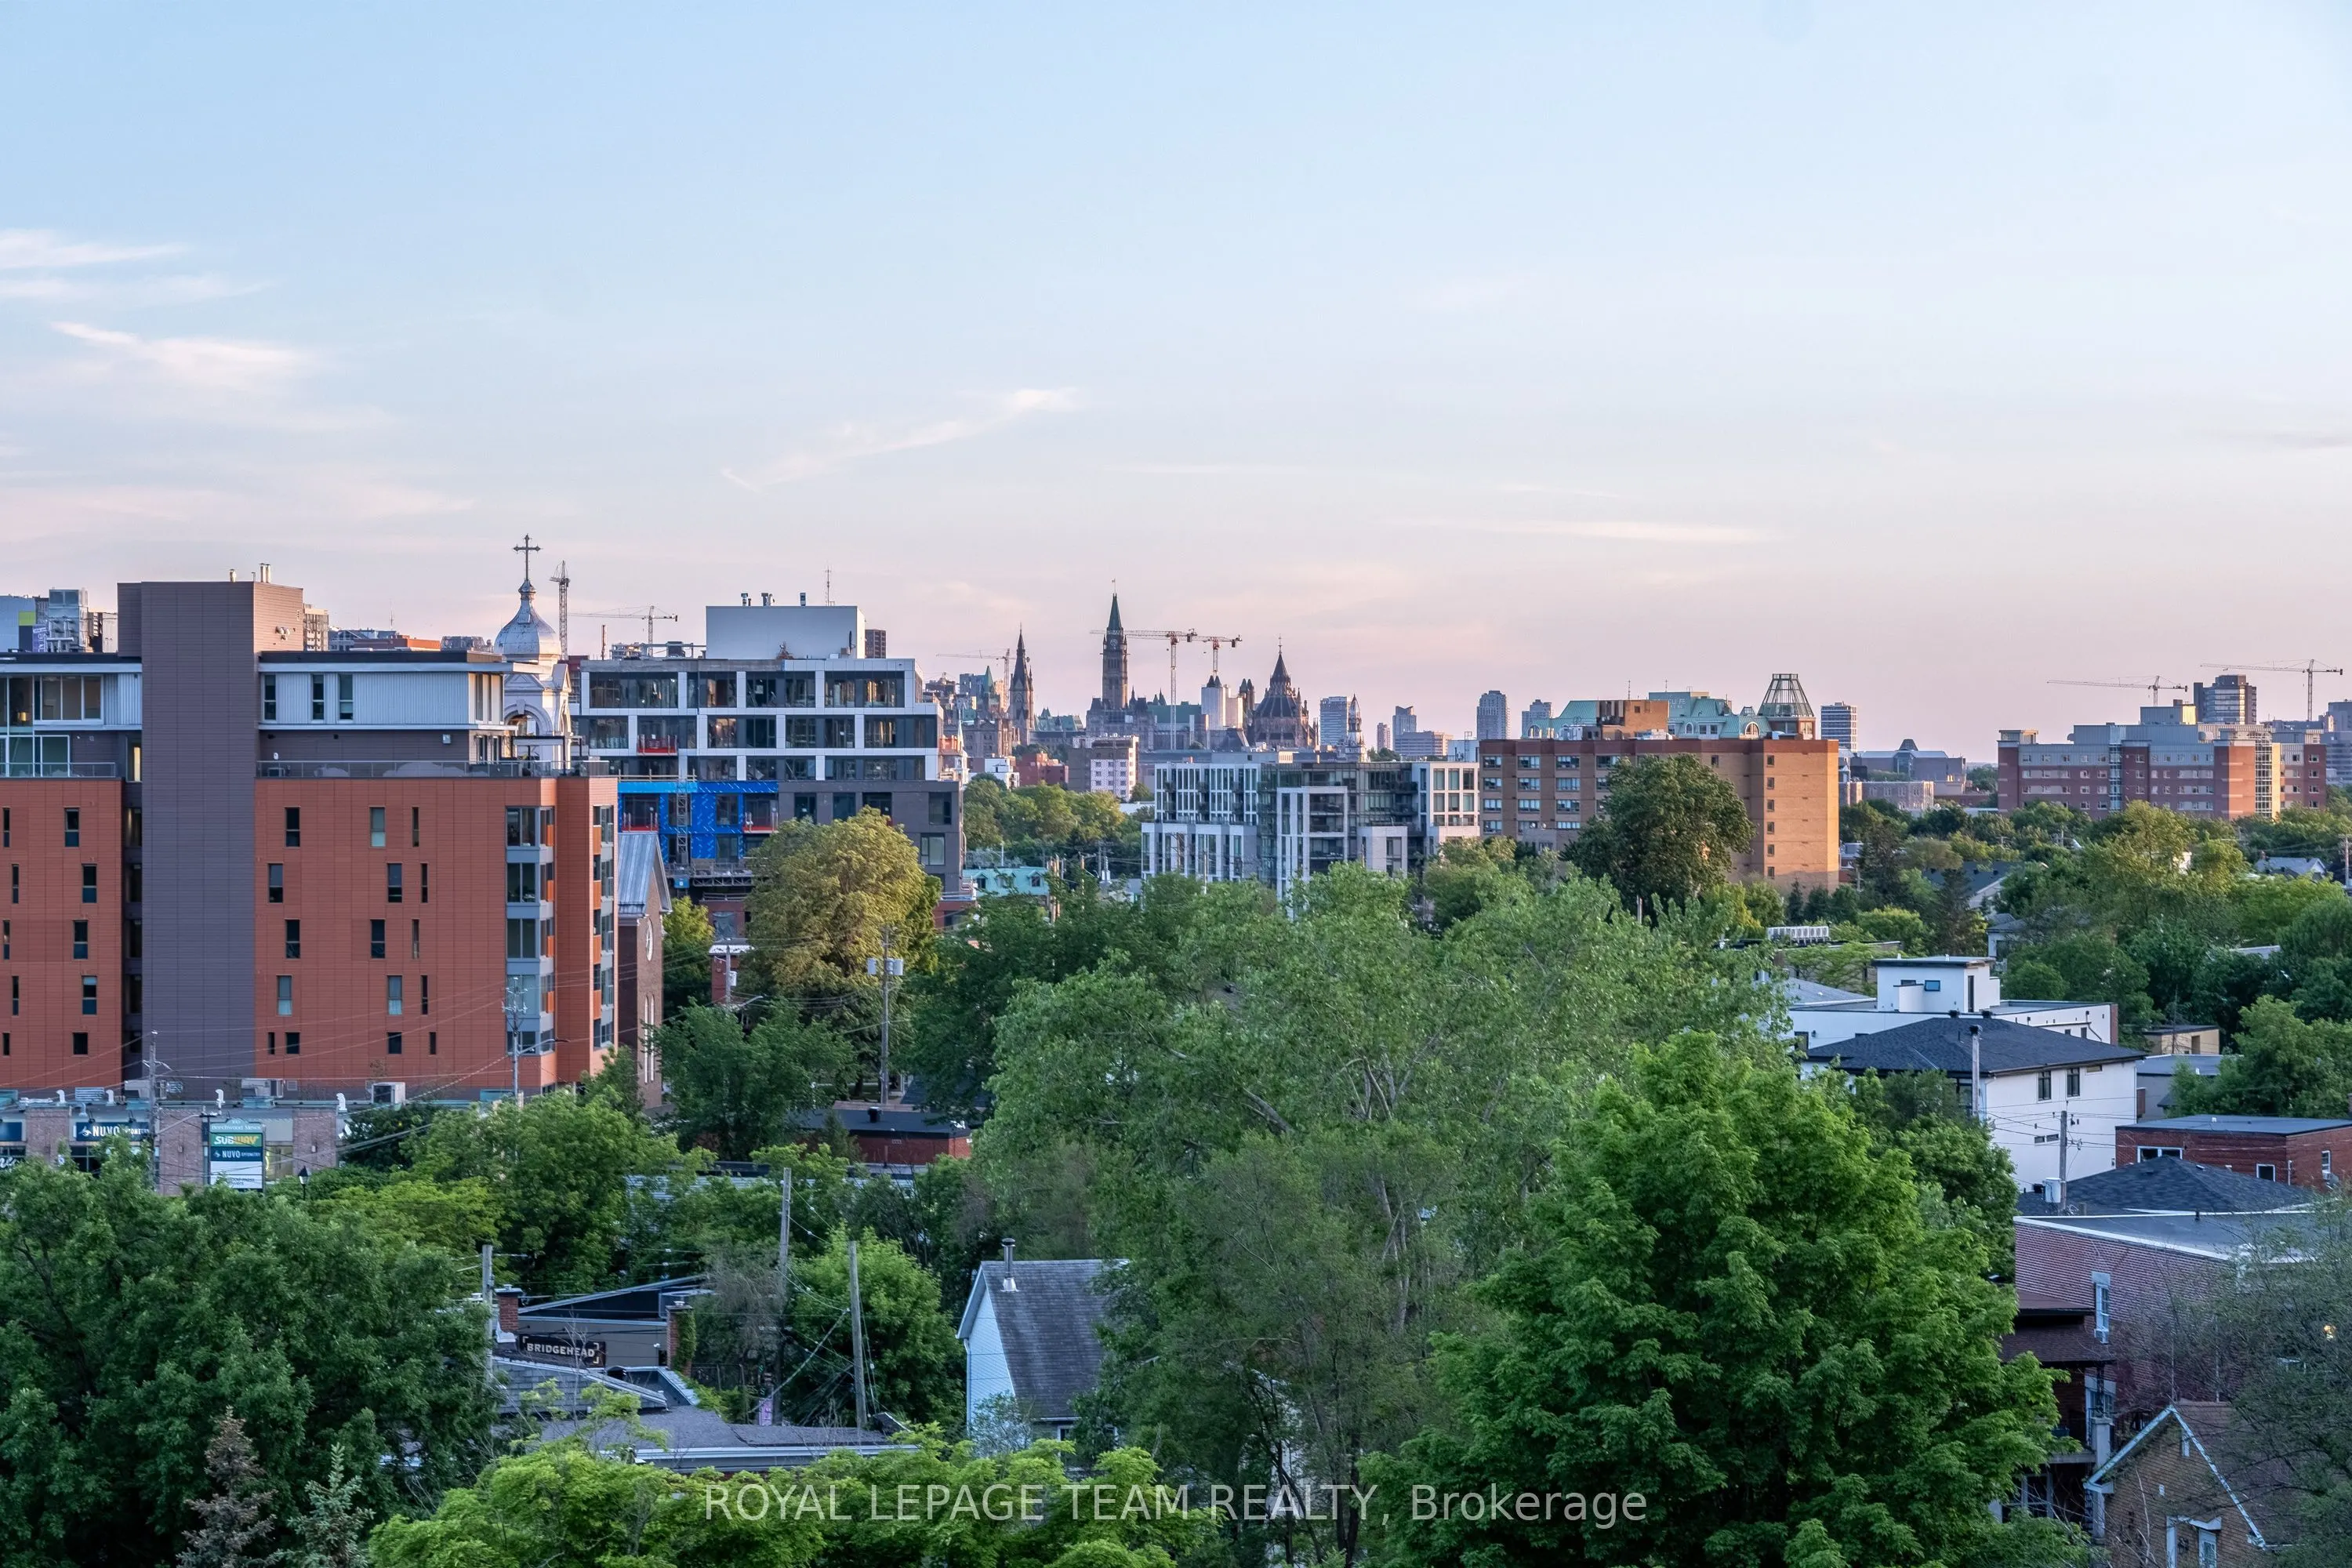
Hovering above the treetops in the heart of Beechwood Village, this bright fifth-floor corner suite at The Kavanaugh offers an exceptional blend of style, comfort, andlocation. Expansive floor-to-ceiling windows flood the open-concept living space with natural light, while the beautifully appointed ...kitchen features stone countertops, stainless steel appliances, abundant cabinetry, and a spacious island overlooking theneighbourhood below. Two bright and spacious bedrooms provide comfortable, flexible living, complemented by two stylish bathrooms, in-suite laundry, underground parking, and a storage locker. Enjoy sipping wine and surveying the landscape and city scenes from your covered balcony, then take advantage of outstanding building amenities including a rooftop terrace, fitness centre, party room, guest suite, workshop, bicycle repair station, pet wash, car wash, and visitor parking. Just steps from Beechwood's cafés, restaurants, shops, parks, and the Rideau River pathways, with downtown Ottawa only minutes away.
Full Property Details
Interior
Bedrooms
2
Total Bedrooms
2
Washrooms
2
Square Footage
900-999 sqft
Basement
None
Heating Source
Gas
Heating Fuel
Heat Pump
Air Conditioning
Central Air
Family Room
No
Kitchens
1
Total Kitchens
1
Fireplace Features
No
Bedrooms
2
Total Bedrooms
2
Washrooms
2
Square Footage
900-999 sqft
Basement
None
Heating Source
Gas
Heating Fuel
Heat Pump
Air Conditioning
Central Air
Family Room
No
Kitchens
1
Total Kitchens
1
Fireplace Features
No
Exterior
Parking Spaces
1
Total Parking Spaces
1.00
Garage Spaces
1
Balcony
Open
Parking Spaces
1
Total Parking Spaces
1.00
Garage Spaces
1
Balcony
Open
Building Description
Style
Apartment
Home Type
Condo
Subtype
Condo Apartment
Property Orientation
South West
Exterior Finish
Brick
Possession Date
No Data
Locker
Owned
Style
Apartment
Home Type
Condo
Subtype
Condo Apartment
Property Orientation
South West
Exterior Finish
Brick
Possession Date
No Data
Locker
Owned
Community
Community
Vanier
Community
Vanier
Taxes & Fees
Taxes
$5,832.32 /yr
Tax Year
2026
Occupancy
Vacant
Maintenance Fee
$653.66/mo
Common Elements
Included
Water
Included
Building Insurance
Included
Taxes
$5,832.32 /yr
Tax Year
2026
Occupancy
Vacant
Maintenance Fee
$653.66/mo
Common Elements
Included
Water
Included
Building Insurance
Included
Other
Pets
Yes-with Restrictions
Pets
Yes-with Restrictions
Room Types
Bedroom
-
Dimensions 9.51 x 8.27 feet
78.65 sqft
Dining Room
-
Dimensions 8.86 x 8.86 feet
78.5 sqft
Kitchen
-
Dimensions 8.76 x 13.58 feet
118.96 sqft
Living Room
-
Dimensions 12.11 x 12.57 feet
152.22 sqft
Primary Bedroom
-
Dimensions 10.96 x 9.71 feet
106.42 sqft
Similar Properties(No results)
Mortgage Calculator
Calculate your estimated monthly mortgage payment
Price
$589,000
$
%
%
Total cost of mortgage
$0
Monthly payment
By clicking Save, we will calculate your estimated mortgage for all properties using the saved values (down payment percentage, interest rate, and amortization).
The accuracy and applicability of this calculator are not guaranteed.