Sign In or Create a Free Account to see full details of this property
Key Facts
Key facts for 213 Desrosiers Street
Property Type
Apartment, 2-Storey
Parking
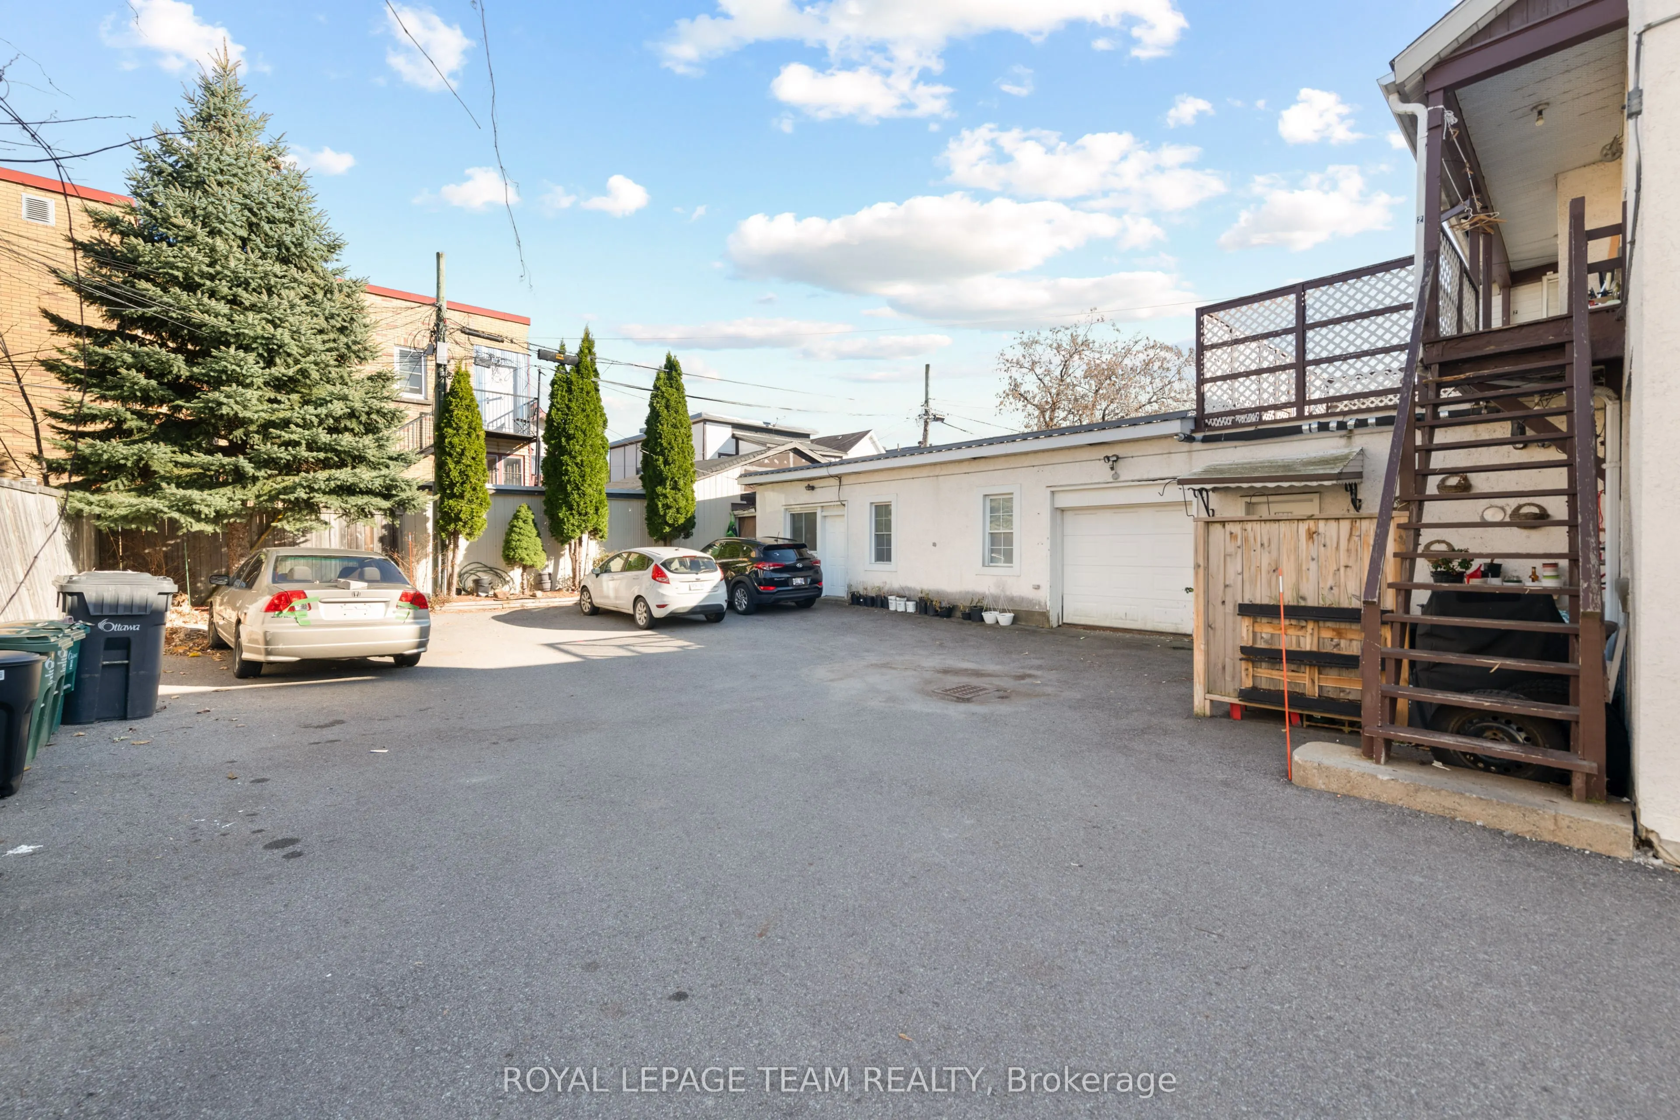
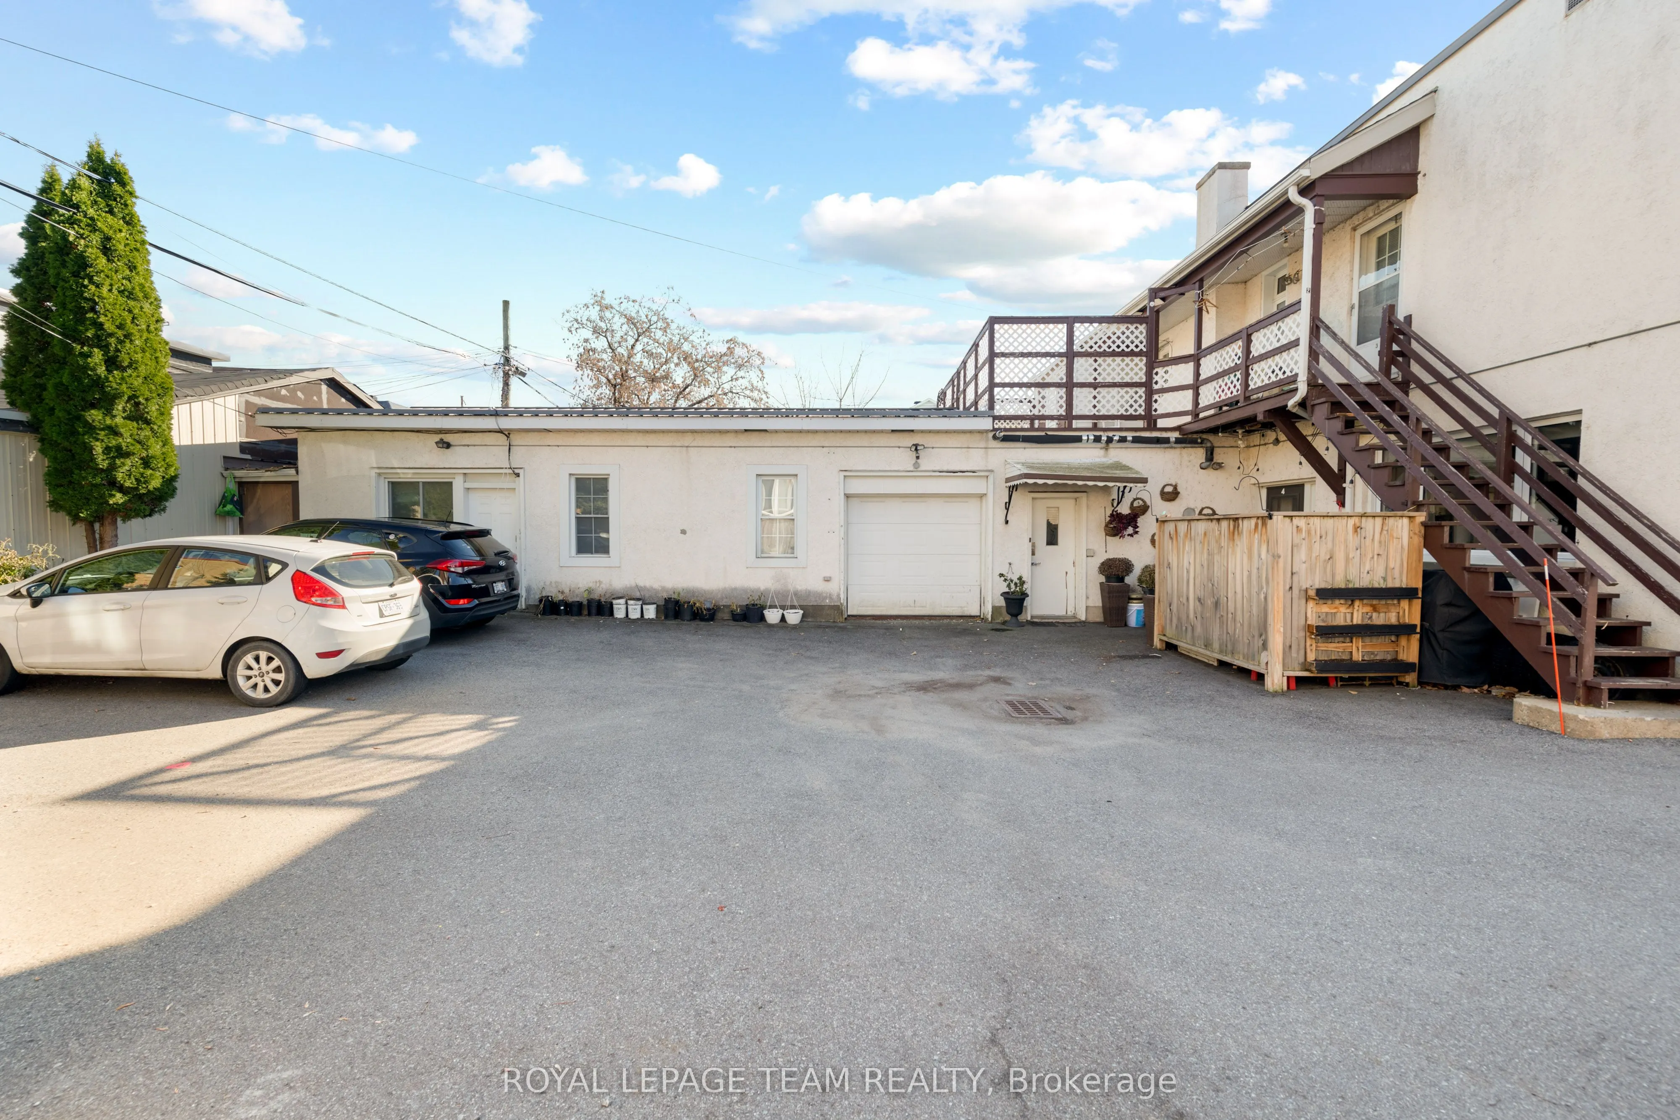
Detached 2 garage, 6 parking
MLS #
X13742218
Size
3000-3500 sqft
Basement
None
Listed on
2026-09-03
Lot size
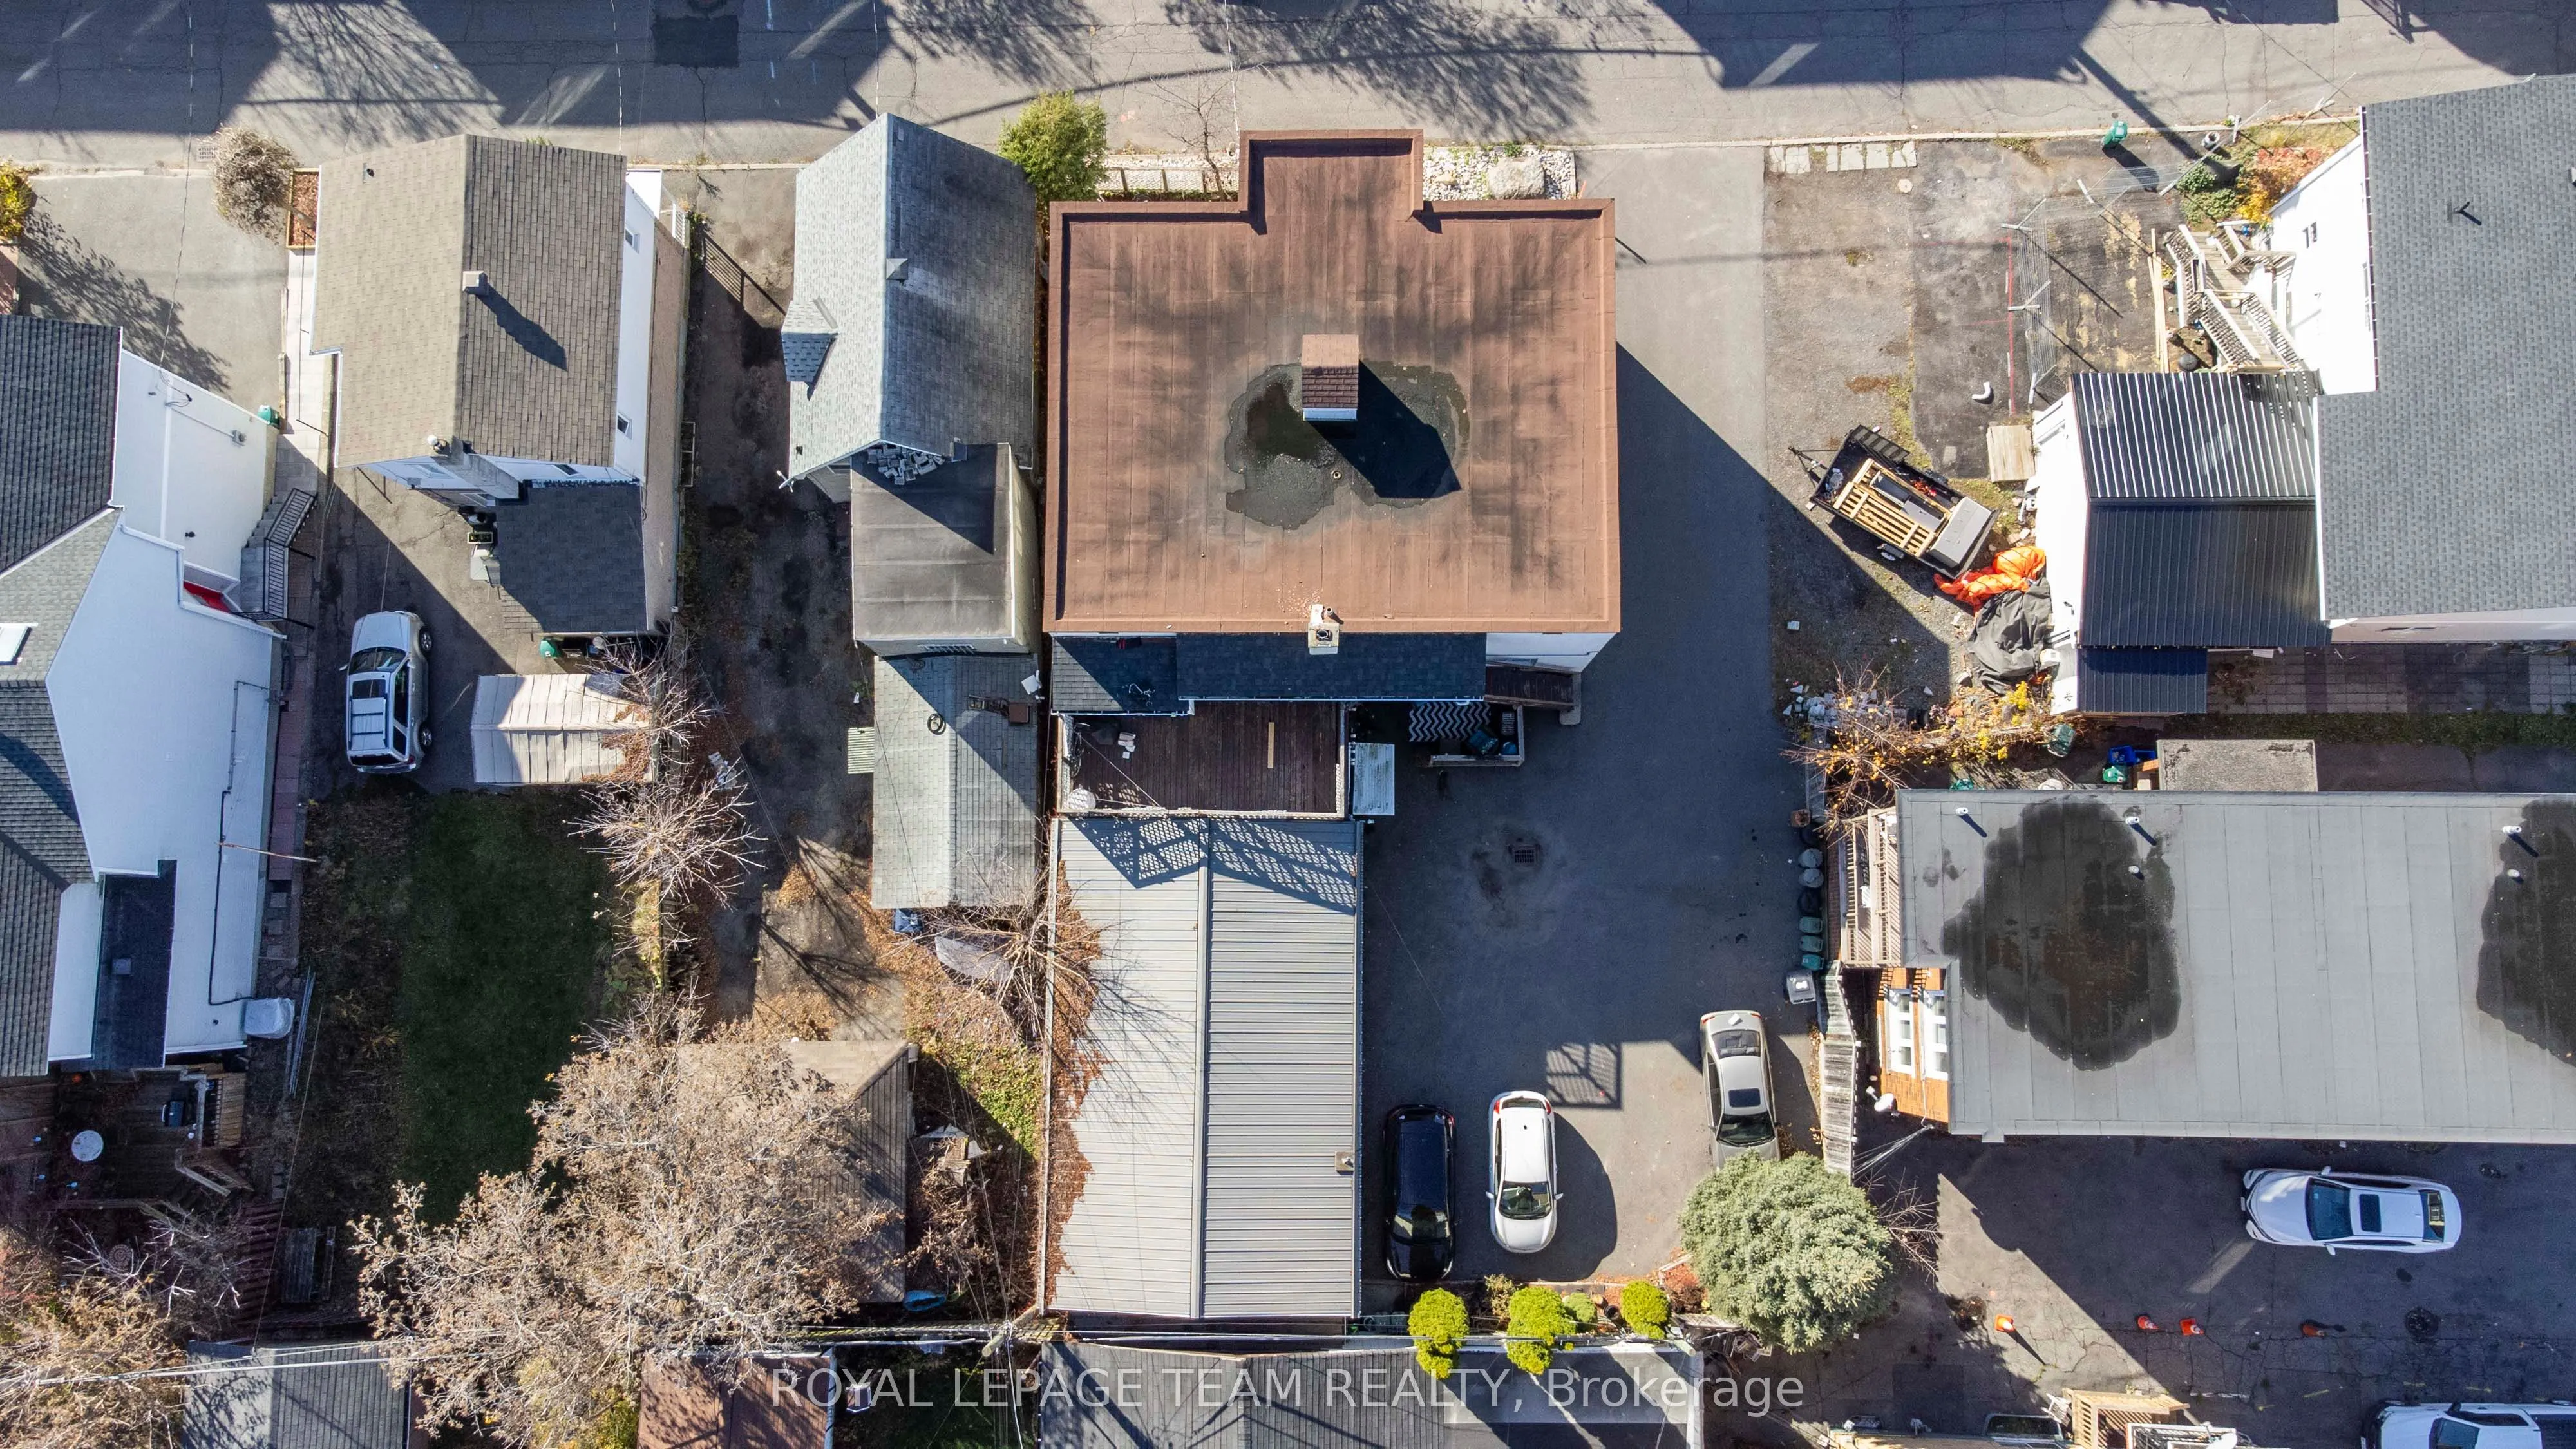
66 x 99.0
Tax
$5,988 /yr
Days on Market
40
Approximate Age
-
Maintenance Fee
-
Description
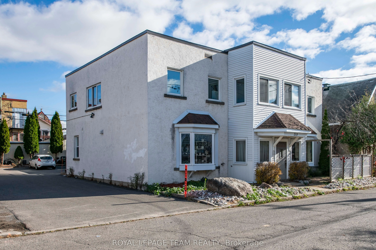
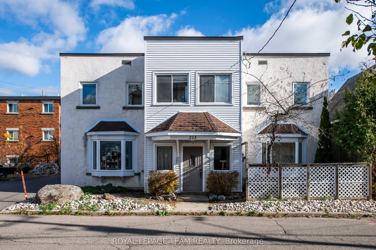
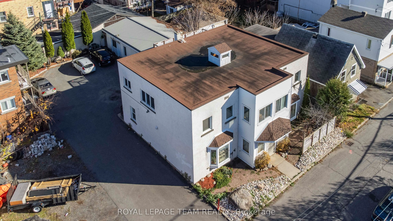
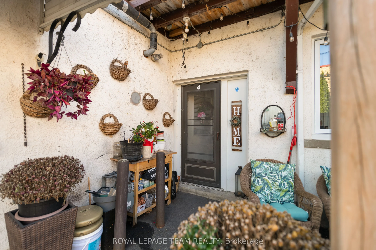
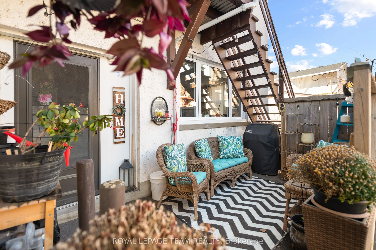
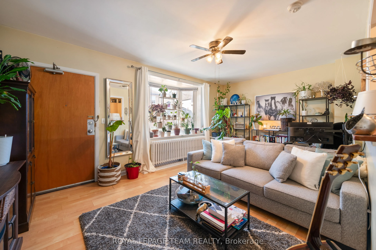
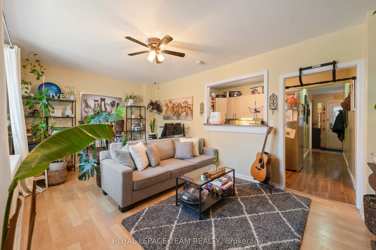
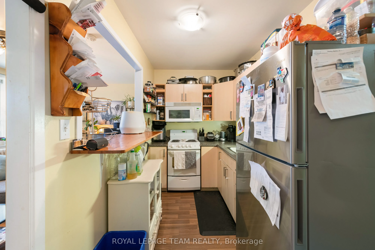
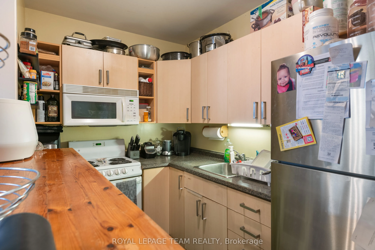
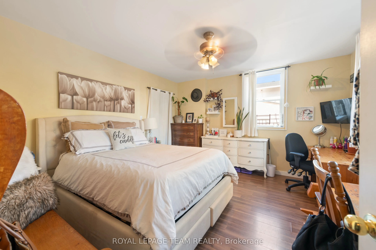
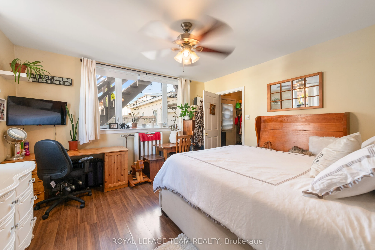
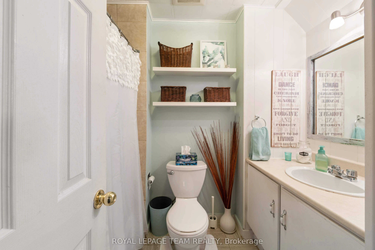
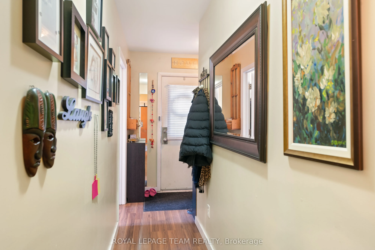
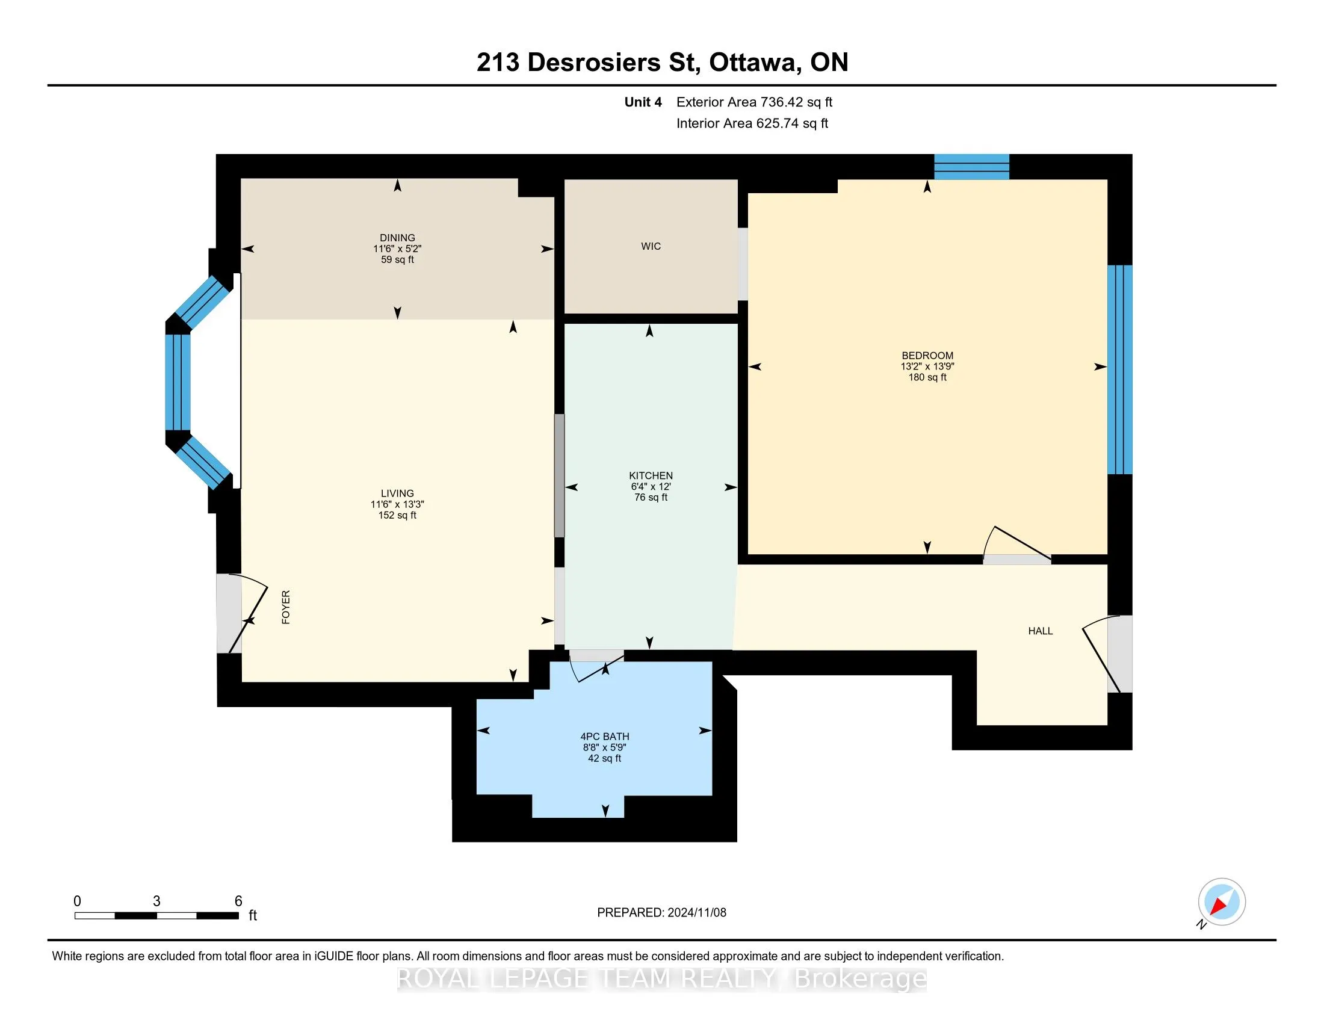
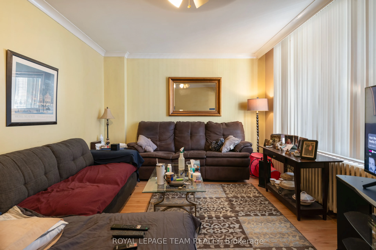
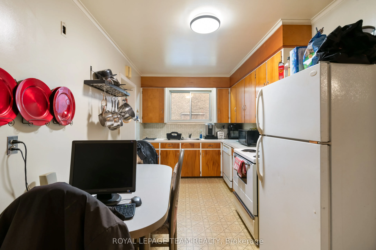
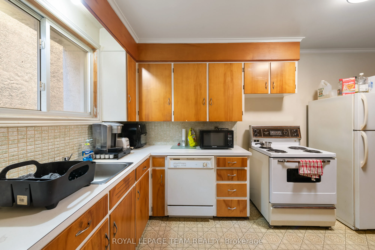
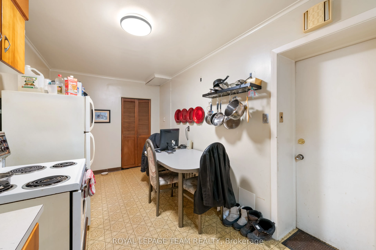
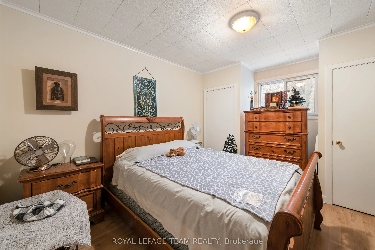
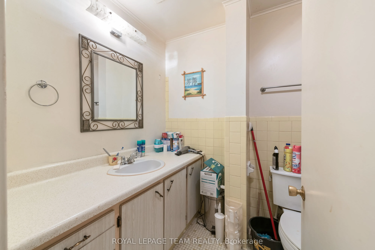
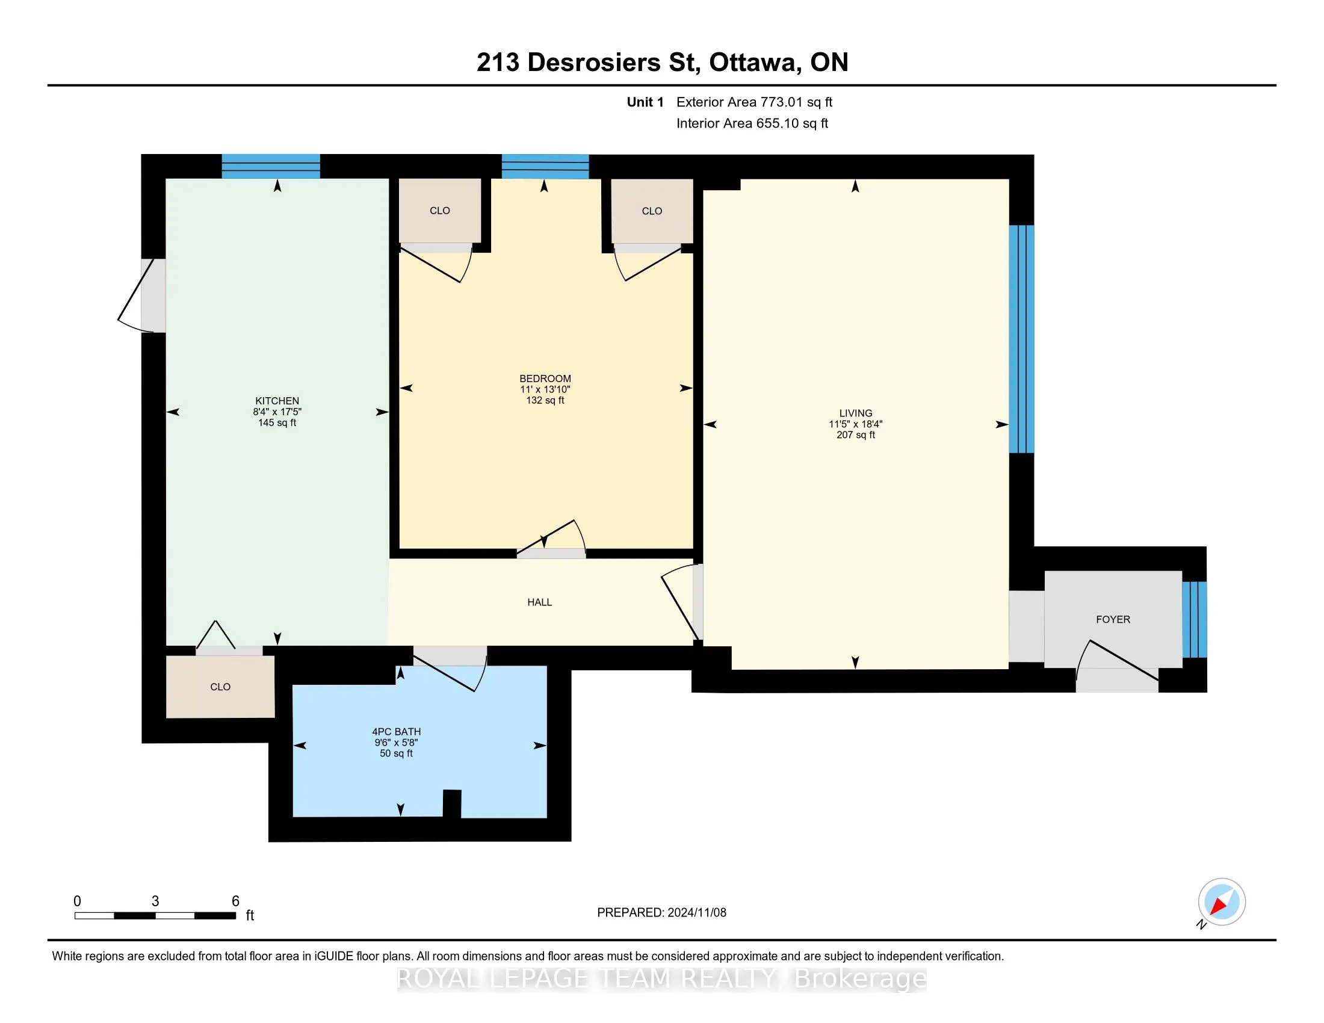
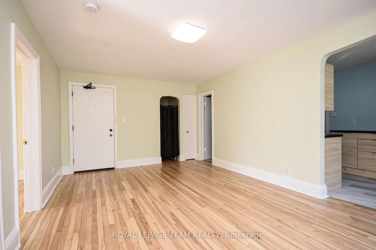
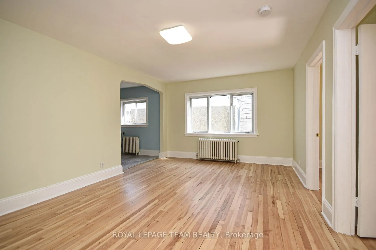
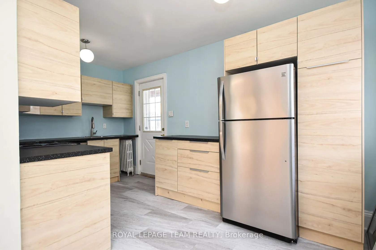
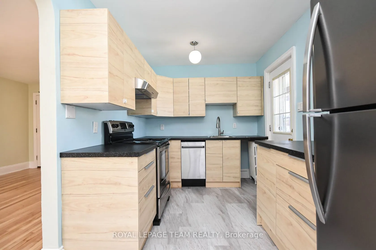
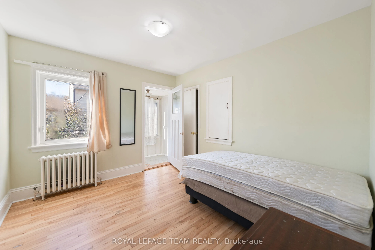
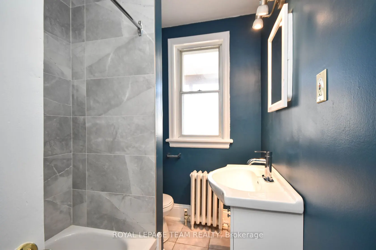
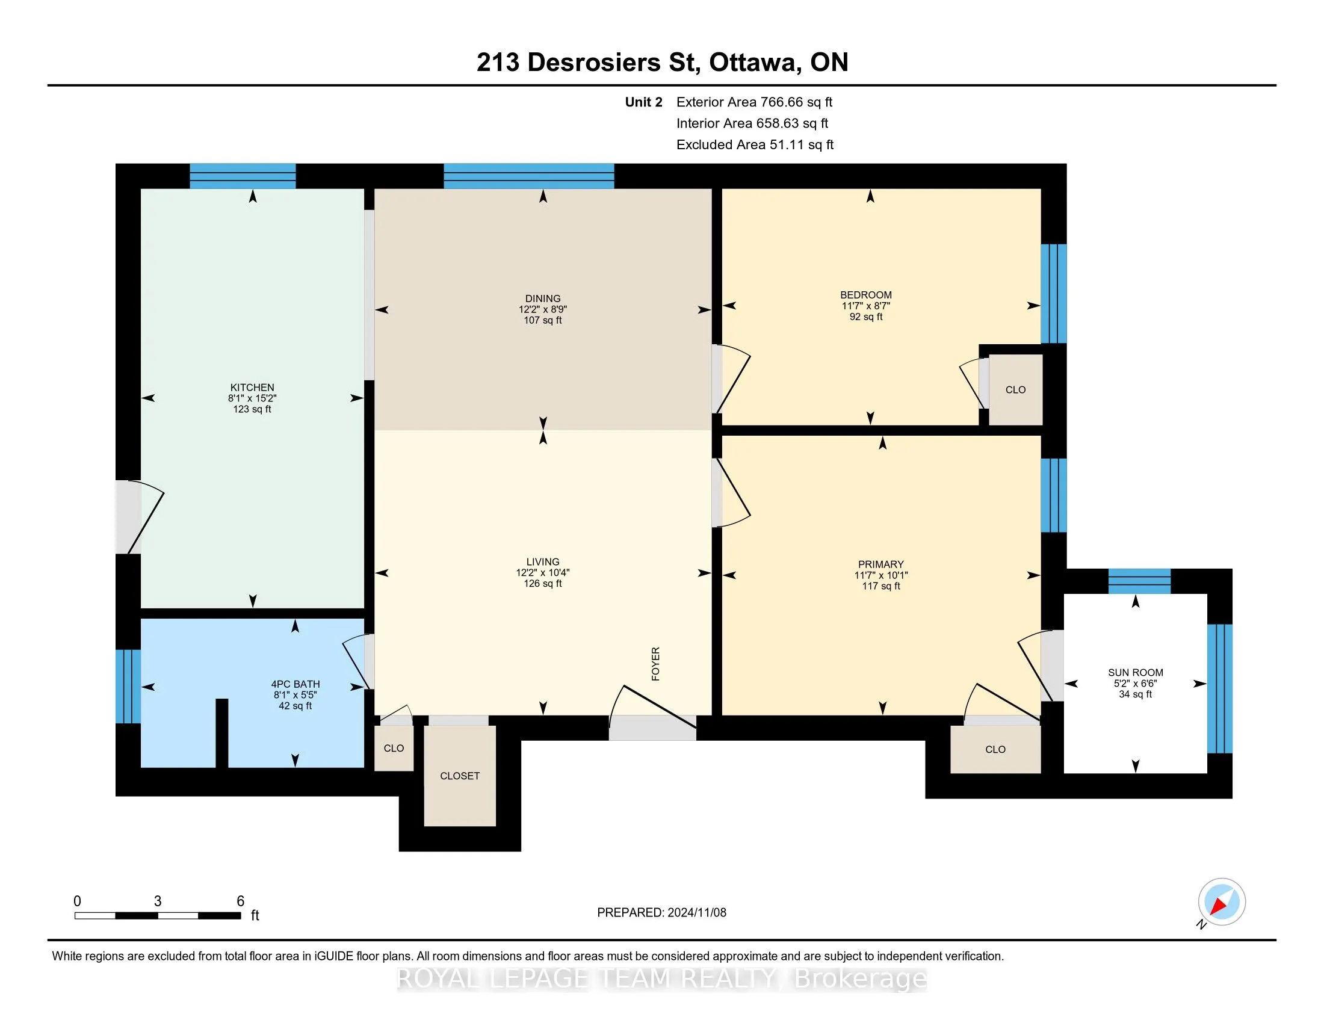
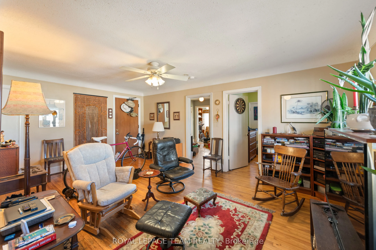
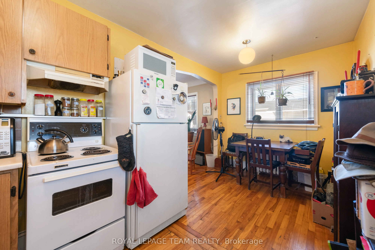
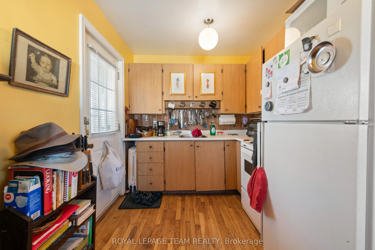
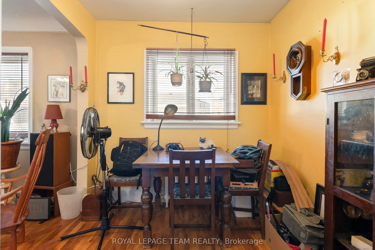
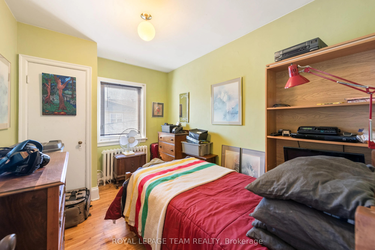
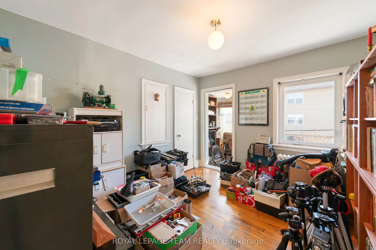
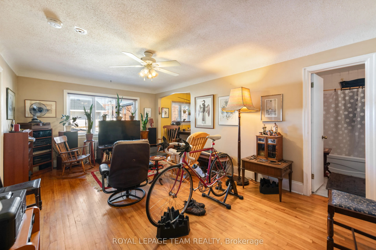
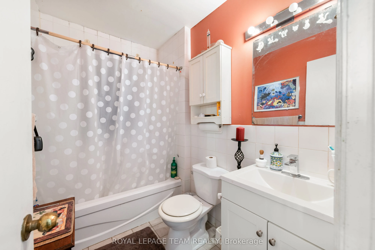
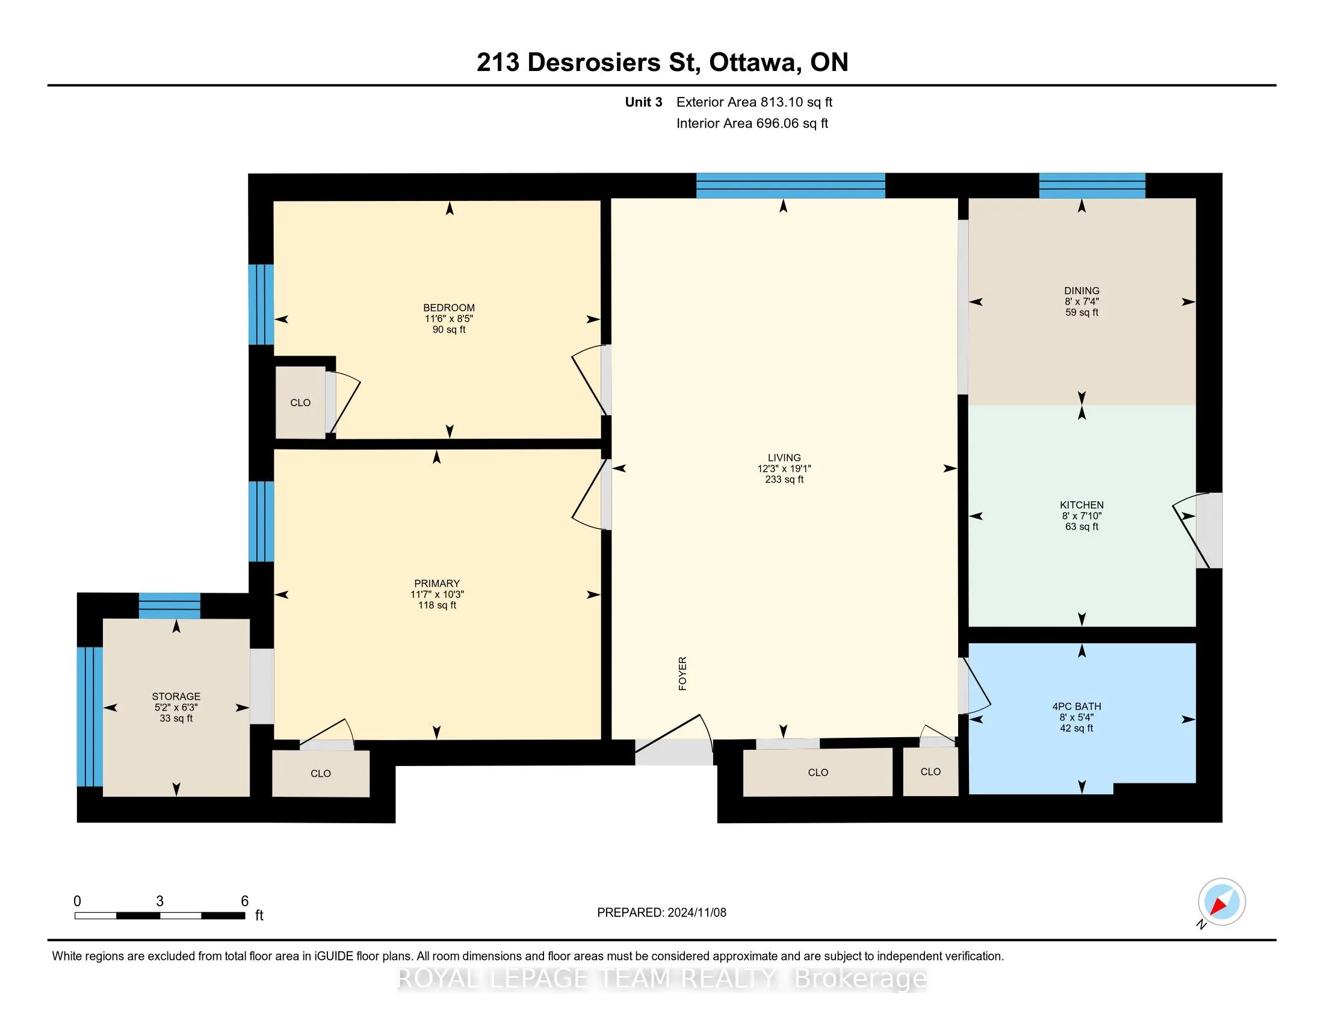
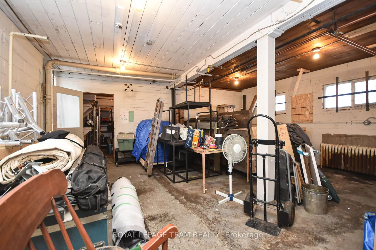
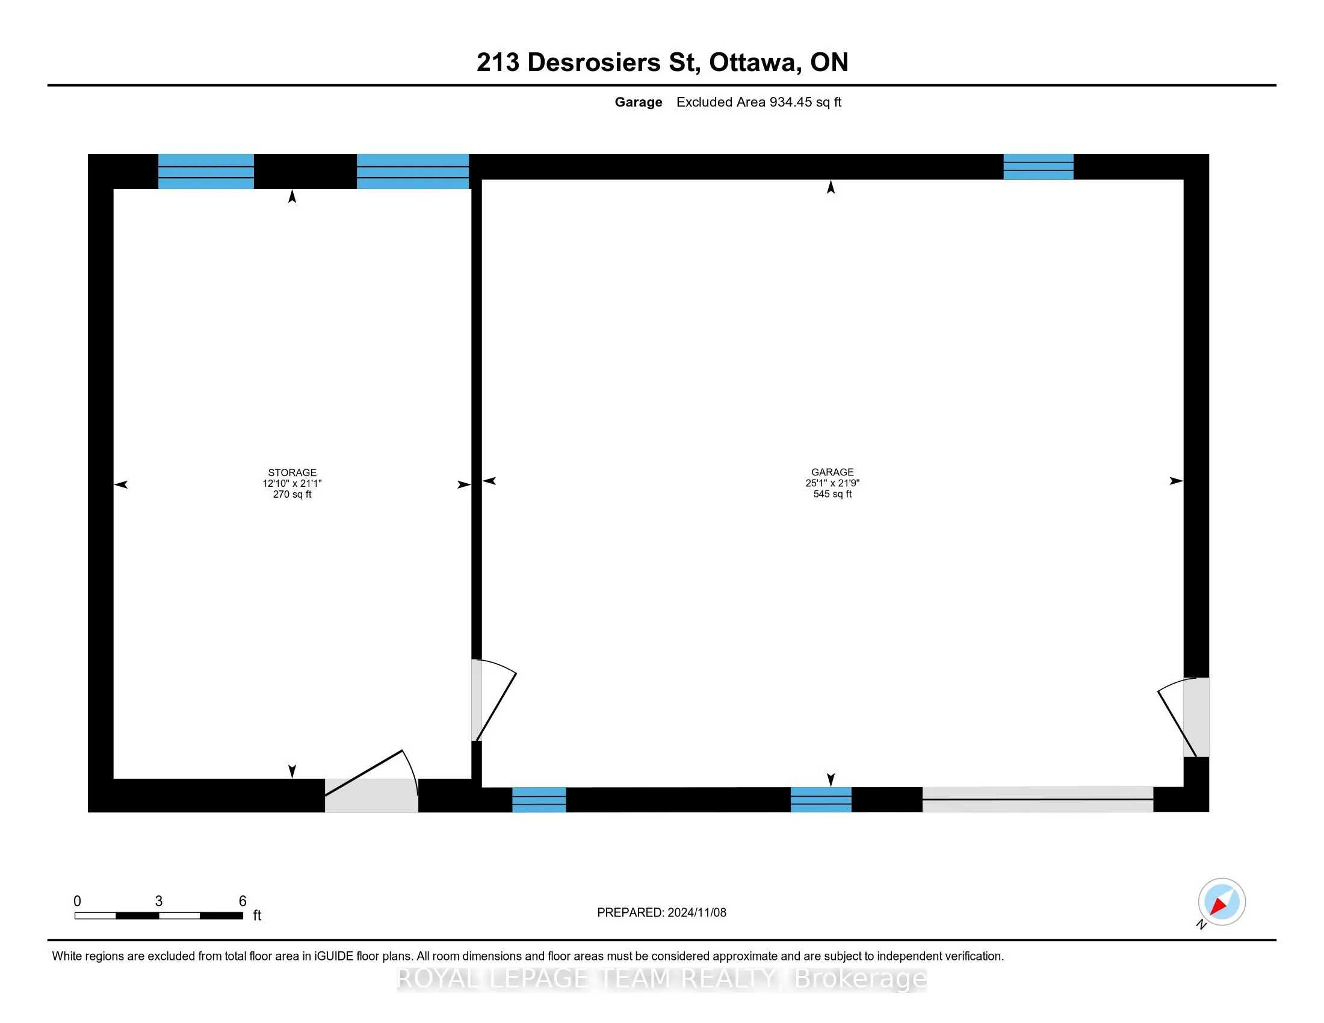
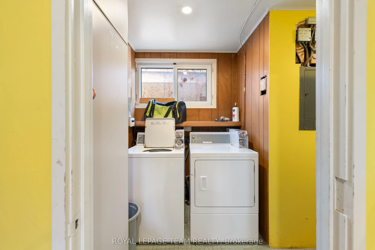
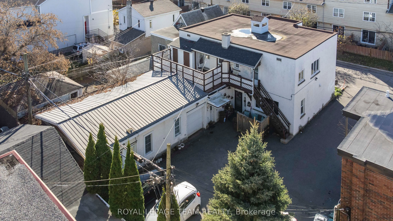
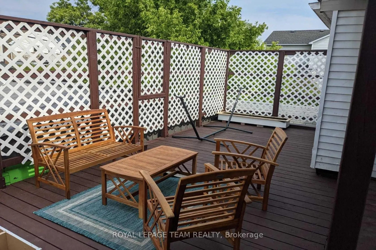
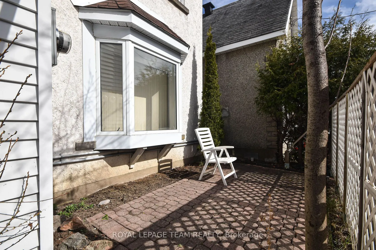
Purpose-built FOURPLEX on a 66' x 99' lot with N4B H zoning (formerly R4UD). This property offers both strong in-place income and excellent future development potential. This well-maintained property features four fully occupied residential units - two one-bedroom and two two-bedroom suites-plus a s...eparately rented garage/warehouse currently used for storage, with flexibility for alternative uses such as a studio, loft-style space, or traditional parking. The building provides multiple income streams and tenant-friendly amenities, including designated parking for all tenants, storage lockers, coin-operated laundry, a utility room, and a convenient common powder room, for an annual total income of $90,600.00 (Cap rate of 5.5%). Outdoor spaces include an upper deck and a private front garden patio with lattice screening, reflecting pride of ownership throughout this long-held asset. Key updates include thermopane windows (2006 with some windows also replaced within last 5 years), flat roof (2006, with metal roof on garage), fire retrofit (2010), and an owned boiler with water storage tank (2015). The property is fully upgraded with a 100 AMP breaker panel, additional fuse panel, and no knob-and-tube wiring. Offering an ideal location at the corner of Vanier Parkway and Montreal Road, tenants love to be centrally located just steps from downtown Ottawa. The property offers easy access to shopping, transit, schools, parks, and recreational amenities, making it highly attractive to tenants. The downtown core is easily reachable by foot, bike, car, or public transit. INCLUDES: 4 fridges, 4 stoves, 2 hood fans, 1 microwave/hood fan, 1 dishwasher, 1 coin-operated washer, 1 coin-operated dryer, owned boiler, and 6 hydro meters. Note: 48-hour irrevocable required on all offers.
Full Property Details
Interior
Bedrooms
6
Total Bedrooms
6
Washrooms
5
Square Footage
3000-3500 sqft
Basement
None
Heating Source
Gas
Heating Fuel
Radiant
Air Conditioning
None
Family Room
No
Kitchens
4
Total Kitchens
4
Fireplace Features
No
Bedrooms
6
Total Bedrooms
6
Washrooms
5
Square Footage
3000-3500 sqft
Basement
None
Heating Source
Gas
Heating Fuel
Radiant
Air Conditioning
None
Family Room
No
Kitchens
4
Total Kitchens
4
Fireplace Features
No
Exterior
Depth
99.0
Front
66.0
Driveway
Reserved/Assigned
Lot Size
66 x 99.0 ft
Pool
None
Parking Spaces
6
Total Parking Spaces
6.00
Parking Description
Detached
Garage Spaces
2
Depth
99.0
Front
66.0
Driveway
Reserved/Assigned
Lot Size
66 x 99.0 ft
Pool
None
Parking Spaces
6
Total Parking Spaces
6.00
Parking Description
Detached
Garage Spaces
2
Building Description
Style
2-Storey
Home Type
Apartment
Subtype
Fourplex
Property Orientation
North
Exterior Finish
Stucco (Plaster),Other
Sewers
Sewer
Water Supply
Municipal
Possession Date
No Data
Style
2-Storey
Home Type
Apartment
Subtype
Fourplex
Property Orientation
North
Exterior Finish
Stucco (Plaster),Other
Sewers
Sewer
Water Supply
Municipal
Possession Date
No Data
Community
Community
Vanier
Community
Vanier
Taxes & Fees
Taxes
$5,988 /yr
Tax Year
2025
Occupancy
Tenant
Taxes
$5,988 /yr
Tax Year
2025
Occupancy
Tenant
Similar Properties(No results)
Mortgage Calculator
Calculate your estimated monthly mortgage payment
Price
$1,199,900
$
%
%
Total cost of mortgage
$0
Monthly payment
By clicking Save, we will calculate your estimated mortgage for all properties using the saved values (down payment percentage, interest rate, and amortization).
The accuracy and applicability of this calculator are not guaranteed.