Sign In or Create a Free Account to see full details of this property
Key Facts
Key facts for 30 Charlevoix Street #103
Property Type
Condo, 1 Storey/Apt
Parking
1 garage, 1 parking
MLS #
X13748878
Size
900-999 sqft
Basement
Other
Listed on
2026-09-05
Lot size
-
Tax
$4,025 /yr
Days on Market
38
Approximate Age
-
Maintenance Fee
$1,080/mo
Central Air Conditio...
Description
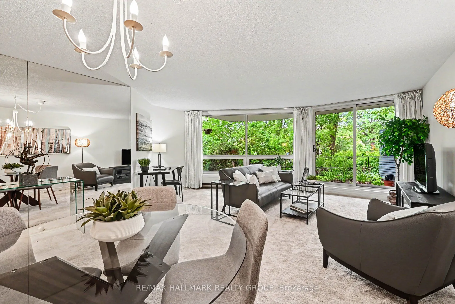
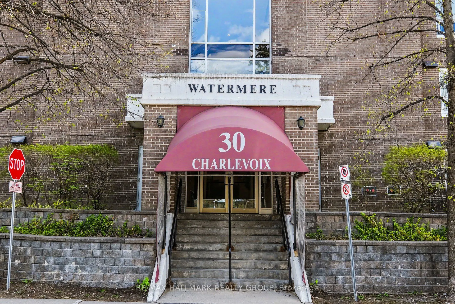
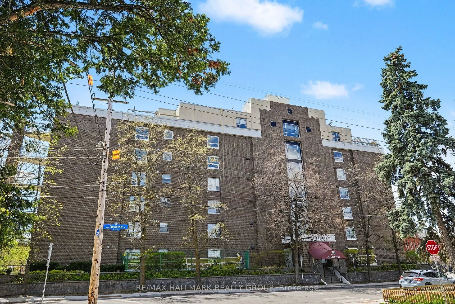
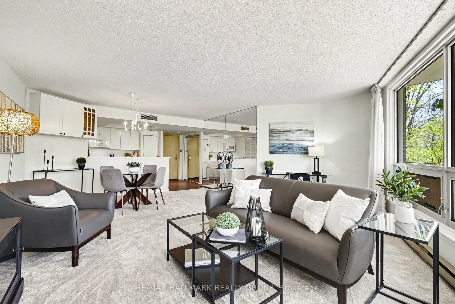
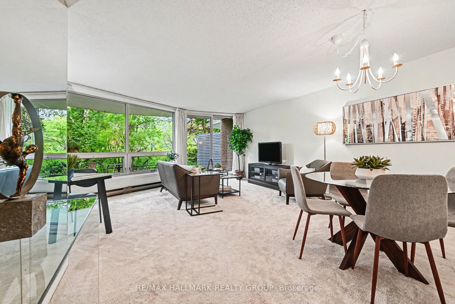
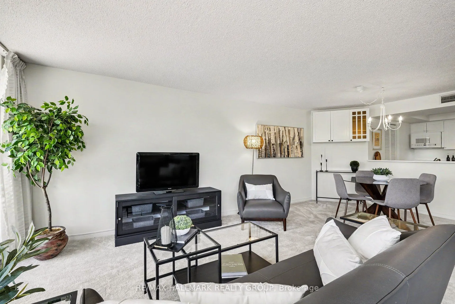
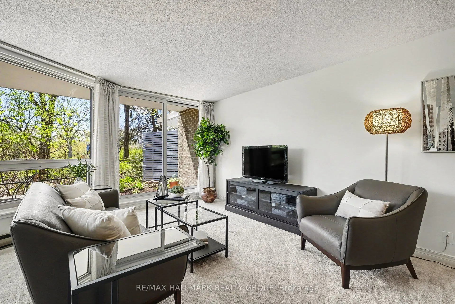
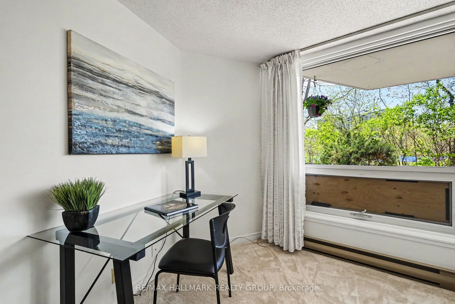
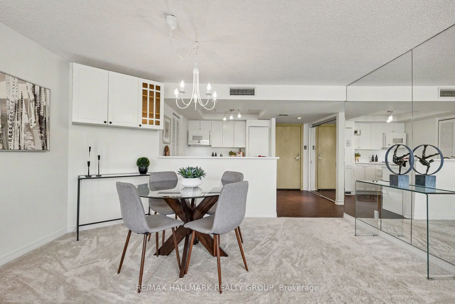
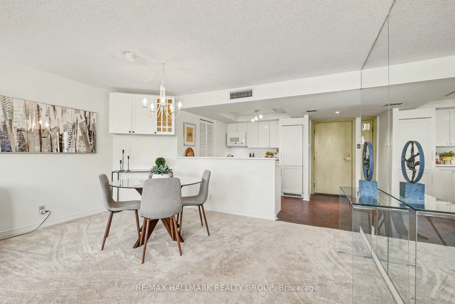
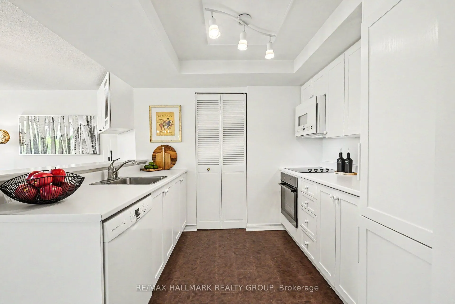
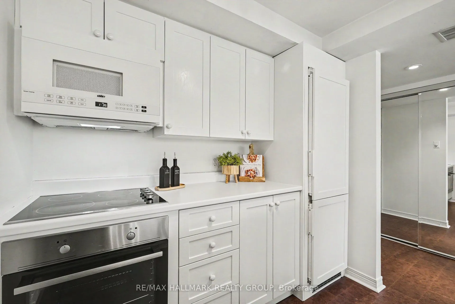
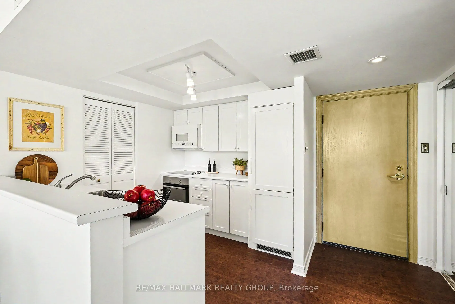
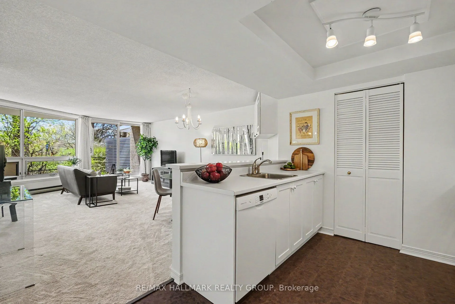
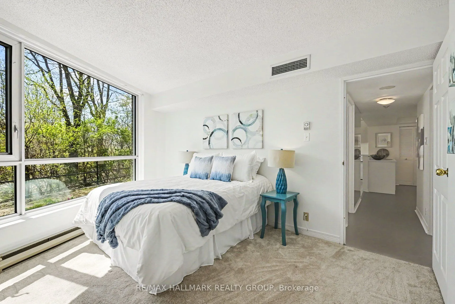
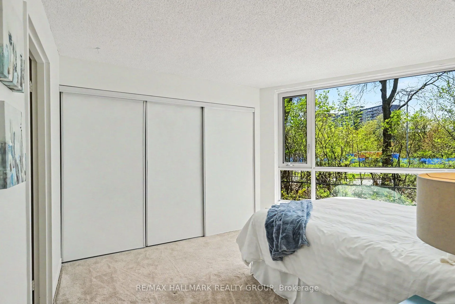
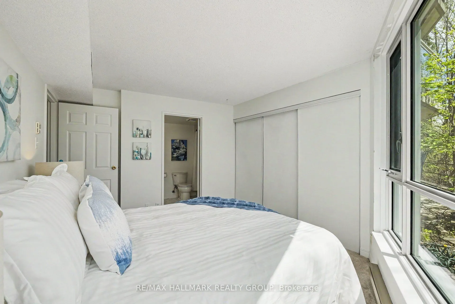
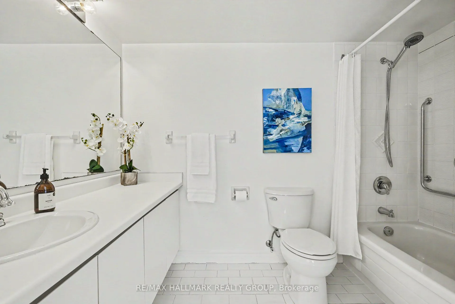
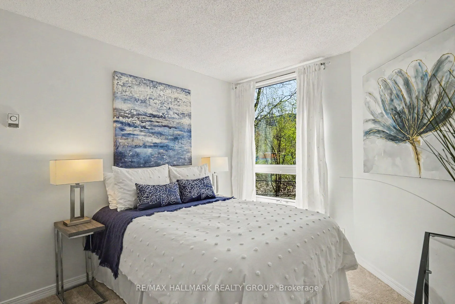
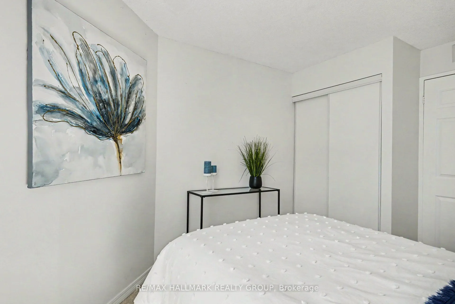
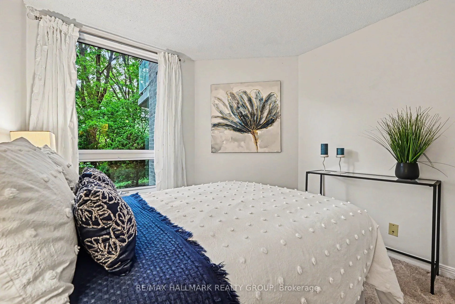
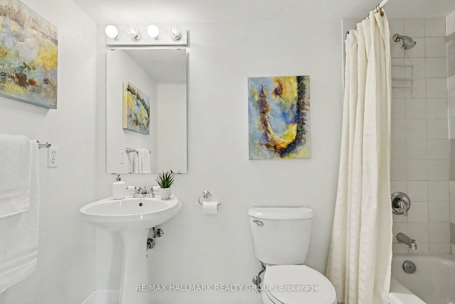
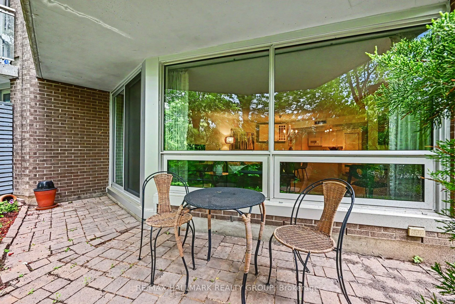
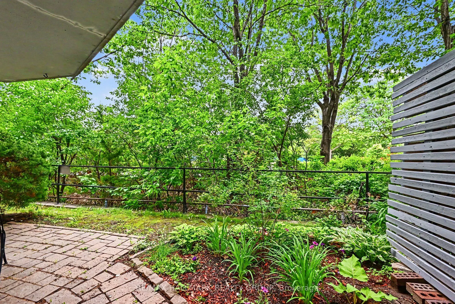
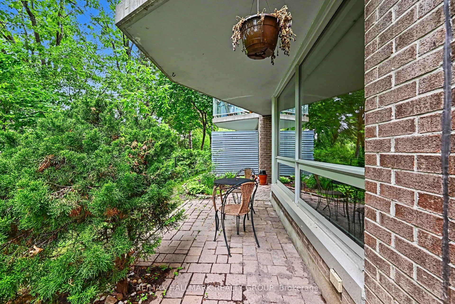
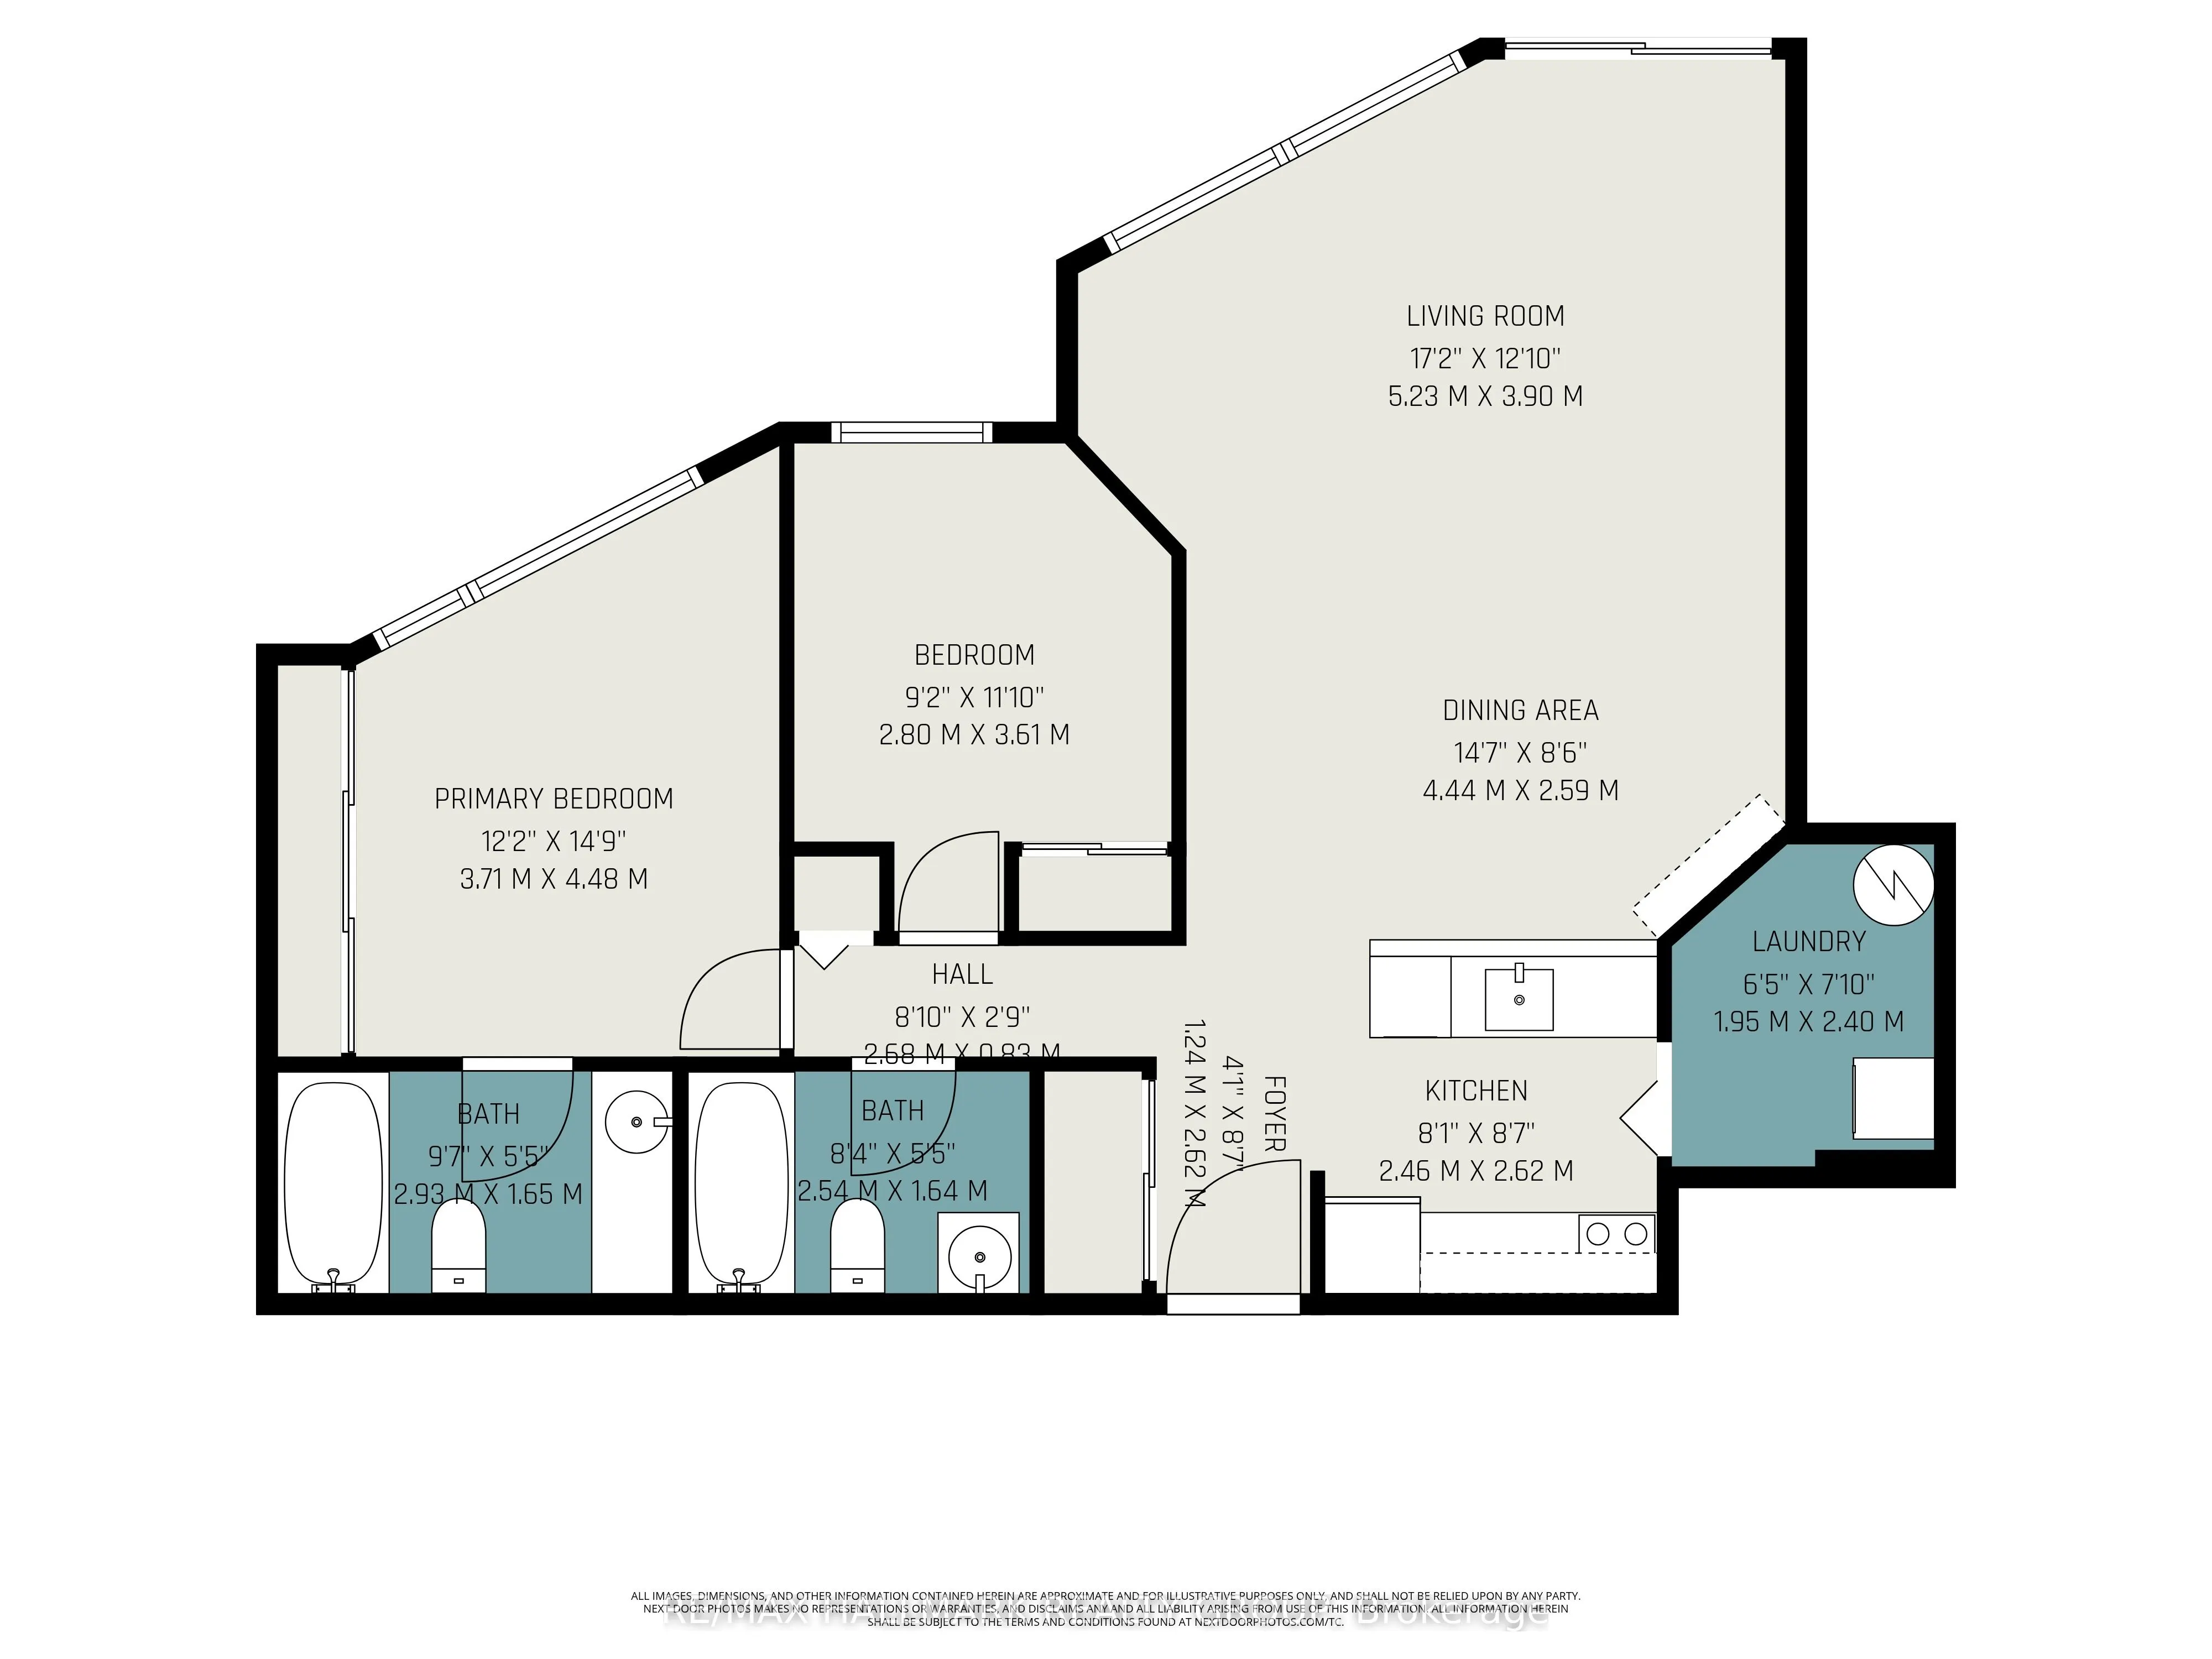
Are you looking for an urban Ottawa bungalow style residence? Check out this lovely main floor condo with private south-west facing patio in the heart of Beechwood Village and all it has to offer. Not vibing a box in the sky? Try this! The Watermere is a 26 unit condo community of mostly owner occup...ied units where you'll get to know your neighbours. This well appointed home is waiting for its new chapter. Secure, bright and cheerful, the open living plan gives a sense of spaciousness and opportunities to customize the way you use the space. There are two modest bedrooms both with good closet space as well as two full bathrooms. These condos heat with electric baseboards but enjoy a central air conditioning system. There is an owned underground, secure garage parking spot with exclusive use storage area. The condo just installed new windows throughput for improved heat/cold efficiency and sound attenuation: they are amazing! There is no long elevator ride to get out and enjoy all that the area has to offer: bike/ski and walking paths along the river, loads of fun coffee shops and restaurants along Beechwood and the ability to get all your daily necessities taken care of on foot or bike such as grocery, drycleaner, specialty butcher and cheese shop as well as so many neat shops and other services. Comparable in price to many 1 bedroom offerings, we think you'll be impressed. Status Certificate on file.
Full Property Details
Interior
Bedrooms
2
Total Bedrooms
2
Washrooms
2
Square Footage
900-999 sqft
Basement
Other
Heating Source
Electric
Heating Fuel
Baseboard
Air Conditioning
Central Air
Family Room
No
Kitchens
1
Total Kitchens
1
Fireplace Features
No
Bedrooms
2
Total Bedrooms
2
Washrooms
2
Square Footage
900-999 sqft
Basement
Other
Heating Source
Electric
Heating Fuel
Baseboard
Air Conditioning
Central Air
Family Room
No
Kitchens
1
Total Kitchens
1
Fireplace Features
No
Exterior
Parking Spaces
1
Total Parking Spaces
1.00
Garage Spaces
1
Balcony
Terrace
Parking Spaces
1
Total Parking Spaces
1.00
Garage Spaces
1
Balcony
Terrace
Building Description
Style
1 Storey/Apt
Home Type
Condo
Subtype
Condo Apartment
Property Orientation
South West
Exterior Finish
Brick
Possession Date
10/15/2026
Locker
Exclusive
Style
1 Storey/Apt
Home Type
Condo
Subtype
Condo Apartment
Property Orientation
South West
Exterior Finish
Brick
Possession Date
10/15/2026
Locker
Exclusive
Community
Community
Vanier
Community
Vanier
Taxes & Fees
Taxes
$4,025 /yr
Tax Year
2026
Occupancy
Vacant
Maintenance Fee
$1,080/mo
Central Air Conditioning
Included
Common Elements
Included
Parking
Included
Water
Included
Building Insurance
Included
Taxes
$4,025 /yr
Tax Year
2026
Occupancy
Vacant
Maintenance Fee
$1,080/mo
Central Air Conditioning
Included
Common Elements
Included
Parking
Included
Water
Included
Building Insurance
Included
Other
Pets
Yes-with Restrictions
Pets
Yes-with Restrictions
Room Types
Bathroom
4 Pc Bath
Dimensions 8.33 x 5.38 feet
44.82 sqft
Bathroom
3 Pc Ensuite
Dimensions 9.61 x 5.41 feet
51.99 sqft
Bedroom 2
-
Dimensions 11.84 x 9.19 feet
108.81 sqft
Dining Room
-
Dimensions 14.57 x 8.5 feet
123.84 sqft
Foyer
-
Dimensions 7.74 x 4.07 feet
31.5 sqft
Kitchen
-
Dimensions 8.6 x 8.07 feet
69.4 sqft
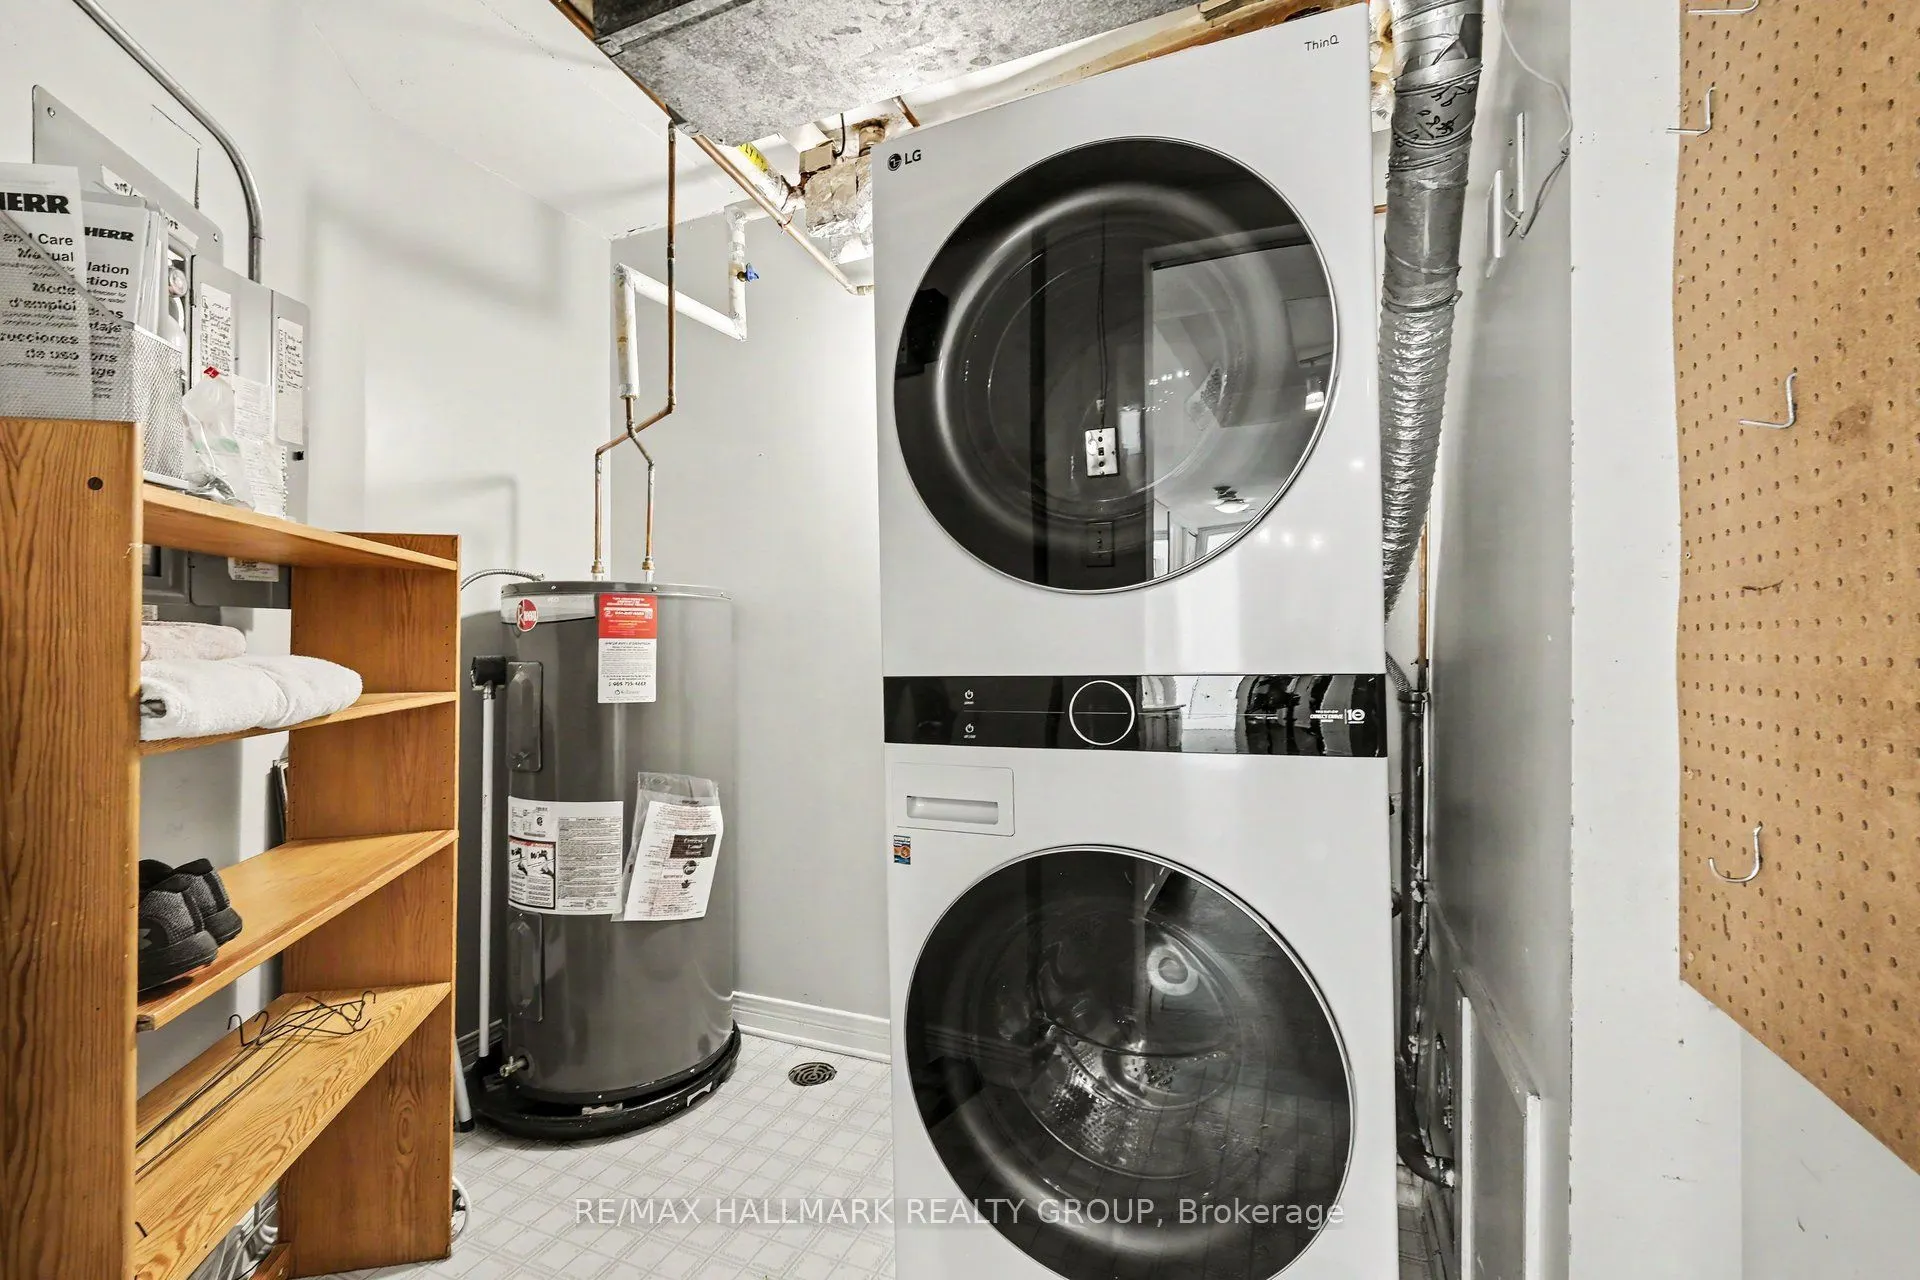
Laundry
-
Dimensions 7.87 x 6.4 feet
50.37 sqft
Living Room
-
Dimensions 17.16 x 12.8 feet
219.65 sqft
Primary Bedroom
-
Dimensions 14.7 x 12.17 feet
178.9 sqft
Similar Properties(No results)
Mortgage Calculator
Calculate your estimated monthly mortgage payment
Price
$399,000
$
%
%
Total cost of mortgage
$0
Monthly payment
By clicking Save, we will calculate your estimated mortgage for all properties using the saved values (down payment percentage, interest rate, and amortization).
The accuracy and applicability of this calculator are not guaranteed.