Sign In or Create a Free Account to see full details of this property
Key Facts
Key facts for 3786 Front Road
Property Type
House, Sidesplit
Parking
Attached 1 garage, 5 parking
MLS #
X13785746
Size
1100-1500 sqft
Basement
Full
Listed on
2026-09-15
Lot size
58 x 150.0
Tax
$2,519 /yr
Days on Market
28
Approximate Age
-
Maintenance Fee
-
Description
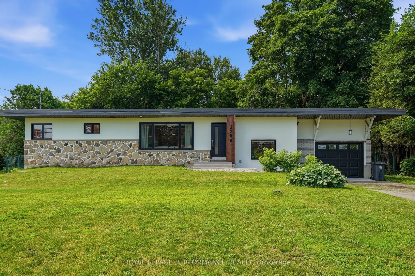
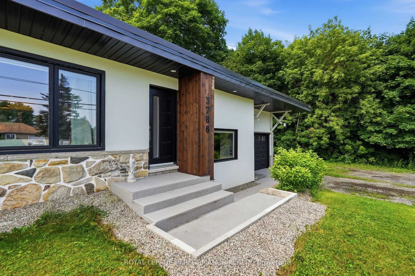
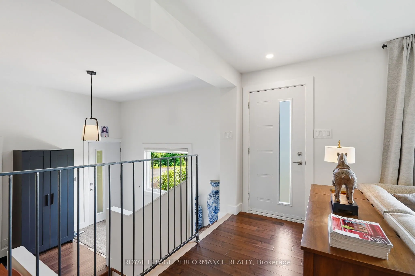
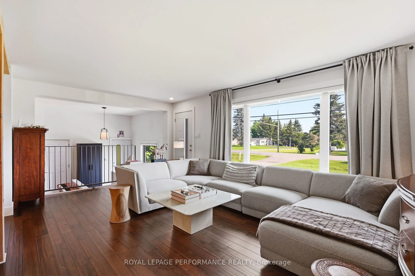
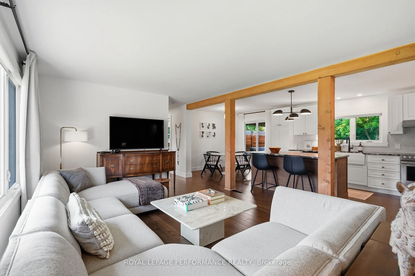
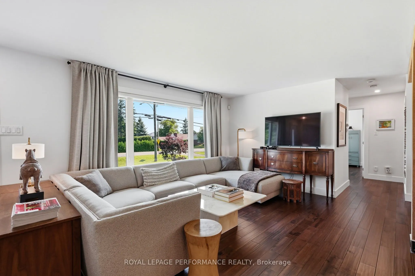
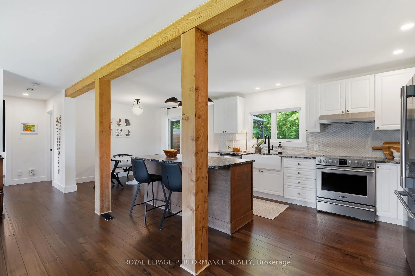
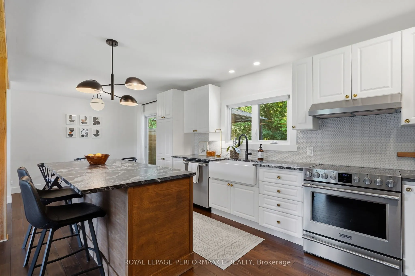
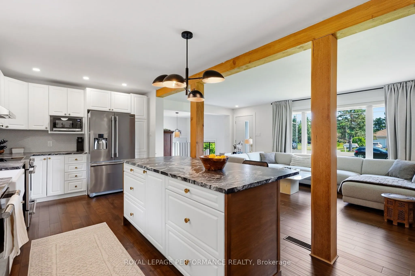
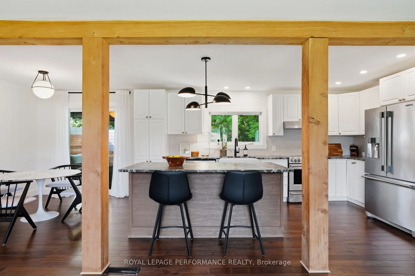
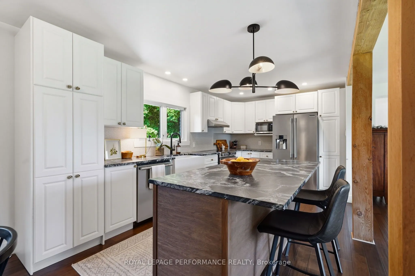
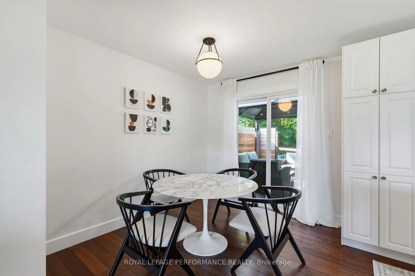
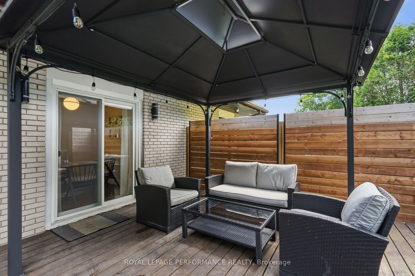
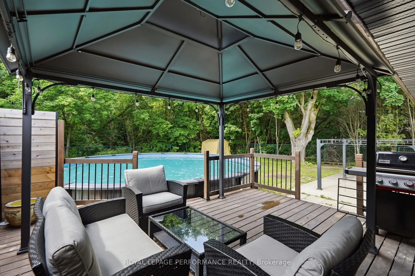
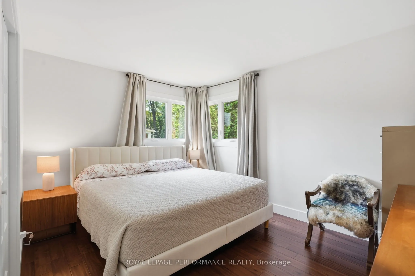
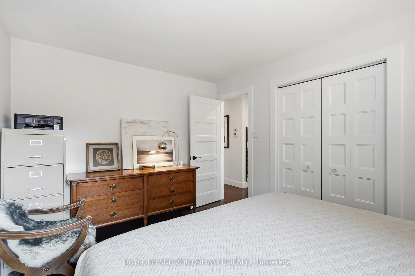
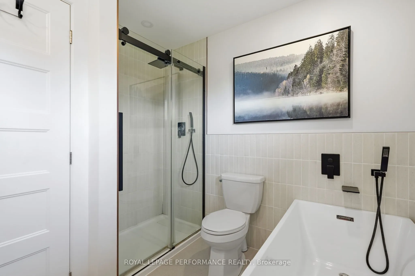
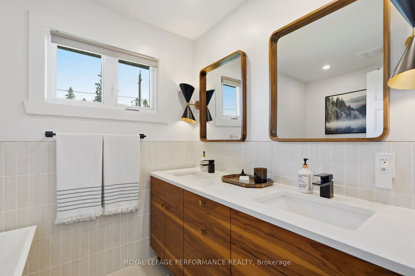
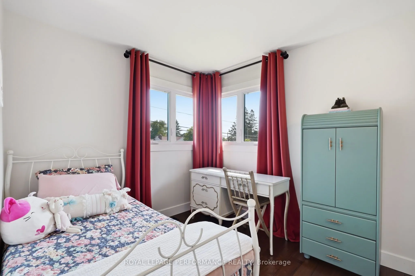
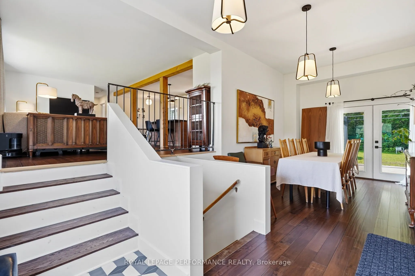
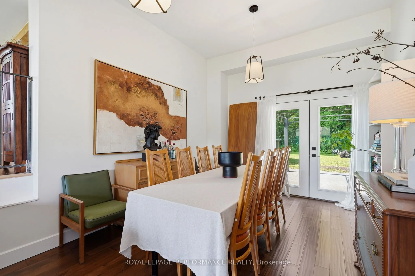
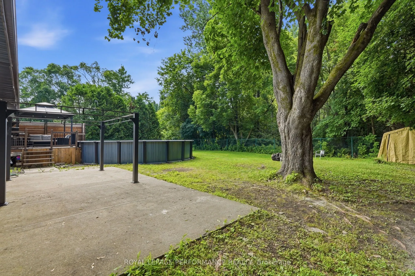
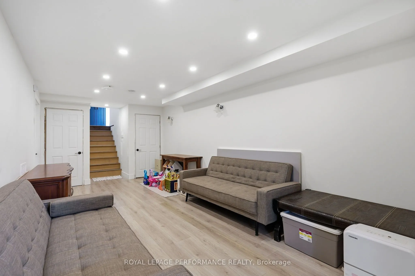
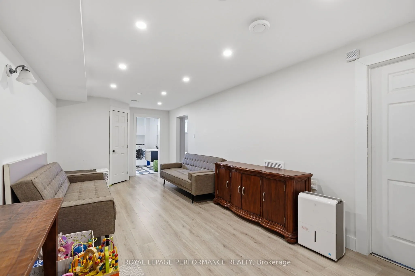
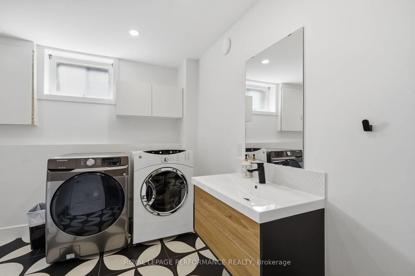
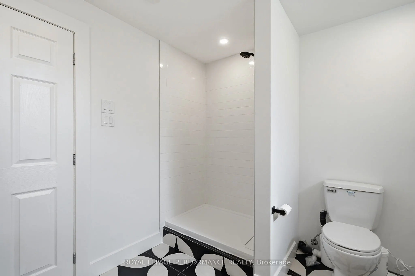
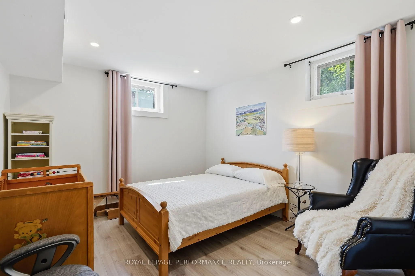
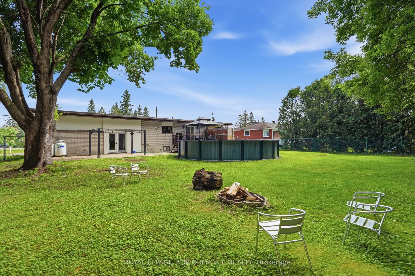
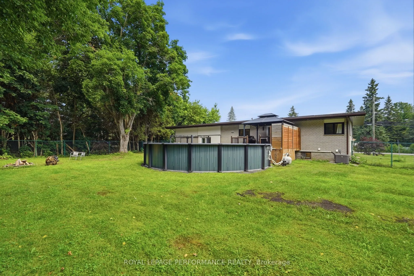
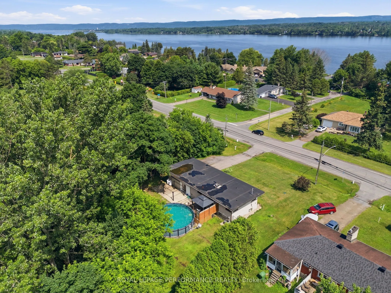
A Mid-Century Modern Retreat Designed for Your Next Chapter! Welcome to this beautifully updated 1964 mid-century modern side-split, where timeless character meets thoughtful improvements and easy, comfortable living. Set on a private, beautifully landscaped 58' x 150' lot with no rear neighbour, th...is distinctive home offers privacy, outdoor enjoyment and convenient access to downtown Hawkesbury, just 5 minutes away.Offering approximately 1,200 sq. ft. of living space, the main level features 2 bedrooms, a full bath, new 3/4" wood flooring, elegant French doors and an updated kitchen with generous granite countertops and mostly updated cabinetry-perfect for those who love to cook or bake. The lower level adds a 3rd bedroom, 2nd full bath, recreation area and laundry, providing excellent flexibility for guests, family, a home office or hobbies.A long list of important updates means less to worry about: new upstairs windows and doors, updated ceilings, R-22 attic insulation, a renovated front facade with additional exterior insulation and stucco finish, and new soffits (2020). The EcoFlow septic system was installed in 2020 and is designed for a 3-bedroom home. The flat roof membrane was replaced in 2018, garage door in 2025, plus a new well pump and water softener.Outside, enjoy the private backyard, spacious 16' x 16' deck and brand-new 2026 pool. French doors from the dining area open toward the cement patio, creating a natural setting for outdoor dining, morning coffee and summer entertaining. The attached 288 sq. ft. garage adds valuable storage and convenience.A wonderful opportunity for buyers looking to simplify without sacrificing comfort, space or the ability to welcome family and friends. Distinctive, updated and easy to enjoy-3786 Front Road is ready for your next chapter
Full Property Details
Interior
Bedrooms
2
Bedrooms Plus
1
Total Bedrooms
3
Washrooms
2
Square Footage
1100-1500 sqft
Basement
Full
Heating Source
Propane
Heating Fuel
Forced Air
Air Conditioning
Central Air
Family Room
Yes
Kitchens
1
Total Kitchens
1
Fireplace Features
No
Bedrooms
2
Bedrooms Plus
1
Total Bedrooms
3
Washrooms
2
Square Footage
1100-1500 sqft
Basement
Full
Heating Source
Propane
Heating Fuel
Forced Air
Air Conditioning
Central Air
Family Room
Yes
Kitchens
1
Total Kitchens
1
Fireplace Features
No
Exterior
Depth
150.0
Front
58.0
Lot Size
58 x 150.0 ft
Pool
Above Ground
Waterfront
None
Parking Spaces
5
Total Parking Spaces
6.00
Parking Description
Attached
Garage Spaces
1
Zoning
R
Depth
150.0
Front
58.0
Lot Size
58 x 150.0 ft
Pool
Above Ground
Waterfront
None
Parking Spaces
5
Total Parking Spaces
6.00
Parking Description
Attached
Garage Spaces
1
Zoning
R
Building Description
Style
Sidesplit
Home Type
House
Subtype
Detached
Property Orientation
South
Exterior Finish
Stucco (Plaster),Stone
Sewers
Septic
Water Supply
Well
Possession Date
No Data
Style
Sidesplit
Home Type
House
Subtype
Detached
Property Orientation
South
Exterior Finish
Stucco (Plaster),Stone
Sewers
Septic
Water Supply
Well
Possession Date
No Data
Community
Community
Hawkesbury
Community
Hawkesbury
Taxes & Fees
Taxes
$2,519 /yr
Tax Year
2026
Occupancy
Owner
Taxes
$2,519 /yr
Tax Year
2026
Occupancy
Owner
Room Types
Bathroom
3 Pc Bath, Combined w/Laundry
Dimensions 10.79 x 9.32 feet
100.56 sqft
Bathroom
-
Dimensions 9.51 x 8.2 feet
77.98 sqft
Bedroom 2
-
Dimensions 9.94 x 9.48 feet
94.23 sqft
Bedroom 3
Walk-In Closet(s)
Dimensions 12.6 x 10.96 feet
138.1 sqft
Breakfast
-
Dimensions 9.25 x 10.04 feet
92.87 sqft
Dining Room
Walk-Out, Access To Garage
Dimensions 12.04 x 22.05 feet
265.48 sqft
Kitchen
-
Dimensions 15.32 x 10.01 feet
153.35 sqft
Living Room
-
Dimensions 19.42 x 12.3 feet
238.87 sqft
Primary Bedroom
-
Dimensions 13.25 x 9.78 feet
129.58 sqft
Recreation
-
Dimensions 25.66 x 10.89 feet
279.44 sqft
Utility Room
-
Dimensions 19.13 x 10.96 feet
209.66 sqft
Similar Properties(No results)
Mortgage Calculator
Calculate your estimated monthly mortgage payment
Price
$579,900
$
%
%
Total cost of mortgage
$0
Monthly payment
By clicking Save, we will calculate your estimated mortgage for all properties using the saved values (down payment percentage, interest rate, and amortization).
The accuracy and applicability of this calculator are not guaranteed.