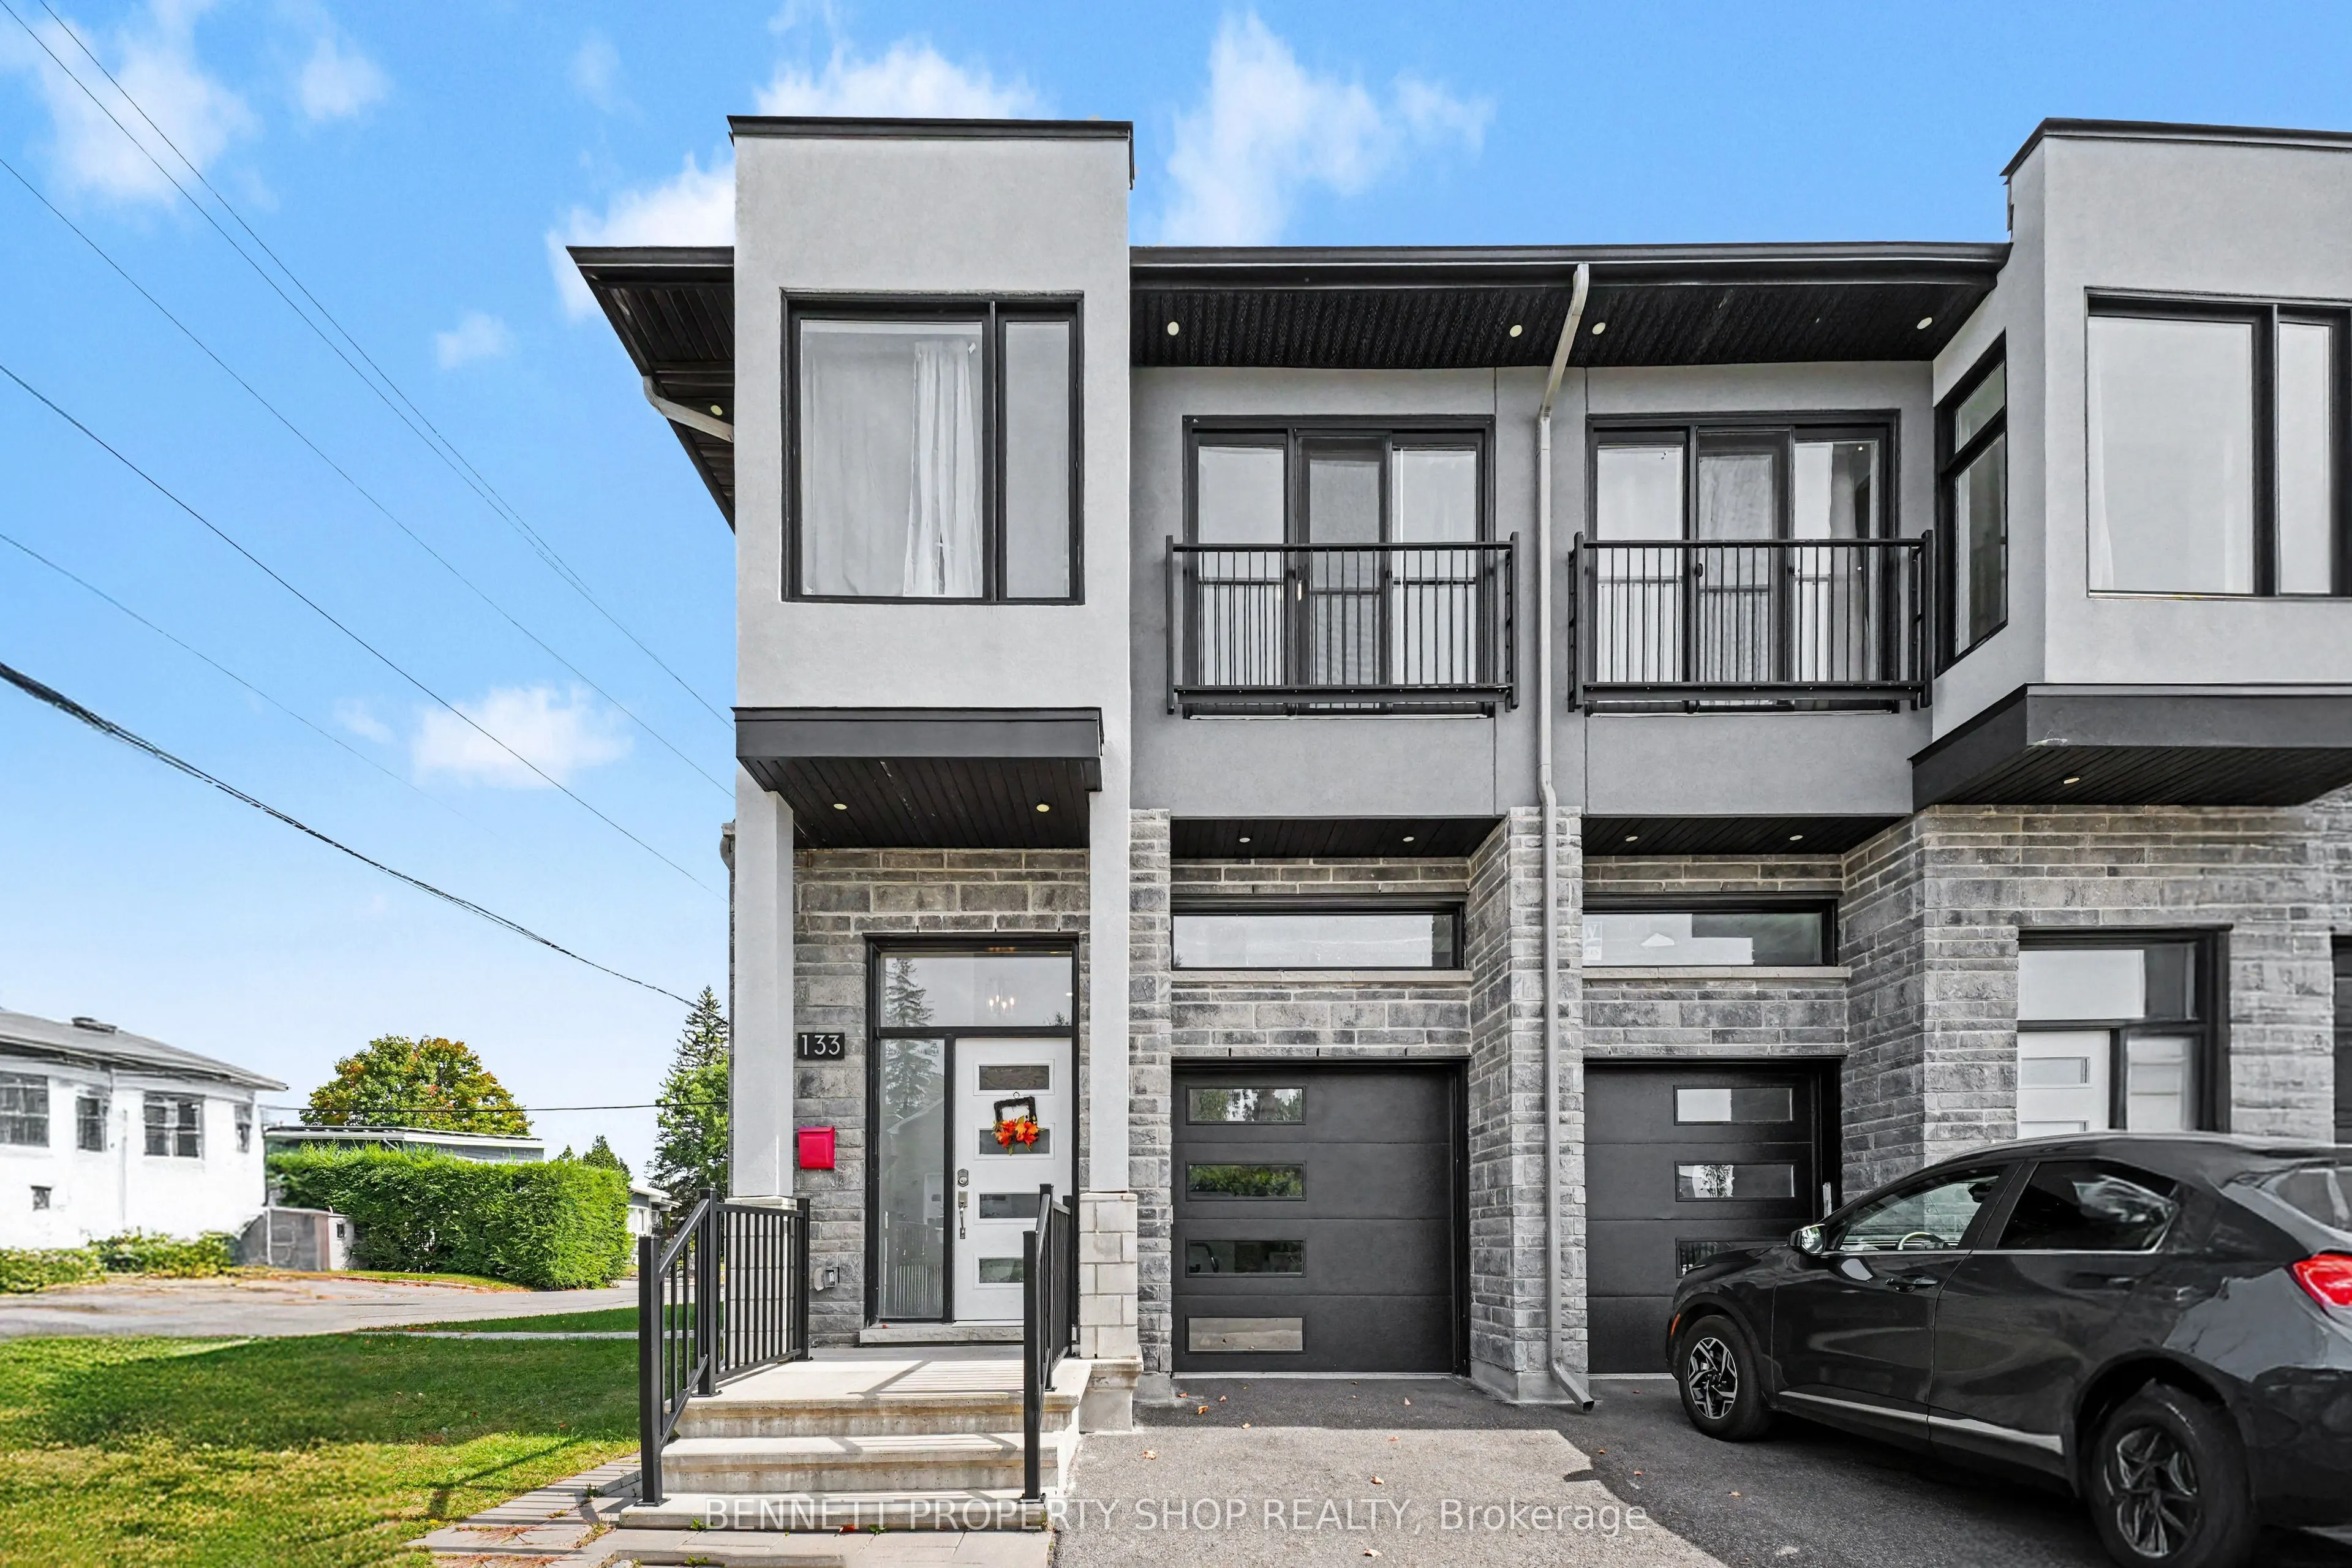
A rare luxury infill offering true flexibility: situated on a large corner lot this semi-detached 4-bed,3-bath home includes a fully separate, purpose-built 1-bed, 1-bath legal secondary suite - ideal for rental income, a private home office, or extended family. Just five minutes from downtown and s...urrounded by parks and green space, it's finished with high-end materials throughout. Inside, the open-concept main floor delivers real presence: a great room with soaring 10-foot ceilings, oversized windows, and a spacious island built for gathering. Upstairs, four generous bedrooms and two full baths include a primary ensuite, plus a dedicated laundry room. The lower-level suite operates entirely independently - a level of privacy and versatility rarely found in infill construction. Nearly-new, energy efficient, and low-maintenance, this home pairs luxury living with lasting practical value. 4 bedrooms + 1 kitchen above grade; 1 bedroom + 1 kitchen below grade. 24-hour irrevocable on all offers. 48-hour notice required for all showings.
Full Property Details
Interior
Bedrooms
4
Bedrooms Plus
1
Total Bedrooms
5
Washrooms
4
Square Footage
3500-5000 sqft
Basement
Apartment,Separate Entrance,Full,Finished
Heating Source
Gas
Heating Fuel
Baseboard
Air Conditioning
Central Air
Family Room
No
Kitchens
1
Kitchens Plus
1
Total Kitchens
2
Fireplace Features
Yes
Bedrooms
4
Bedrooms Plus
1
Total Bedrooms
5
Washrooms
4
Square Footage
3500-5000 sqft
Basement
Apartment,Separate Entrance,Full,Finished
Heating Source
Gas
Heating Fuel
Baseboard
Air Conditioning
Central Air
Family Room
No
Kitchens
1
Kitchens Plus
1
Total Kitchens
2
Fireplace Features
Yes
Exterior
Depth
82.68
Front
52.02
Acreage
< .50
Driveway
Available
Lot Size
52 x 82.68 ft
Pool
None
Parking Spaces
2
Total Parking Spaces
3.00
Parking Description
Attached
Garage Spaces
1
Zoning
R2L
Depth
82.68
Front
52.02
Acreage
< .50
Driveway
Available
Lot Size
52 x 82.68 ft
Pool
None
Parking Spaces
2
Total Parking Spaces
3.00
Parking Description
Attached
Garage Spaces
1
Zoning
R2L
Building Description
Style
2-Storey
Home Type
House
Subtype
Semi-Detached
Year Built
0-5
Property Orientation
West
Exterior Finish
Brick,Vinyl Siding
Sewers
Sewer
Water Supply
Municipal
Possession Date
1/5/2027
Style
2-Storey
Home Type
House
Subtype
Semi-Detached
Year Built
0-5
Property Orientation
West
Exterior Finish
Brick,Vinyl Siding
Sewers
Sewer
Water Supply
Municipal
Possession Date
1/5/2027
Community
Community
Vanier
Community
Vanier
Taxes & Fees
Taxes
$3,430 /yr
Tax Year
2026
Occupancy
Tenant
Taxes
$3,430 /yr
Tax Year
2026
Occupancy
Tenant
Similar Properties(No results)
Mortgage Calculator
Calculate your estimated monthly mortgage payment
Price
$1,149,000
$
%
%
Total cost of mortgage
$0
Monthly payment
By clicking Save, we will calculate your estimated mortgage for all properties using the saved values (down payment percentage, interest rate, and amortization).
The accuracy and applicability of this calculator are not guaranteed.