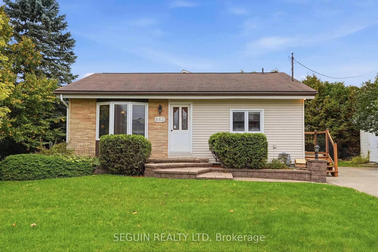
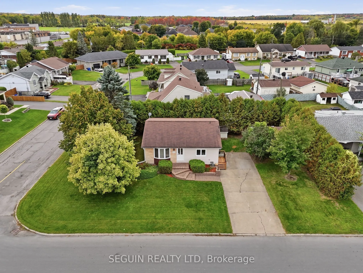
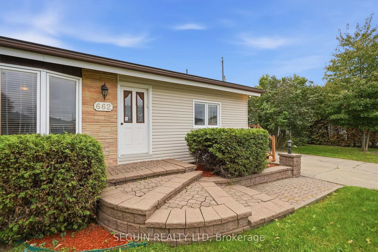
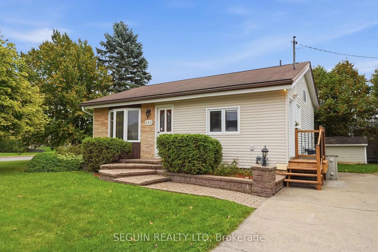
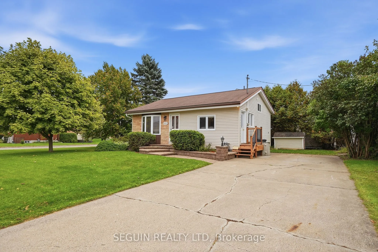
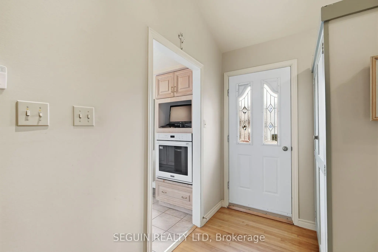
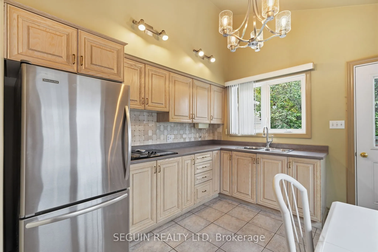
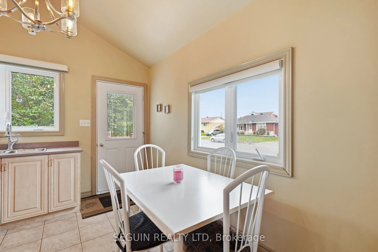
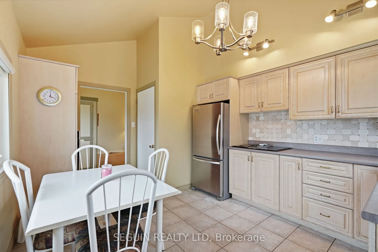
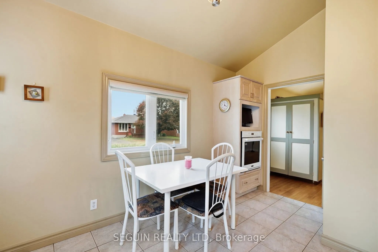
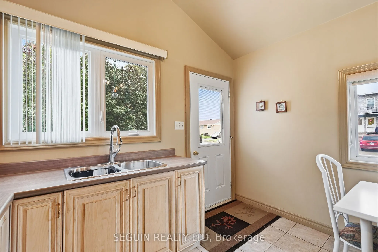
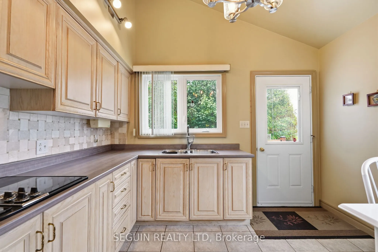
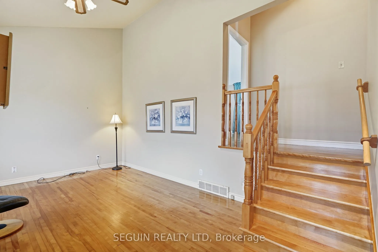
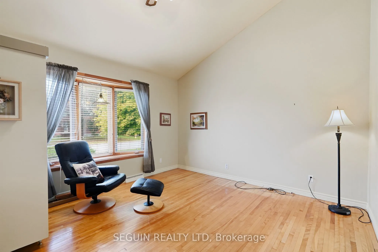
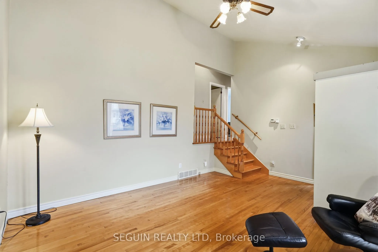
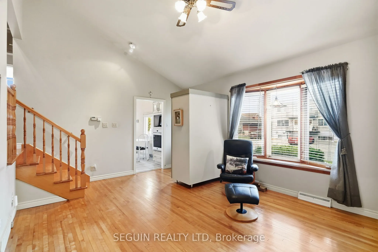
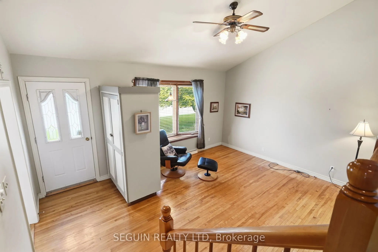
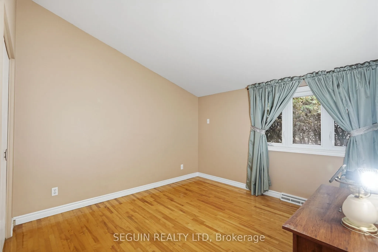
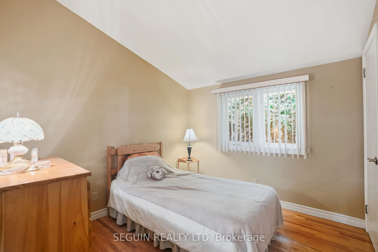
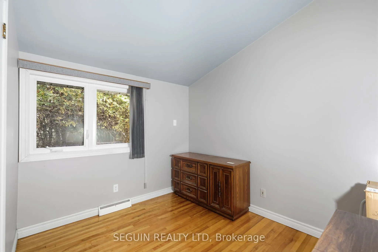
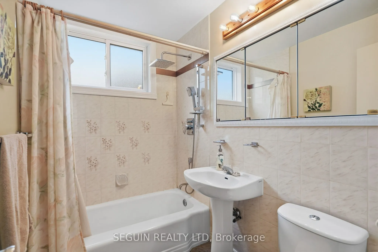
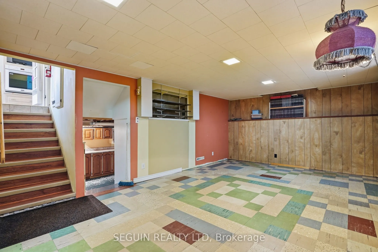
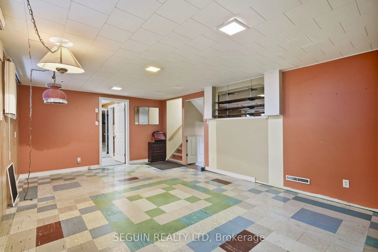
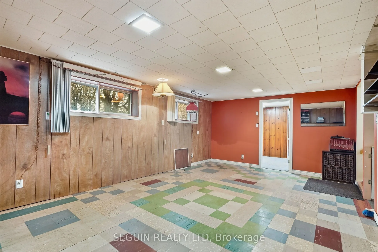
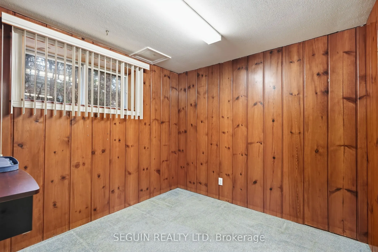
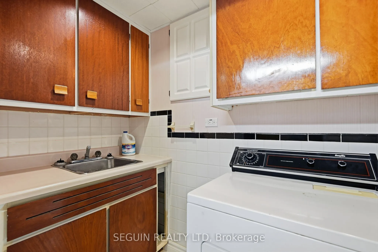
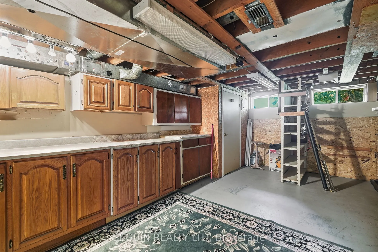
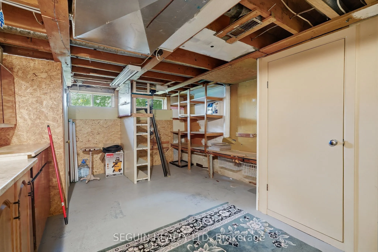
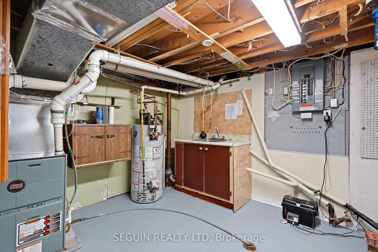
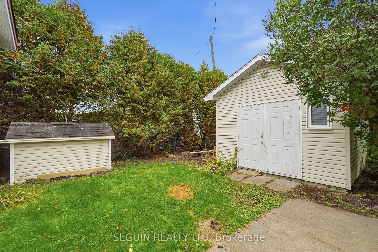
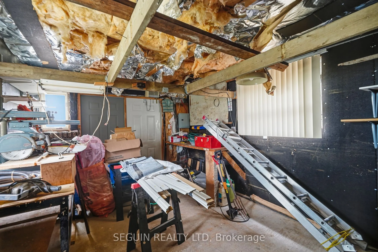
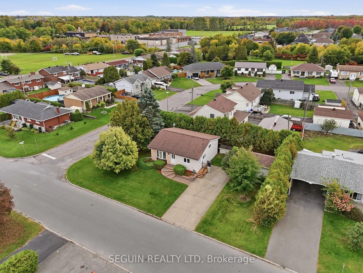
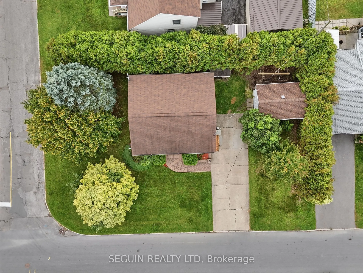
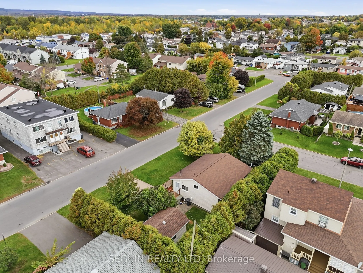
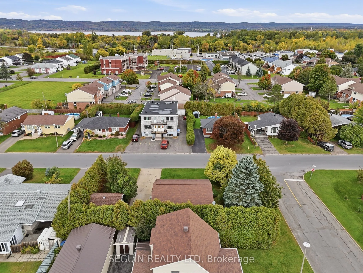
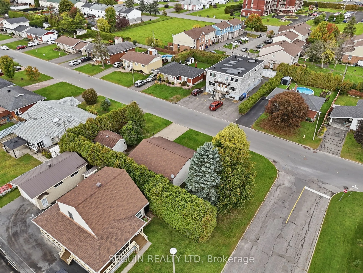
Charming and well-kept bungalow located in a quiet, established neighbourhood in Hawkesbury.The home offers a bright and comfortable layout with hardwood flooring through the main living areas, a practical kitchen with plenty of cabinetry and an adjoining eating space. The built-in oven, cooktop and... refrigerator are included, adding a little extra convenience for the next owner.The lower level provides additional space for storage, hobbies or future possibilities, while the exterior features mature landscaping and a backyard framed by established hedges for added privacy.A great option for buyers looking for a comfortable home in a peaceful residential setting, while still being close to Hawkesbury's everyday services and amenities. Property is being sold as part of an estate.
Full Property Details
Interior
Bedrooms
3
Total Bedrooms
3
Washrooms
1
Square Footage
700-1100 sqft
Basement
Partially Finished
Heating Source
Gas
Heating Fuel
Forced Air
Air Conditioning
None
Family Room
No
Kitchens
1
Total Kitchens
1
Fireplace Features
No
Bedrooms
3
Total Bedrooms
3
Washrooms
1
Square Footage
700-1100 sqft
Basement
Partially Finished
Heating Source
Gas
Heating Fuel
Forced Air
Air Conditioning
None
Family Room
No
Kitchens
1
Total Kitchens
1
Fireplace Features
No
Exterior
Depth
100.0
Front
60.0
Driveway
Private
Lot Size
60 x 100.0 ft
Pool
None
Parking Spaces
4
Total Parking Spaces
4.00
Parking Description
None
Garage Spaces
0
Depth
100.0
Front
60.0
Driveway
Private
Lot Size
60 x 100.0 ft
Pool
None
Parking Spaces
4
Total Parking Spaces
4.00
Parking Description
None
Garage Spaces
0
Building Description
Style
Sidesplit
Home Type
House
Subtype
Detached
Property Orientation
South
Exterior Finish
Brick Front,Vinyl Siding
Sewers
Sewer
Water Supply
Municipal
Possession Date
No Data
Style
Sidesplit
Home Type
House
Subtype
Detached
Property Orientation
South
Exterior Finish
Brick Front,Vinyl Siding
Sewers
Sewer
Water Supply
Municipal
Possession Date
No Data
Community
Community
Hawkesbury
Community
Hawkesbury
Taxes & Fees
Taxes
$2,641 /yr
Tax Year
2026
Occupancy
Vacant
Taxes
$2,641 /yr
Tax Year
2026
Occupancy
Vacant
Room Types
Bedroom
-
Dimensions 10.7 x 13.58 feet
145.31 sqft
Bedroom 2
-
Dimensions 9.09 x 9.84 feet
89.45 sqft
Bedroom 3
-
Dimensions 10.3 x 10.7 feet
110.21 sqft
Family Room
-
Dimensions 20.51 x 12.86 feet
263.76 sqft
Kitchen
-
Dimensions 10.93 x 13.98 feet
152.8 sqft
Living Room
-
Dimensions 12.66 x 16.77 feet
212.31 sqft
Office
-
Dimensions 9.02 x 8.53 feet
76.94 sqft
Similar Properties(No results)
Mortgage Calculator
Calculate your estimated monthly mortgage payment
Price
$354,900
$
%
%
Total cost of mortgage
$0
Monthly payment
By clicking Save, we will calculate your estimated mortgage for all properties using the saved values (down payment percentage, interest rate, and amortization).
The accuracy and applicability of this calculator are not guaranteed.