Sign In or Create a Free Account to see full details of this property
Key Facts
Key facts for 8180 Gibbs Road
Property Type
House, Bungalow
Parking
Attached 2 garage, 8 parking
MLS #
X14125690
Size
2000-2500 sqft
Basement
Full,Finished
Listed on
2026-10-28
Lot size
150 x 200.0
Tax
$3,300 /yr
Days on Market
12
Approximate Age
-
Maintenance Fee
-
Description
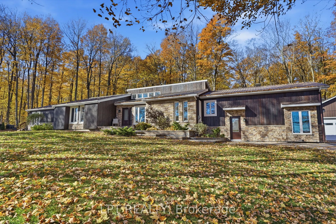
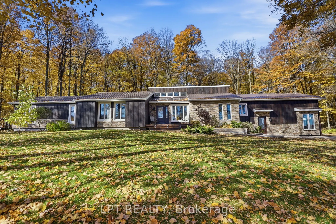
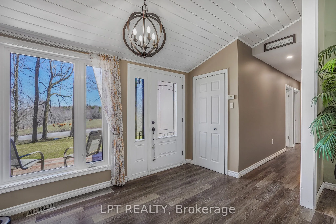
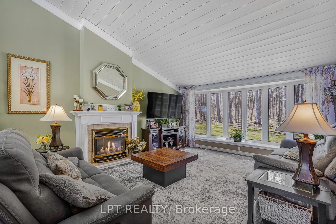
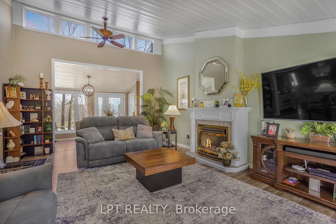
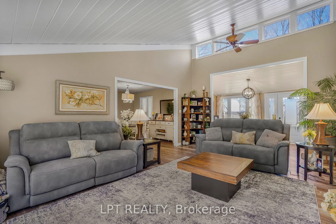
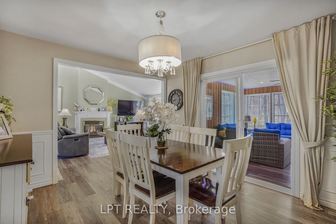
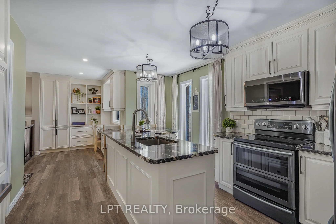
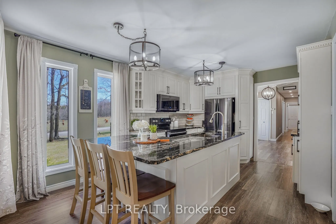
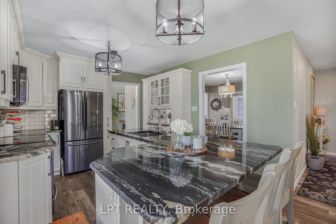
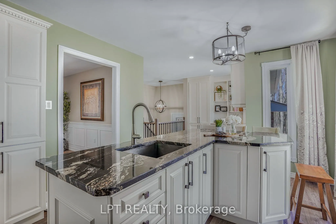
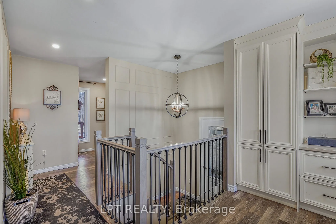
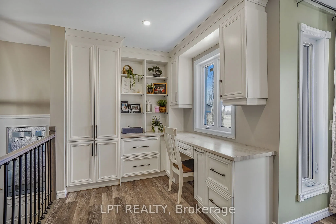
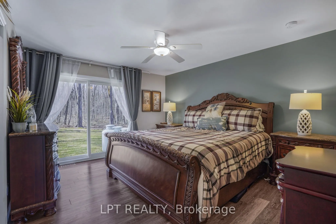
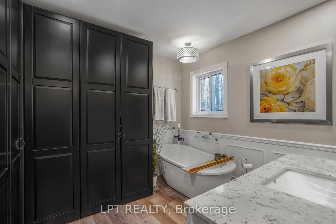
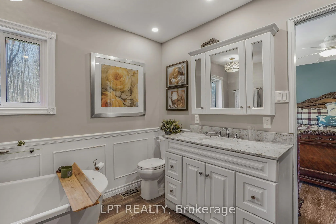
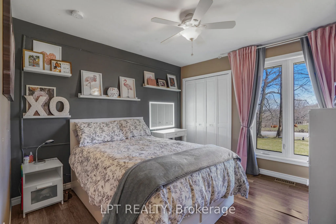
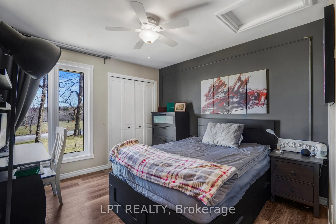
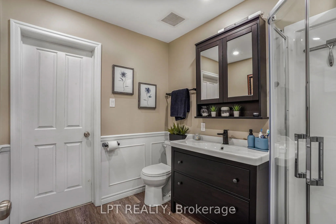
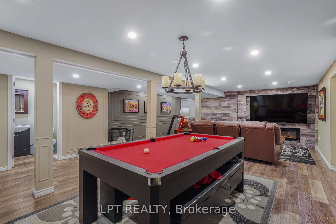
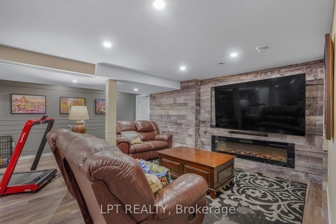
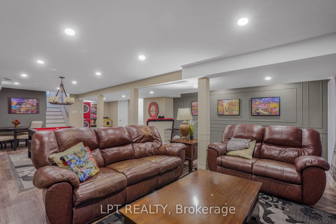
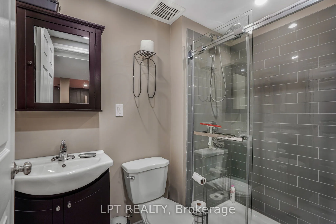
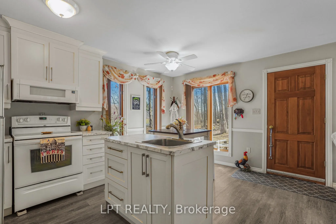
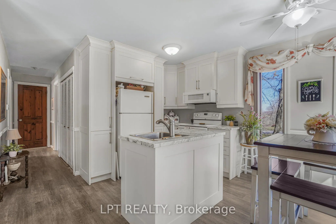
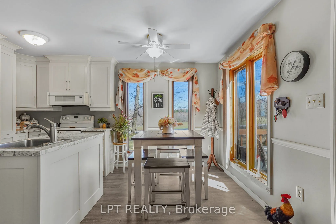
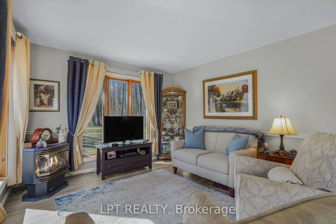
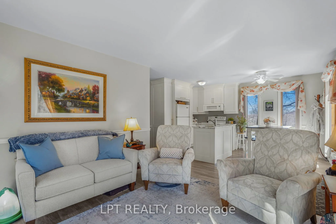
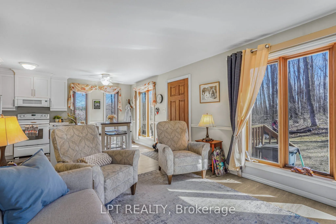
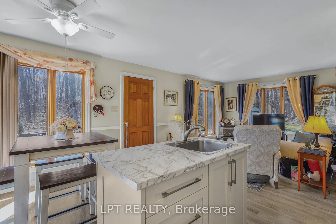
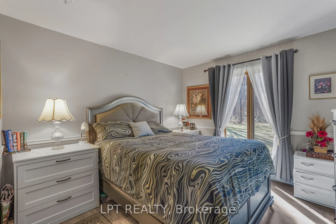
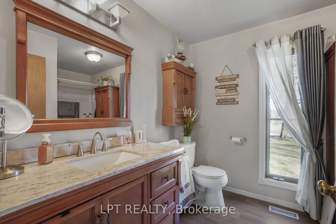
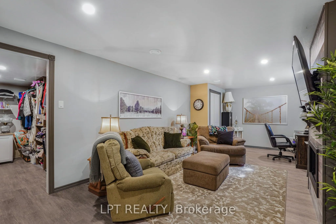
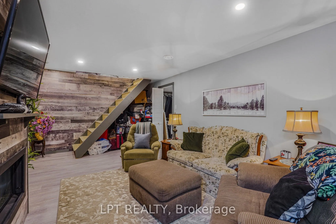
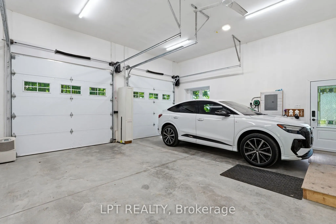
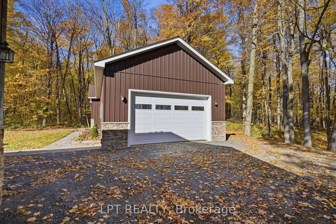
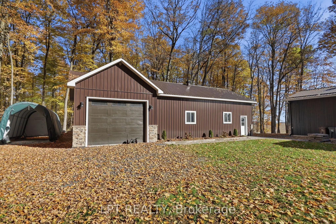
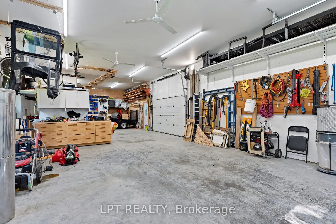
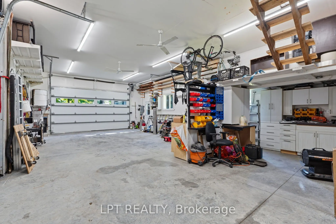
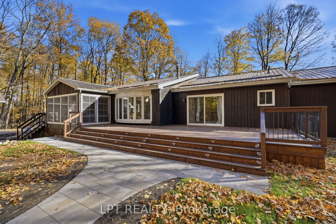
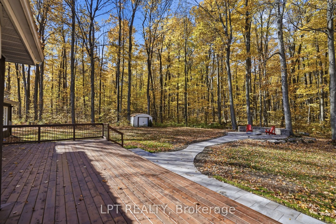
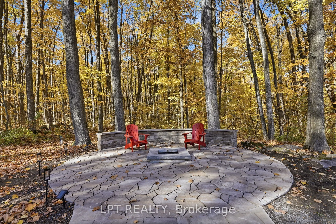
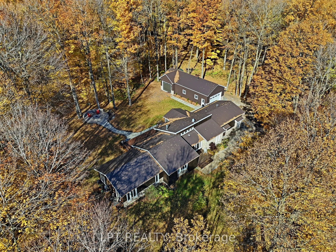
Welcome to 8180 Gibbs Road, a beautifully finished, private retreat offering exceptional space, versatility, and total seclusion. Set on a quiet road with no close neighbours, this 4-bedroom, 4-bathroom home delivers the rare combination of privacy and functionality. The property is fully finished t...hroughout and designed to accommodate a variety of lifestyles, from family living to multi-generational use. A standout feature is the self-contained in-law suite, complete with 1 bedroom and 1 bathroom - ideal for extended family, guests, or potential income use.The home is warm and inviting, featuring three propane fireplaces and one electric fireplace, adding comfort and character throughout the seasons. Car enthusiasts, hobbyists, or those in need of extra storage will appreciate the 2-car attached garage plus an additional 1600sqft detached garage with three 2-car garage doors, offering incredible flexibility and space. Surrounded by nature and tucked away in complete privacy, this property is a rare opportunity to enjoy peaceful country living without compromise.
Full Property Details
Interior
Bedrooms
4
Bedrooms Plus
0
Total Bedrooms
4
Washrooms
4
Square Footage
2000-2500 sqft
Basement
Full,Finished
Heating Source
Propane
Heating Fuel
Forced Air
Air Conditioning
Central Air
Family Room
Yes
Kitchens
2
Kitchens Plus
0
Total Kitchens
2
Fireplace Features
Yes
Bedrooms
4
Bedrooms Plus
0
Total Bedrooms
4
Washrooms
4
Square Footage
2000-2500 sqft
Basement
Full,Finished
Heating Source
Propane
Heating Fuel
Forced Air
Air Conditioning
Central Air
Family Room
Yes
Kitchens
2
Kitchens Plus
0
Total Kitchens
2
Fireplace Features
Yes
Exterior
Depth
200.0
Front
150.0
Lot Size
150 x 200.0 ft
Pool
None
Parking Spaces
8
Total Parking Spaces
10.00
Parking Description
Attached
Garage Spaces
2
Depth
200.0
Front
150.0
Lot Size
150 x 200.0 ft
Pool
None
Parking Spaces
8
Total Parking Spaces
10.00
Parking Description
Attached
Garage Spaces
2
Building Description
Style
Bungalow
Home Type
House
Subtype
Detached
Property Orientation
West
Exterior Finish
Board & Batten ,Stone
Sewers
Septic
Water Supply
Well
Possession Date
No Data
Style
Bungalow
Home Type
House
Subtype
Detached
Property Orientation
West
Exterior Finish
Board & Batten ,Stone
Sewers
Septic
Water Supply
Well
Possession Date
No Data
Community
Community
East Hawkesbury Township
Community
East Hawkesbury Township
Taxes & Fees
Taxes
$3,300 /yr
Tax Year
2025
Occupancy
Owner
Taxes
$3,300 /yr
Tax Year
2025
Occupancy
Owner
Room Types
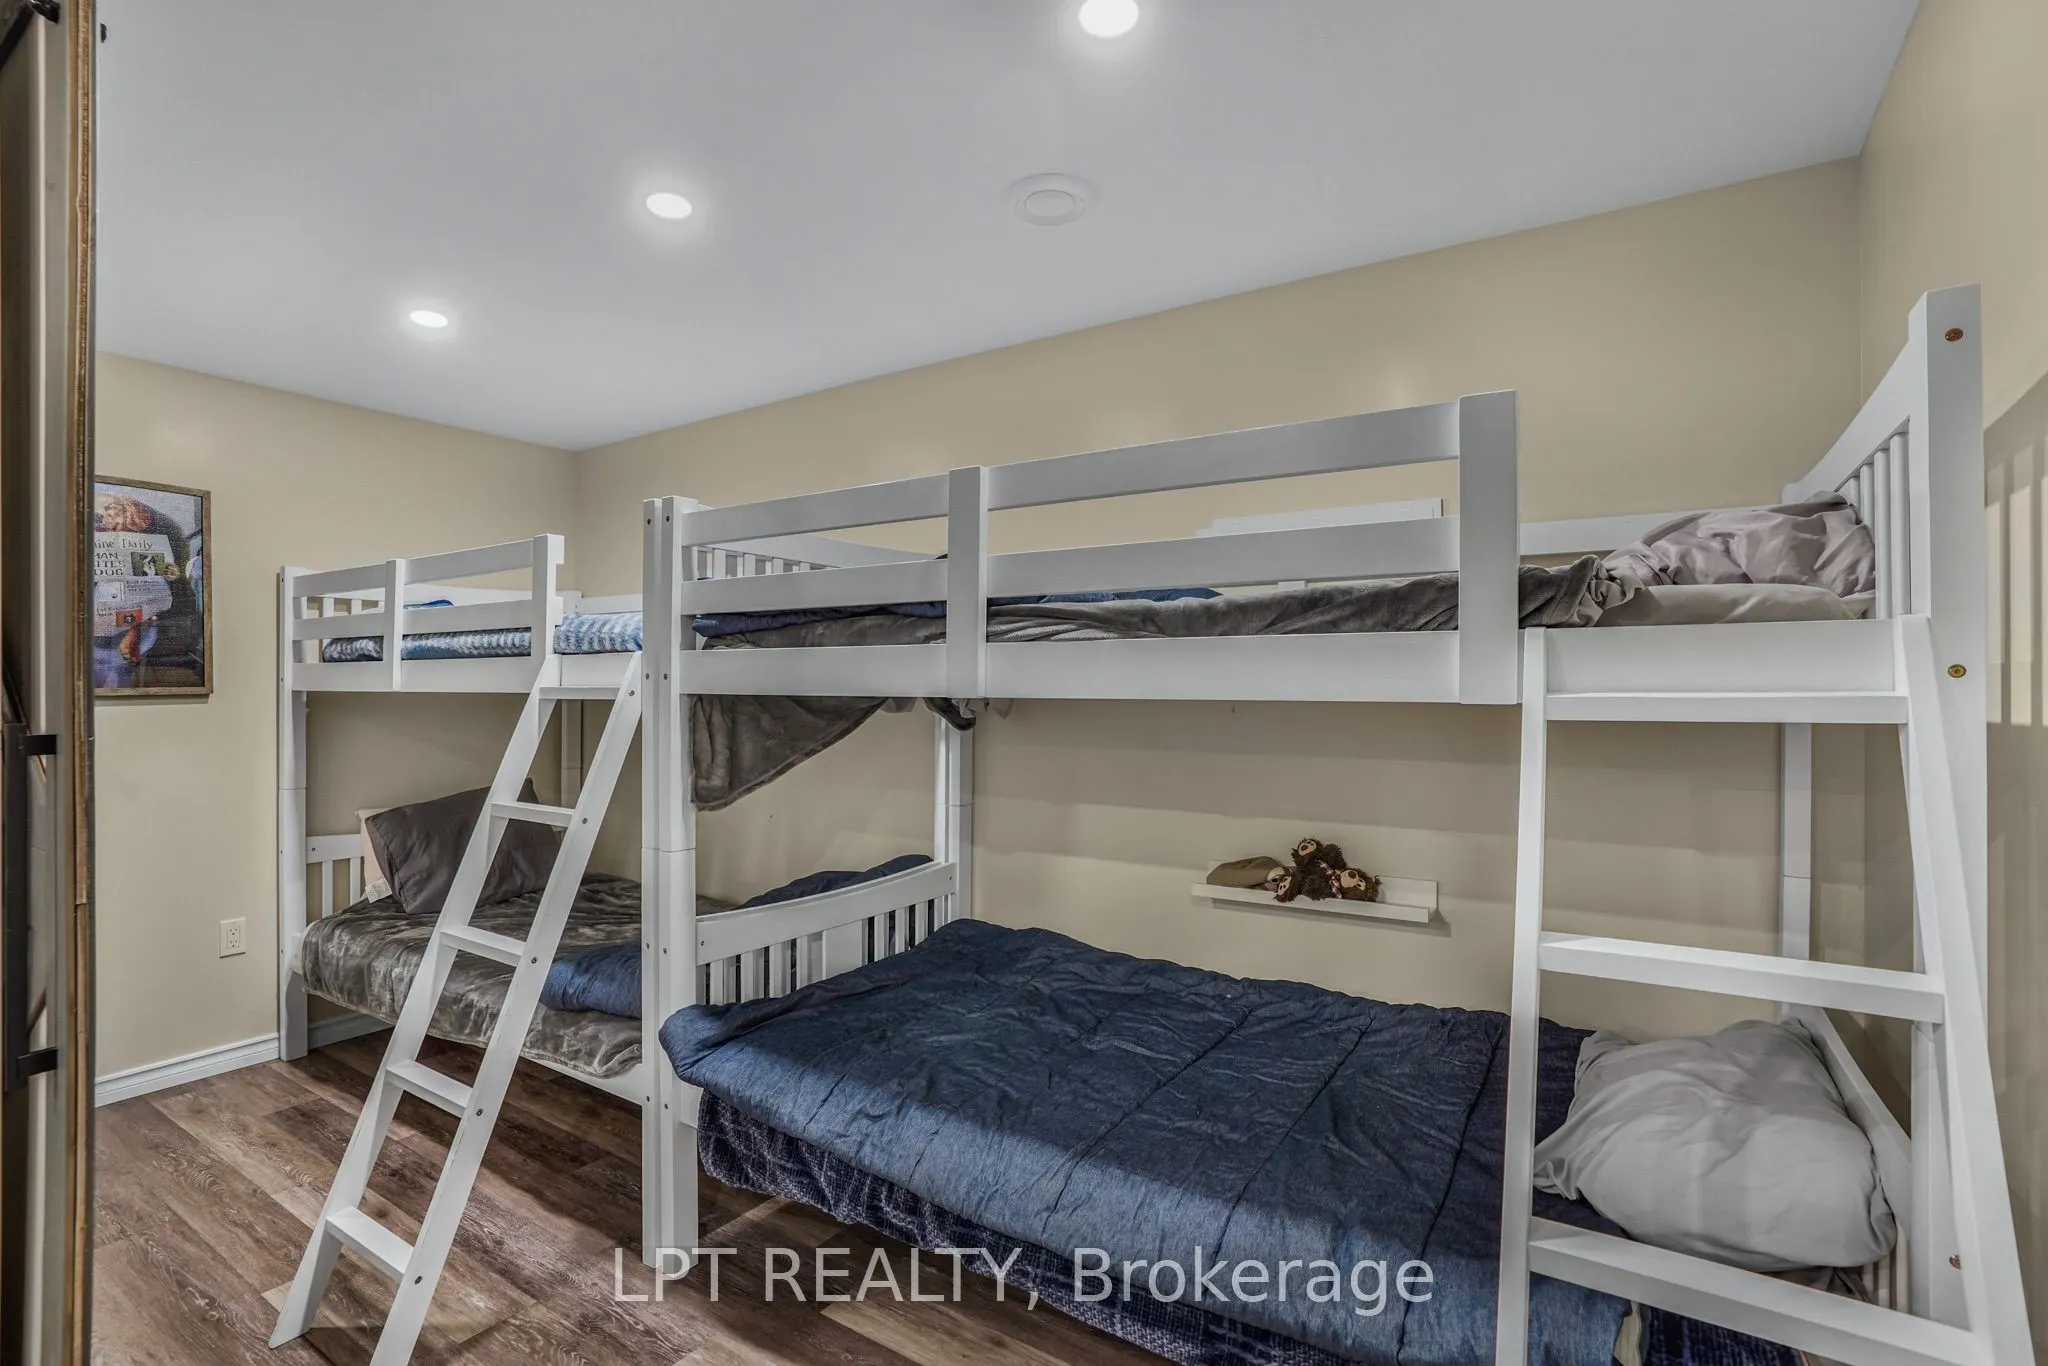
Bedroom
-
Dimensions 10.5 x 10.83 feet
113.72 sqft
Bedroom
-
Dimensions 10.83 x 10.5 feet
113.72 sqft
Bedroom
-
Dimensions 12.47 x 14.11 feet
175.95 sqft
Dining Room
-
Dimensions 10.83 x 12.47 feet
135.05 sqft
Dining Room
-
Dimensions 8.2 x 6.89 feet
56.5 sqft
Kitchen
-
Dimensions 10.83 x 15.09 feet
163.42 sqft
Living Room
-
Dimensions 18.7 x 14.76 feet
276.01 sqft
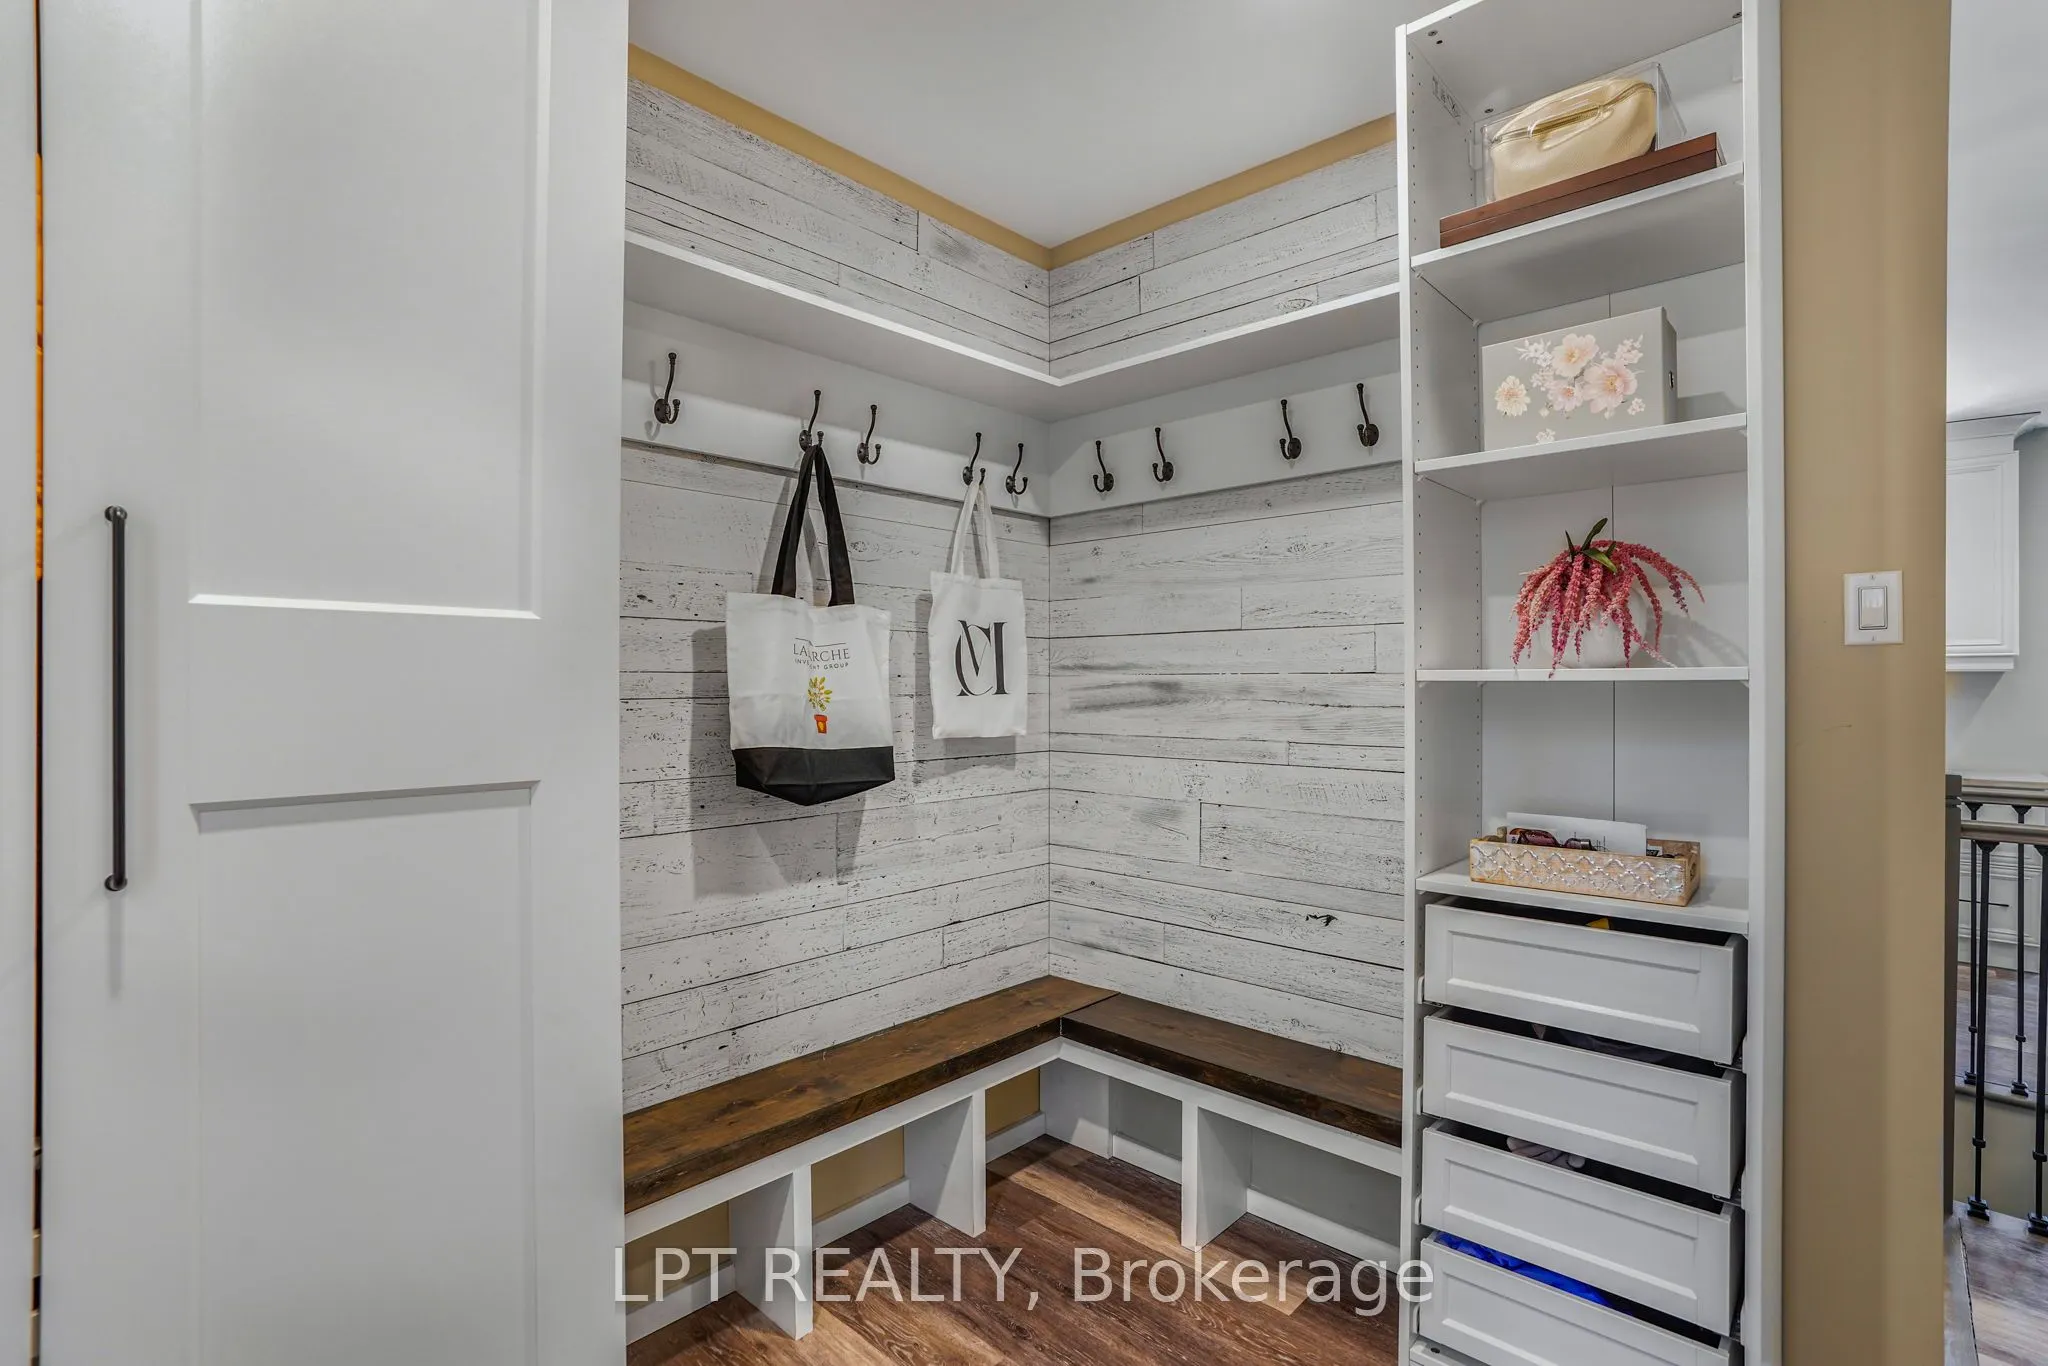
Mud Room
-
Dimensions 10.5 x 8.2 feet
86.1 sqft
Other
-
Dimensions 20.67 x 19.69 feet
406.99 sqft
Other
-
Dimensions 7.22 x 13.45 feet
97.11 sqft
Recreation
-
Dimensions 30.84 x 18.37 feet
566.53 sqft
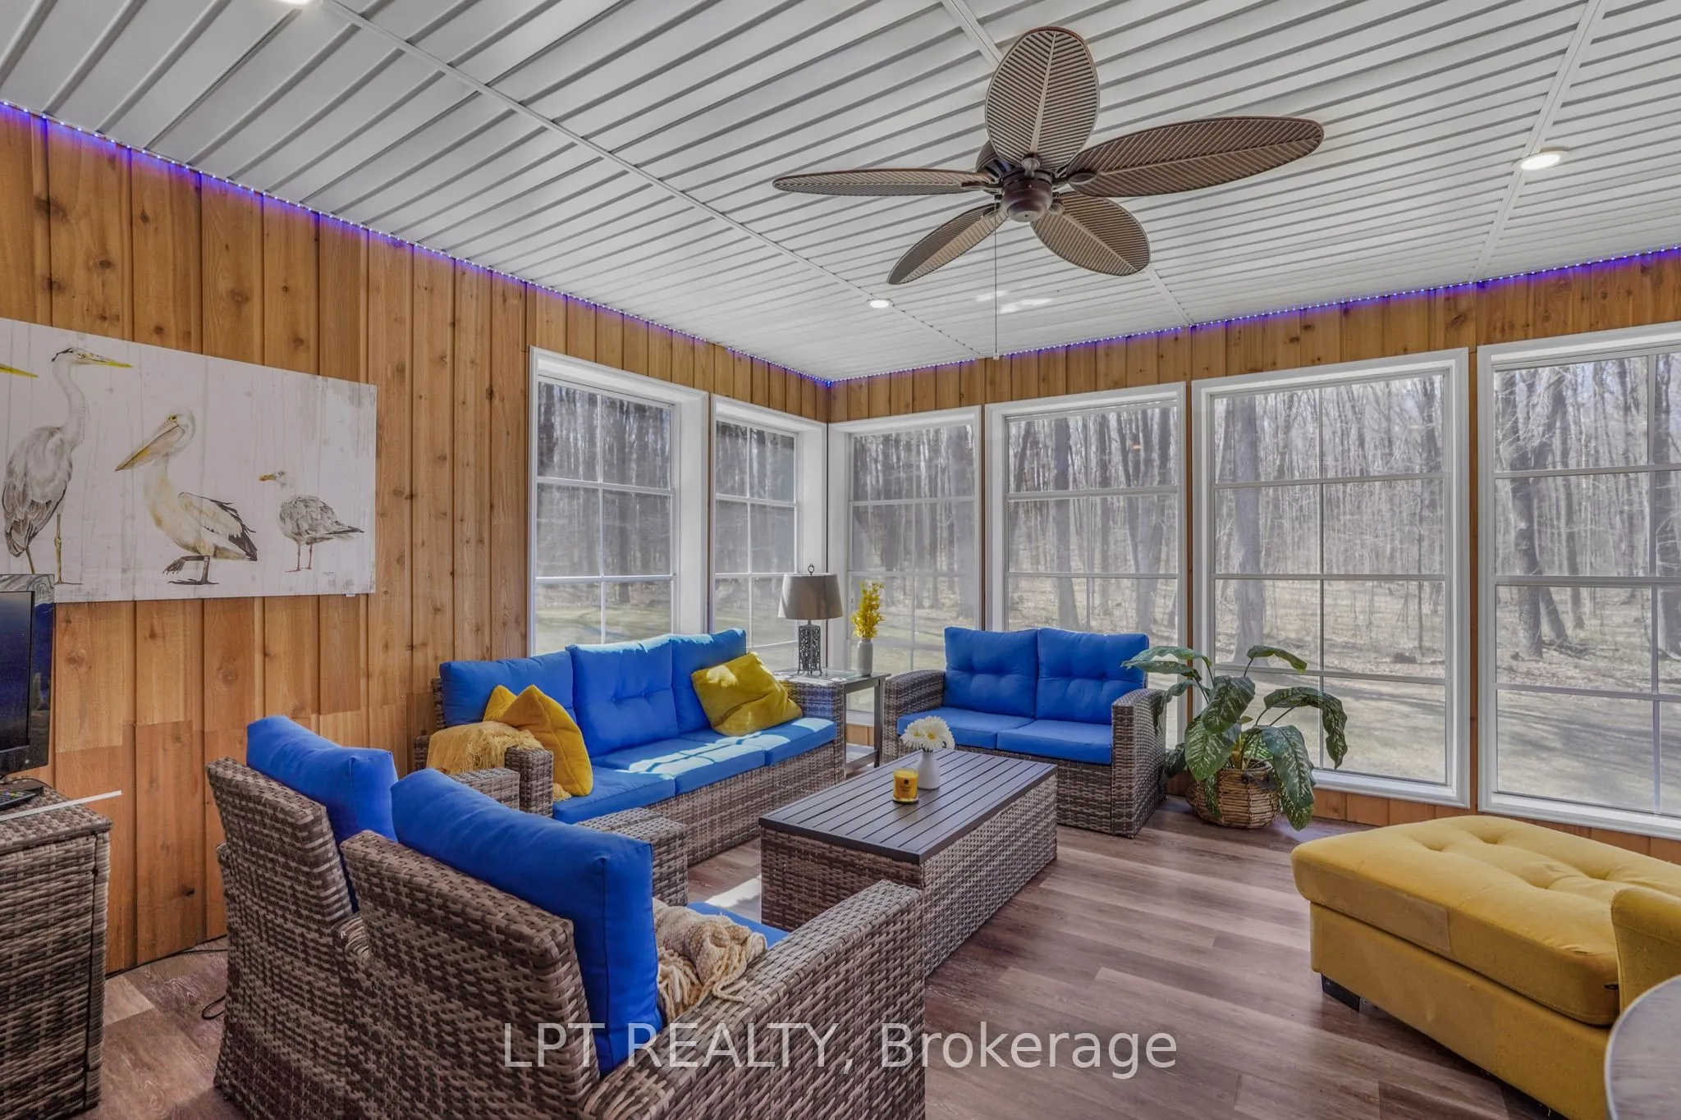
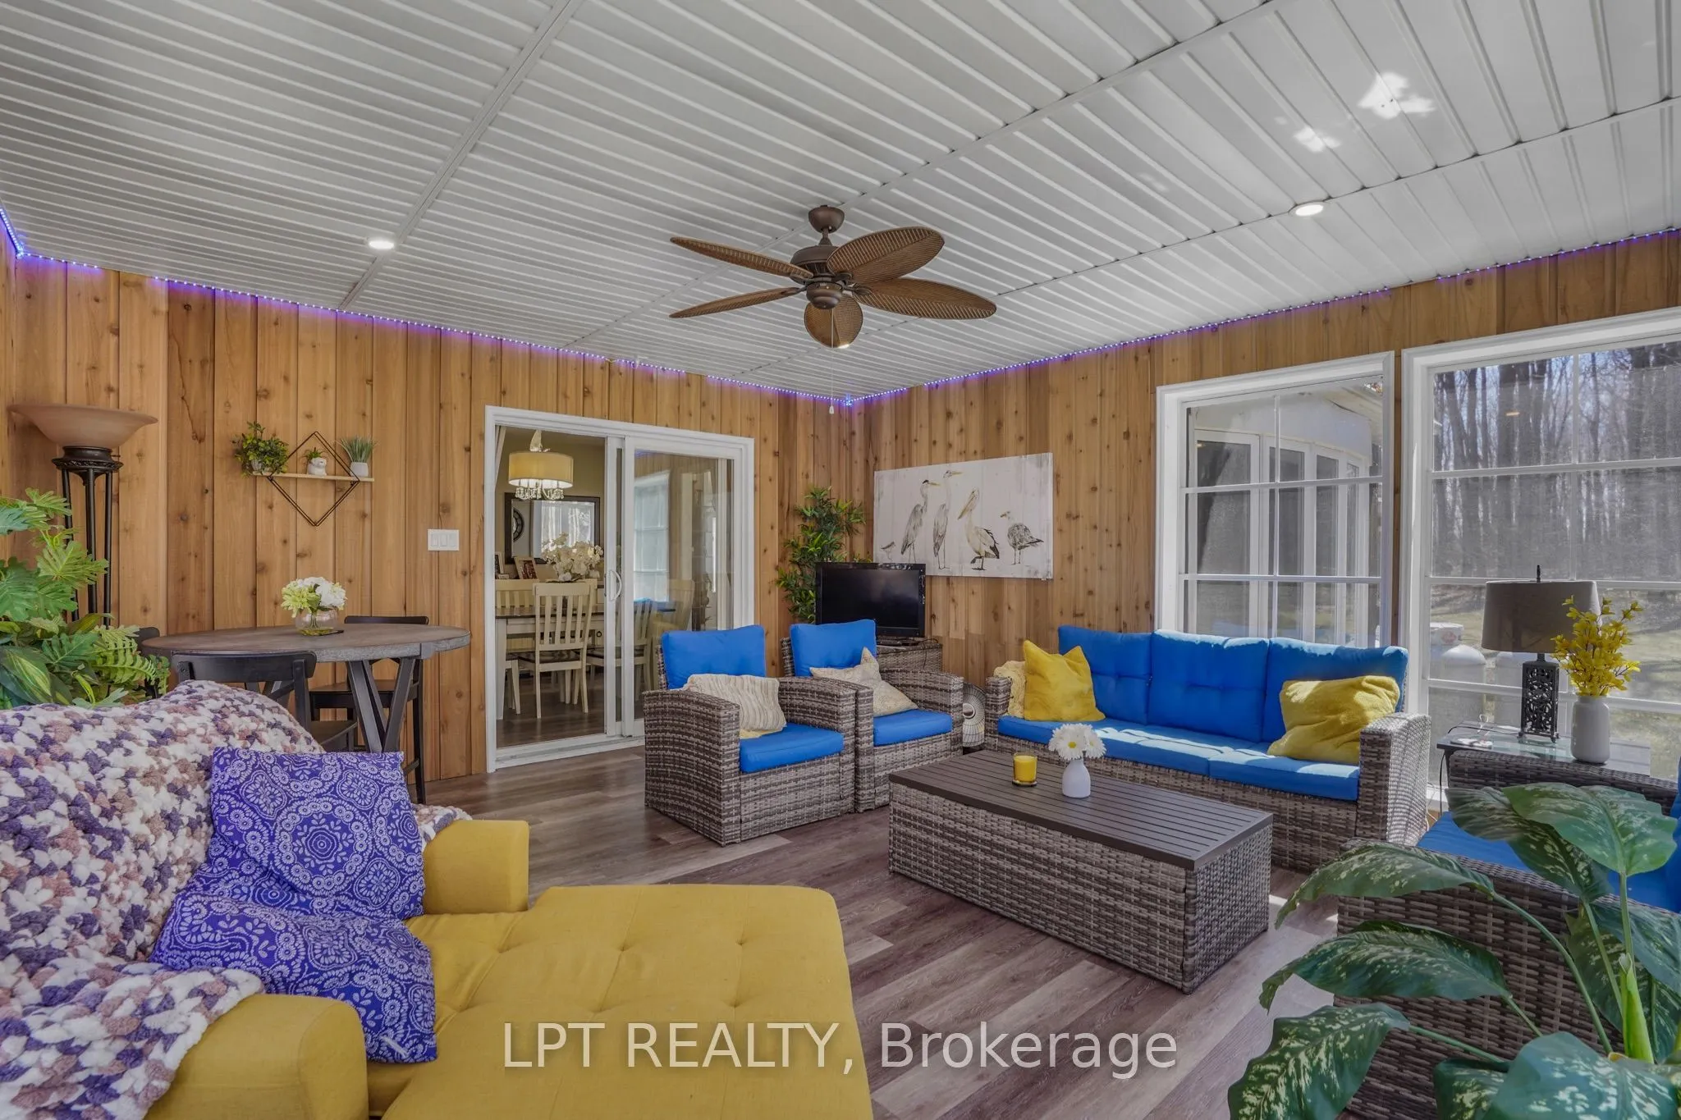
Sunroom
-
Dimensions 16.4 x 15.09 feet
247.48 sqft
Similar Properties(No results)
Mortgage Calculator
Calculate your estimated monthly mortgage payment
Price
$1,200,000
$
%
%
Monthly payment
By clicking Save, we will calculate your estimated mortgage for all properties using the saved values (down payment percentage, interest rate, and amortization).
The accuracy and applicability of this calculator are not guaranteed.