Apartment,Finished with Walk-Out,Separate Entrance,Finished,Walk-Out
Listed on
2026-10-29
Lot size
120 x 630.0
Tax
$4,443 /yr
Days on Market
2
Approximate Age
31-50
Maintenance Fee
-
Description
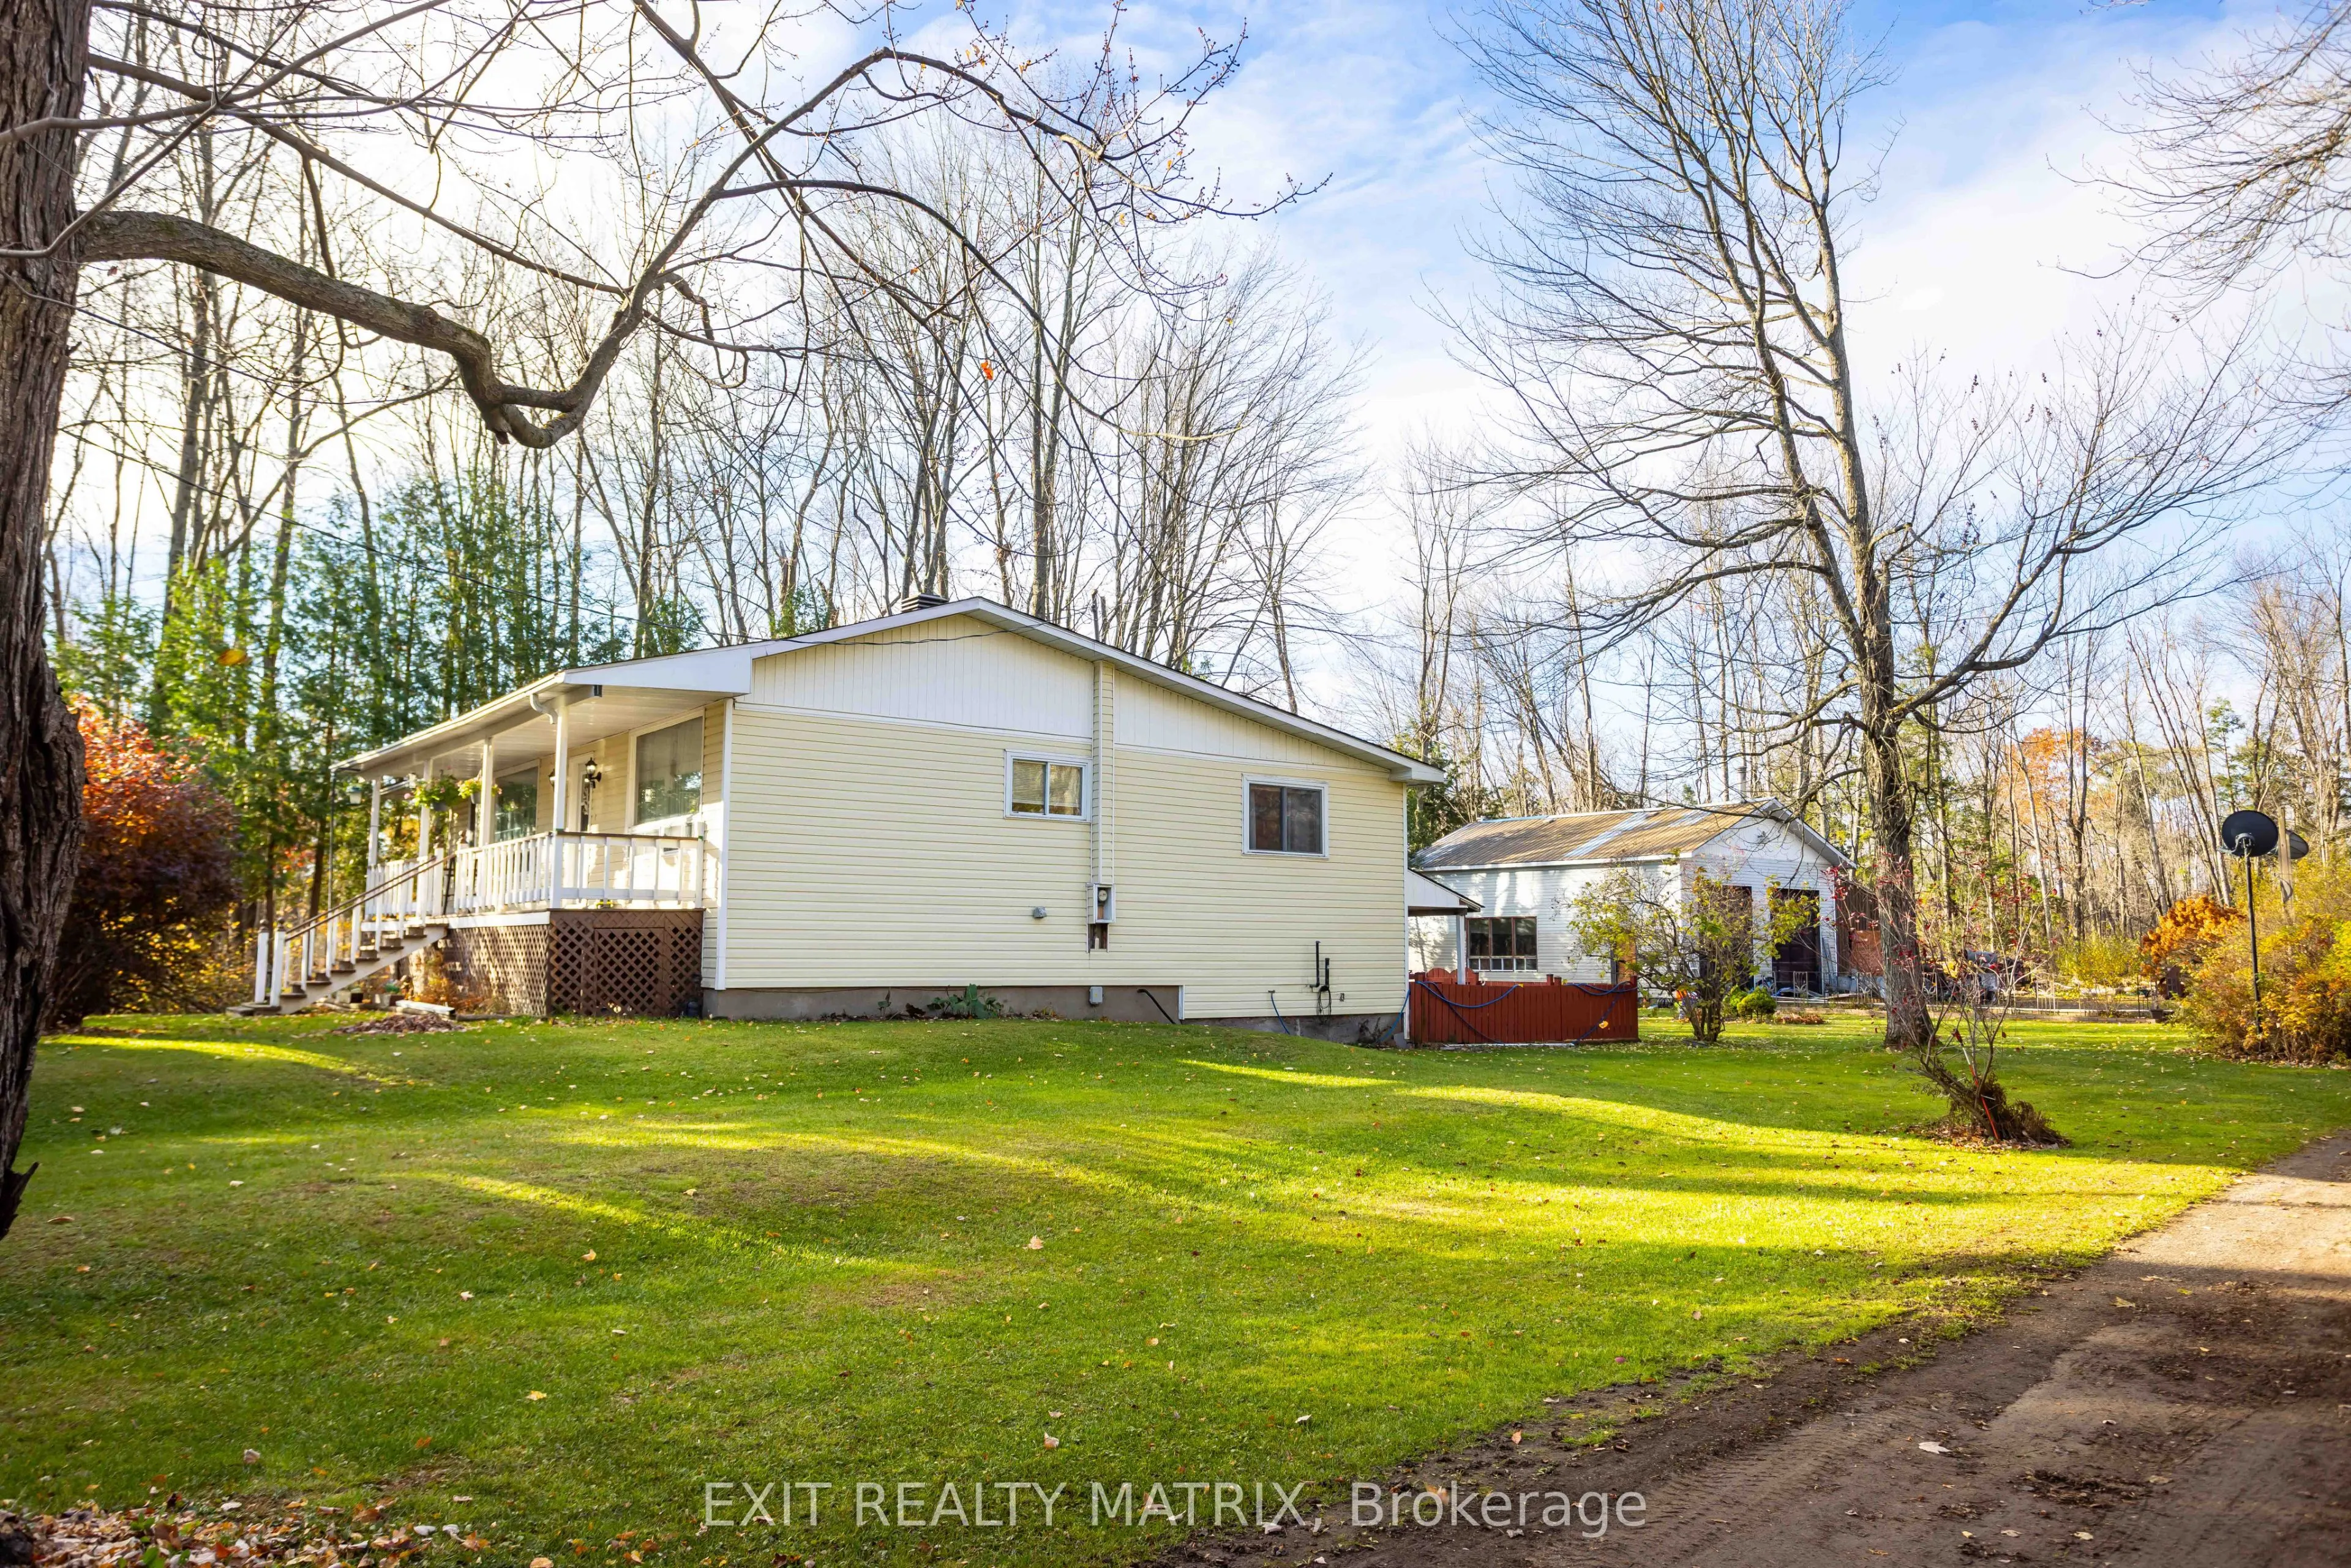
Tucked away on a quiet dead-end section of Boundary Rd, just 12 minutes from Ottawa and 4.6km from Amazon and Hwy 417, this rare bungalow sits on 1.73 acres (629' x 120'). It's perfect for two families living under one roof, or a smart income setup. The main level has 3 bedrooms, 1 full bathroom a b...right sunroom and a practical mudroom. Downstairs, a full in-law suite with patio door, 3 more bedrooms and full bathroom, its own separate entrance and private laundry gives the second family their own space and privacy and it can connect to the main level from inside if you want the home to flow as one. Car lovers and hobbyists will appreciate the heated 28' x 36' two-bay garage with 14' ceilings, a car lift, a 10' x 36' loft, its own 100-amp service and a second driveway entrance that leads directly to the garage. The house has its own 100-amp panel. About 75% of the windows were replaced 4 years ago. The property has a well but city water available in front of the house on boundary rd. Enjoy peaceful country living with the city close at hand. Book your showing today!
Full Property Details
Interior
Bedrooms
3
Bedrooms Plus
3
Total Bedrooms
6
Washrooms
2
Square Footage
1100-1500 sqft
Basement
Apartment,Finished with Walk-Out,Separate Entrance,Finished,Walk-Out
Heating Source
Oil
Heating Fuel
Forced Air
Air Conditioning
None
Family Room
No
Kitchens
1
Kitchens Plus
1
Total Kitchens
2
Fireplace Features
No
Exterior
Depth
630.0
Front
120.0
Lot Size
120 x 630.0 ft
Pool
None
Parking Spaces
4
Total Parking Spaces
22.00
Parking Description
Detached
Garage Spaces
4
Depth
630.0
Front
120.0
Lot Size
120 x 630.0 ft
Pool
None
Parking Spaces
4
Total Parking Spaces
22.00
Parking Description
Detached
Garage Spaces
4
Building Description
Style
Bungalow
Home Type
House
Subtype
Detached
Year Built
31-50
Property Orientation
North
Exterior Finish
Brick,Aluminum Siding
Sewers
Septic
Water Supply
Both
Possession Date
12/15/2026
Style
Bungalow
Home Type
House
Subtype
Detached
Year Built
31-50
Property Orientation
North
Exterior Finish
Brick,Aluminum Siding
Sewers
Septic
Water Supply
Both
Possession Date
12/15/2026
Community
Community
Carlsbad Springs
Community
Carlsbad Springs
Taxes & Fees
Taxes
$4,443 /yr
Tax Year
2026
Occupancy
Owner
Taxes
$4,443 /yr
Tax Year
2026
Occupancy
Owner
Similar Properties(No results)
Mortgage Calculator
Calculate your estimated monthly mortgage payment
Price
$749,900
$
%
%
Total cost of mortgage
$0
Monthly payment
By clicking Save, we will calculate your estimated mortgage for all properties using the saved values (down payment percentage, interest rate, and amortization).
The accuracy and applicability of this calculator are not guaranteed.