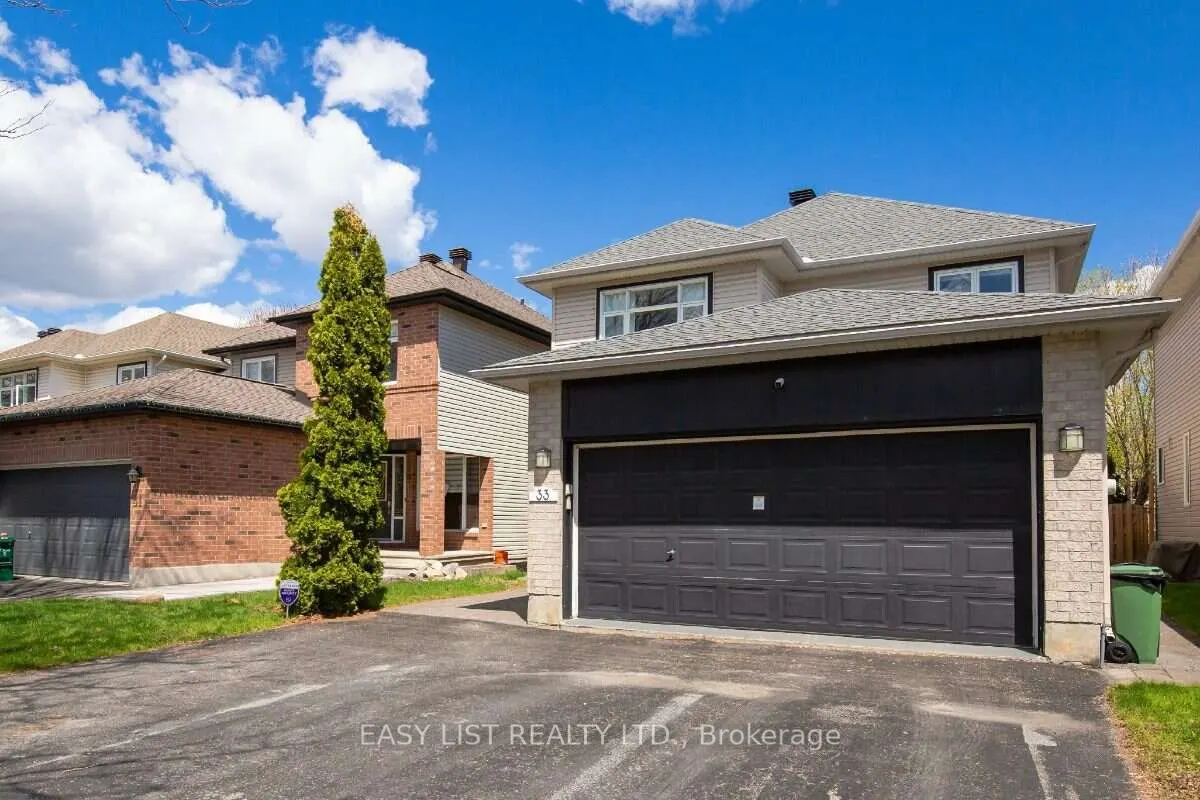
Sign In or Create a Free Account to see full details of this property
Key Facts
Key facts for 33 Spur Avenue
Property Type
House, 2-Storey
Parking
Attached 2 garage, 4 parking
MLS #
X14134568
Size
1500-2000 sqft
Basement
Finished
Listed on
2026-10-30
Lot size
35 x 111.54
Tax
$4,948 /yr
Days on Market
1
Approximate Age
-
Maintenance Fee
-
Description
Visit the REALTOR website for further information about this Listing. Welcome to 33 Spur Avenue, a well-kept family home in sought-after Bridlewood, close to top-ranked schools including St. Anne Catholic Elementary, Holy Trinity Catholic High School, A.Y. Jackson Secondary and French-language École... Maurice-Lapointe. You're steps to parks, forest trails and local transit, under 5 minutes to Metro and Eagleson Place shops, and minutes to NCC Greenbelt trails. The bright main floor has white oak hardwood, an open-concept kitchen with quartz countertops, and a family room with a gas fireplace. Upstairs are the primary suite with a walk-in closet and updated ensuite, two more spacious bedrooms and a full bath. The finished basement adds a fourth bedroom, rec room, powder room and large laundry room. Outside offers a fully fenced backyard with a large deck and water drainage system, a double garage with inside entry, and parking for six. Updates include the roof (2019), furnace and AC (2021), tankless water heater (2023) and Telus (2024) smart home security. Furniture is available for purchase separately, so you can move in quickly with everything set up and ready to live in. Appliances: dishwasher, washer dryer, hood fan, microwave, refrigerator, stove, Features and equipment: automatic garage door opener, ceiling fan, drapery tracks, drapes, window blinds, existing big TV screen and sound system & speakers in the basement. 3+1 beds 4 baths. Move-in ready.
Full Property Details
Interior
Bedrooms
3
Bedrooms Plus
1
Total Bedrooms
4
Washrooms
4
Square Footage
1500-2000 sqft
Basement
Finished
Heating Source
Gas
Heating Fuel
Forced Air
Air Conditioning
Central Air
Family Room
Yes
Kitchens
1
Total Kitchens
1
Fireplace Features
Yes
Bedrooms
3
Bedrooms Plus
1
Total Bedrooms
4
Washrooms
4
Square Footage
1500-2000 sqft
Basement
Finished
Heating Source
Gas
Heating Fuel
Forced Air
Air Conditioning
Central Air
Family Room
Yes
Kitchens
1
Total Kitchens
1
Fireplace Features
Yes
Exterior
Depth
111.54
Front
35.43
Driveway
Private
Lot Size
35 x 111.54 ft
Pool
None
Parking Spaces
4
Total Parking Spaces
6.00
Parking Description
Attached
Garage Spaces
2
Zoning
R1T
Depth
111.54
Front
35.43
Driveway
Private
Lot Size
35 x 111.54 ft
Pool
None
Parking Spaces
4
Total Parking Spaces
6.00
Parking Description
Attached
Garage Spaces
2
Zoning
R1T
Building Description
Style
2-Storey
Home Type
House
Subtype
Detached
Property Orientation
North
Exterior Finish
Brick,Vinyl Siding
Sewers
Sewer
Water Supply
Municipal
Possession Date
12/31/2026
Style
2-Storey
Home Type
House
Subtype
Detached
Property Orientation
North
Exterior Finish
Brick,Vinyl Siding
Sewers
Sewer
Water Supply
Municipal
Possession Date
12/31/2026
Community
Community
Emerald Meadows/Trailwest
Community
Emerald Meadows/Trailwest
Taxes & Fees
Taxes
$4,948 /yr
Tax Year
2026
Occupancy
Owner
Taxes
$4,948 /yr
Tax Year
2026
Occupancy
Owner
Room Types
Bedroom
-
Dimensions 11.58 x 9.15 feet
105.96 sqft
Bedroom
-
Dimensions 16.17 x 9.91 feet
160.24 sqft
Bedroom
-
Dimensions 9.84 x 9.84 feet
96.83 sqft
Dining Room
-
Dimensions 11.09 x 9.84 feet
109.13 sqft
Family Room
-
Dimensions 17.59 x 10.66 feet
187.51 sqft
Kitchen
-
Dimensions 15.68 x 8.66 feet
135.79 sqft
Living Room
-
Dimensions 13.16 x 11.09 feet
145.94 sqft
Primary Bedroom
-
Dimensions 19.26 x 14.57 feet
280.62 sqft
Similar Properties(No results)
Mortgage Calculator
Calculate your estimated monthly mortgage payment
Price
$799,800
$
%
%
Total cost of mortgage
$0
Monthly payment
By clicking Save, we will calculate your estimated mortgage for all properties using the saved values (down payment percentage, interest rate, and amortization).
The accuracy and applicability of this calculator are not guaranteed.