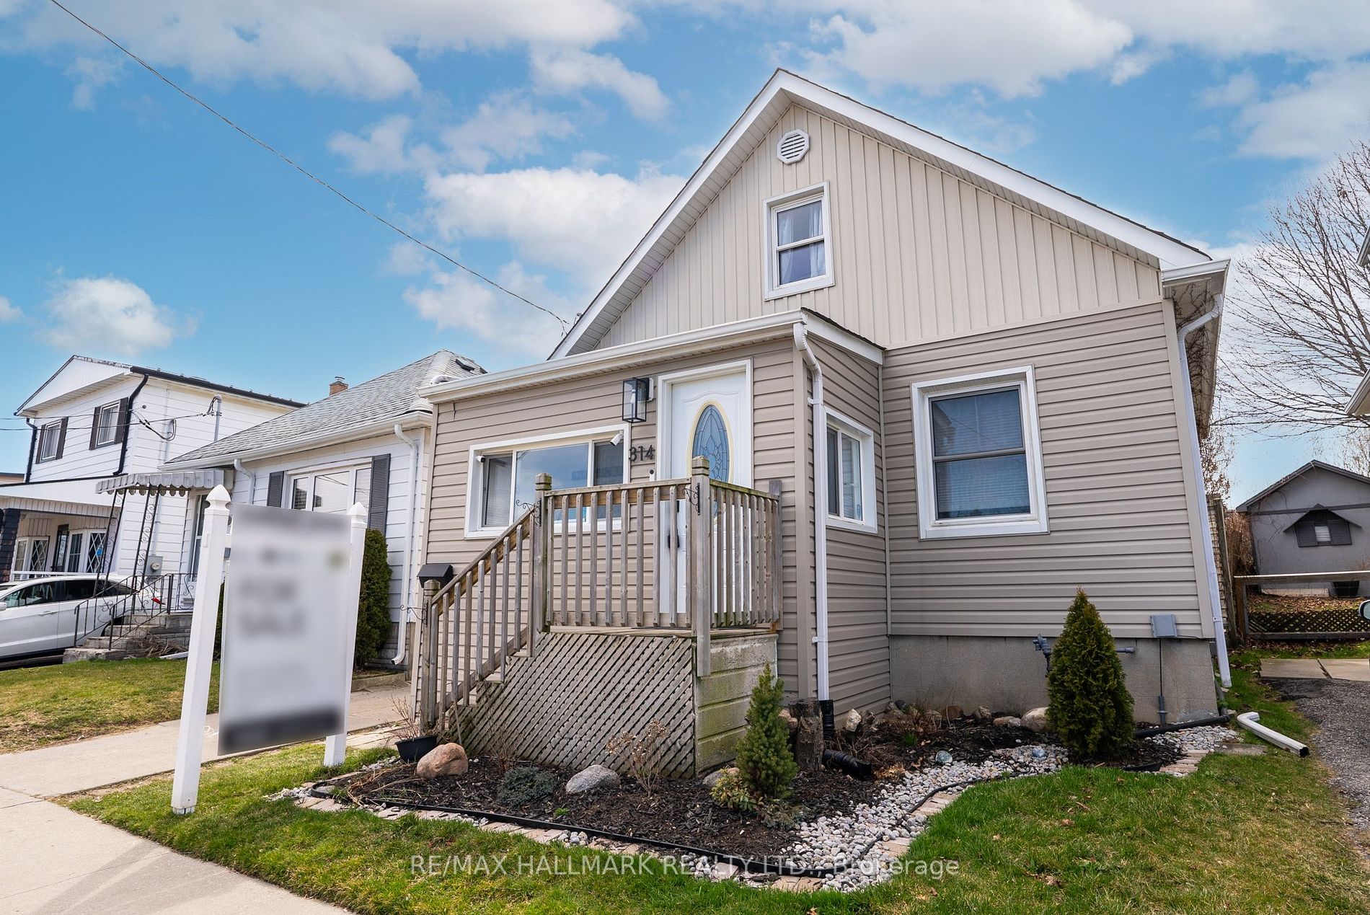
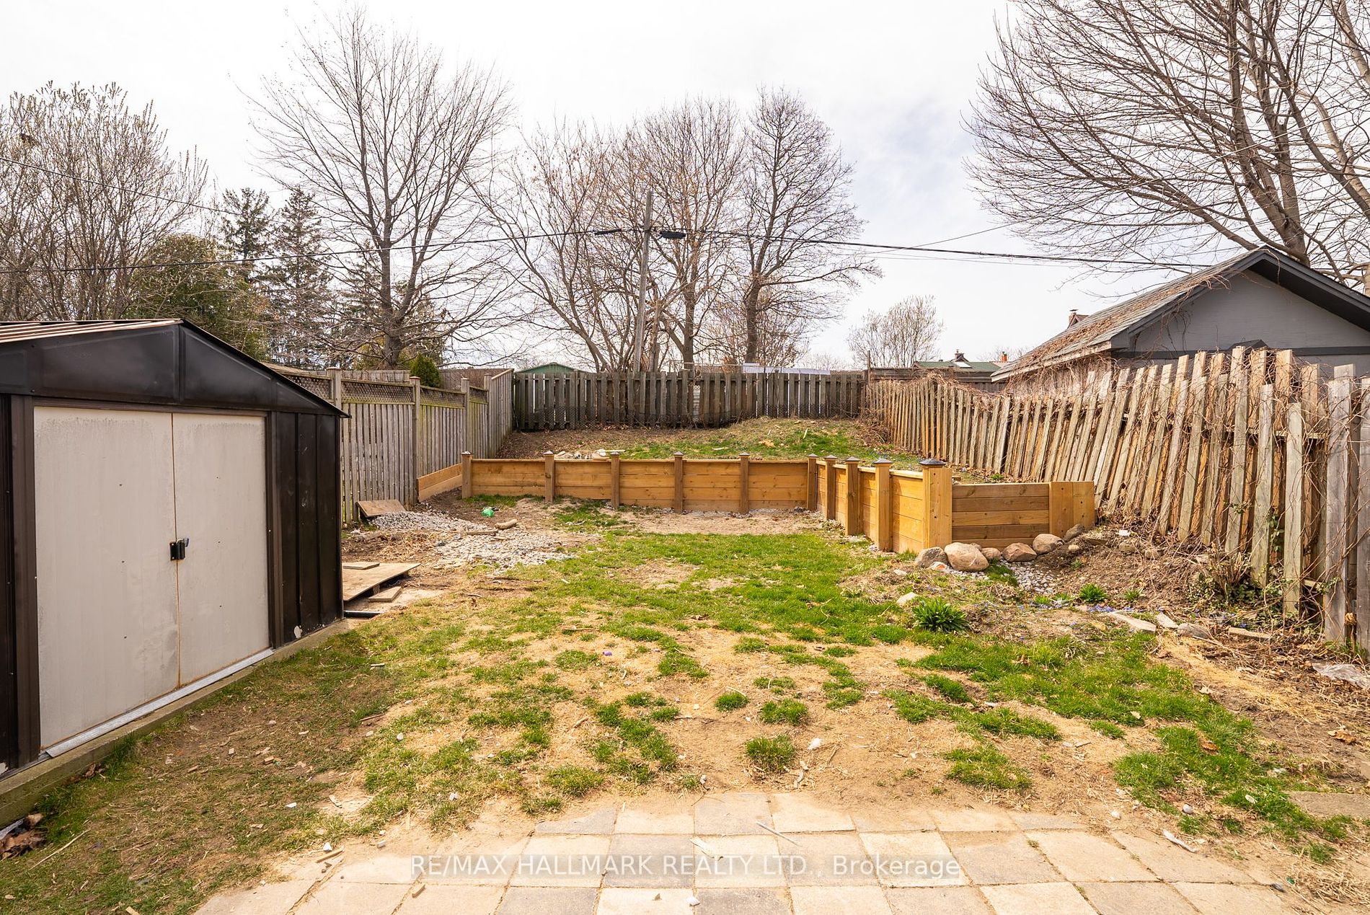
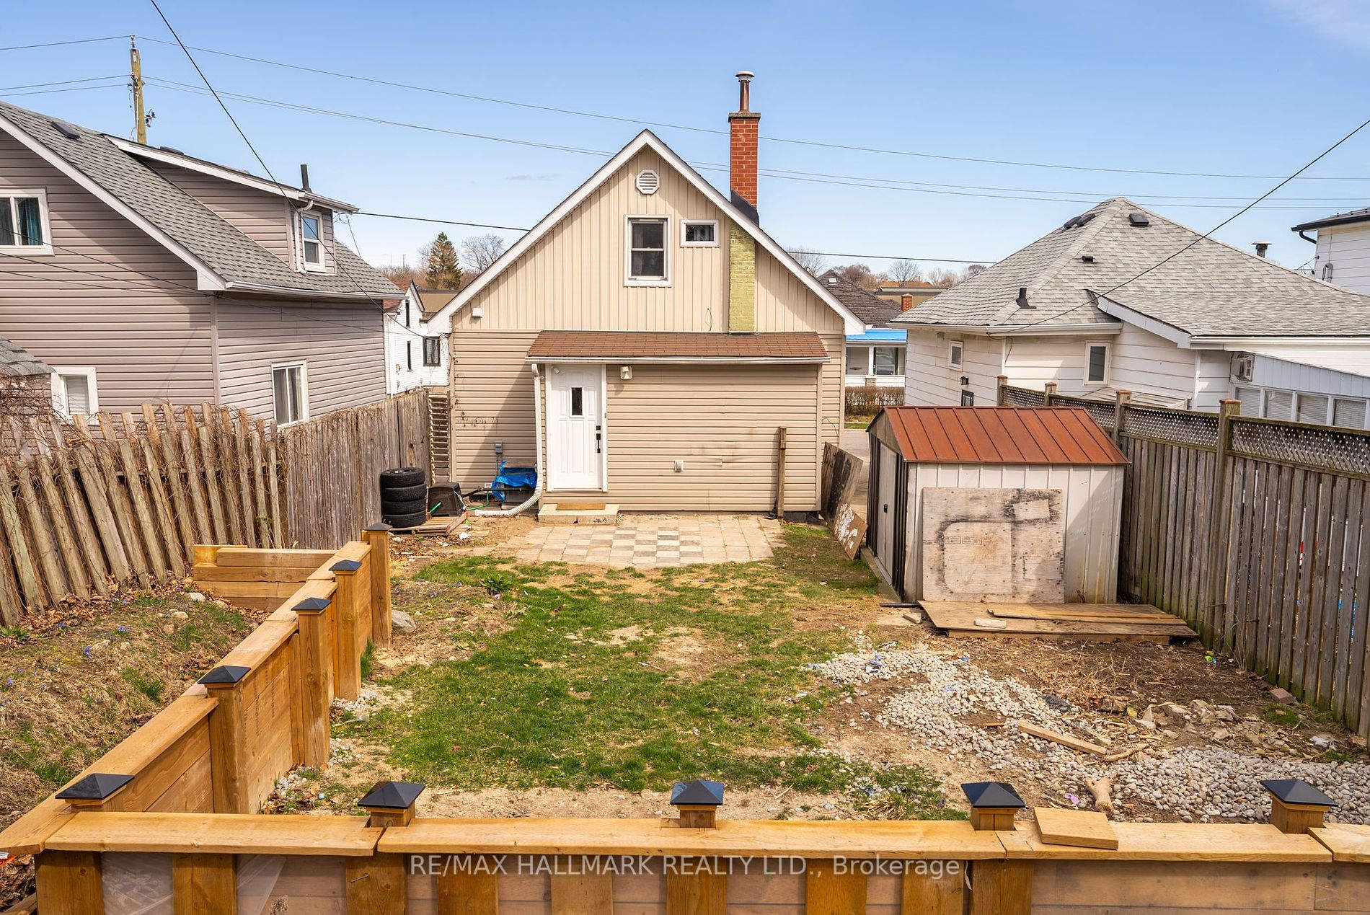
Sign In or Create a Free Account to see full details of this property
Key Facts
Key facts for 314 Nassau Street
Property Type
House, 1 1/2 Storey
Parking
None 0 garage, 2 parking
MLS #
E8190878
Size
-
Basement
Finished,Separate Entrance
Listed on
2024-04-02
Lot size
31 x 101.45
Tax
$3,055.18 /yr
Days on Market
10
Approximate Age
-
Maintenance Fee
-
Description
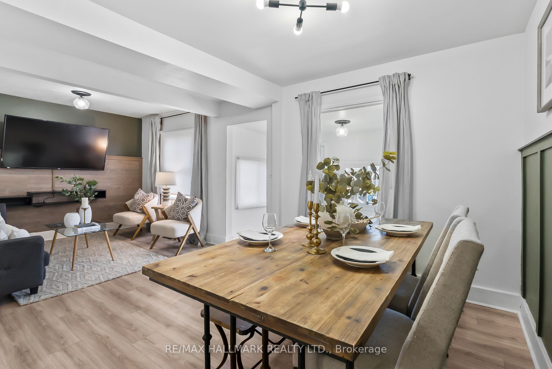
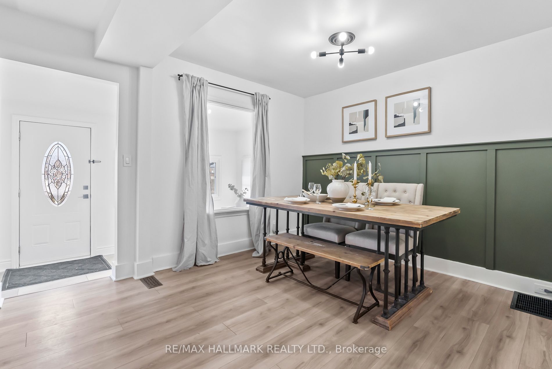
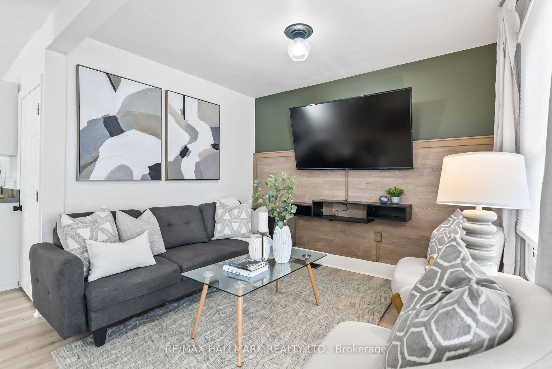
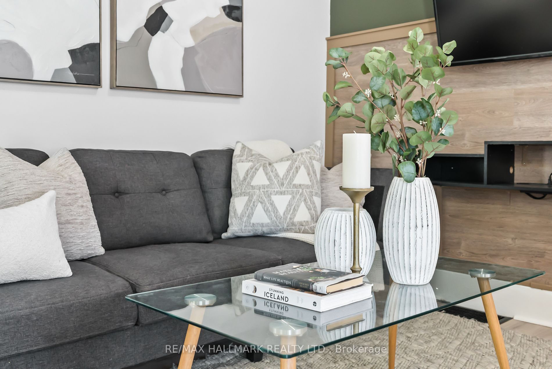
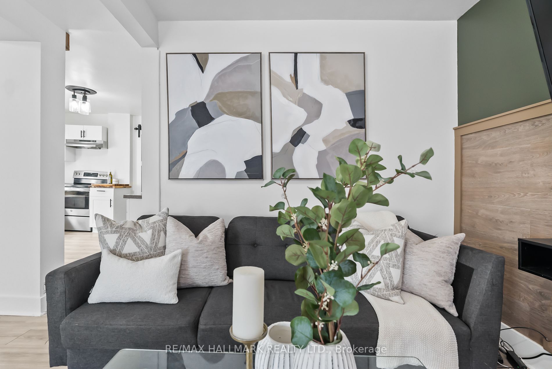
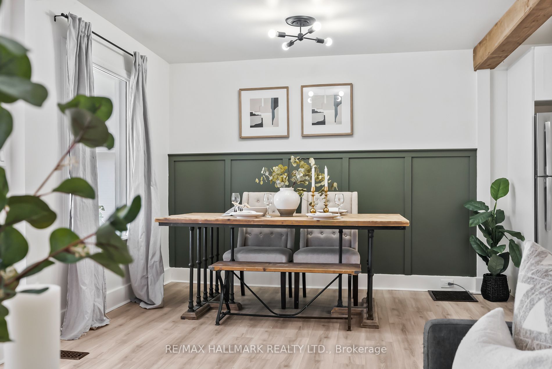
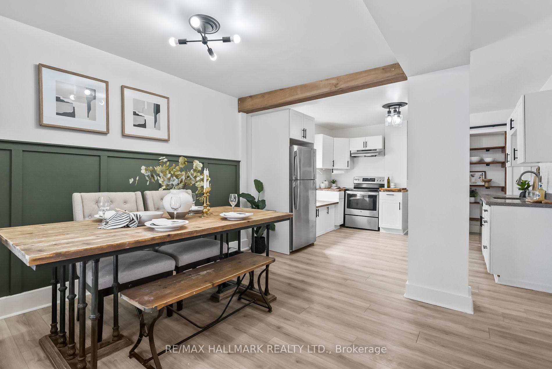
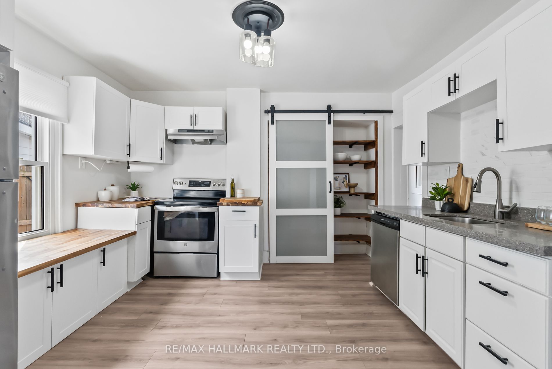
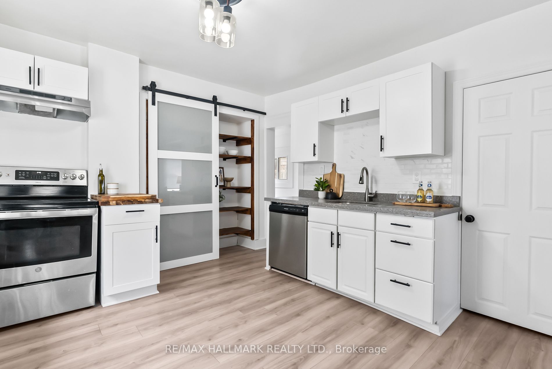
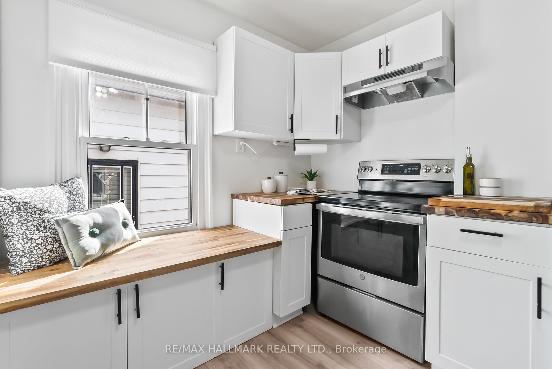
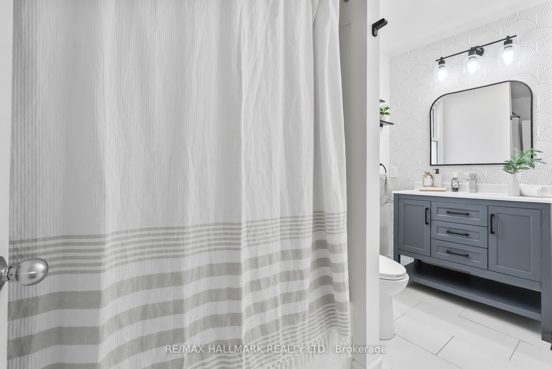
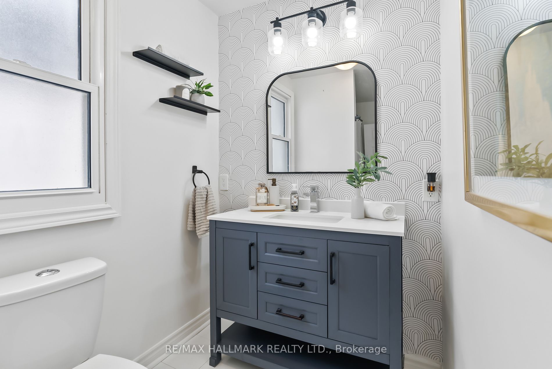
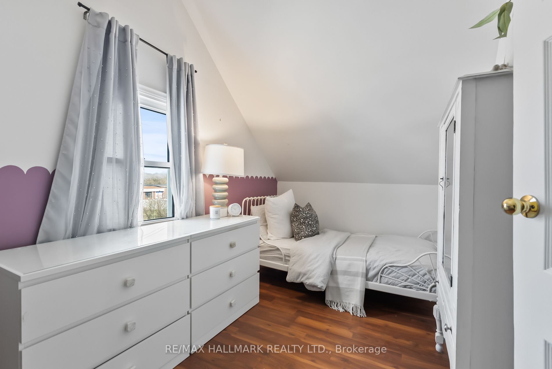
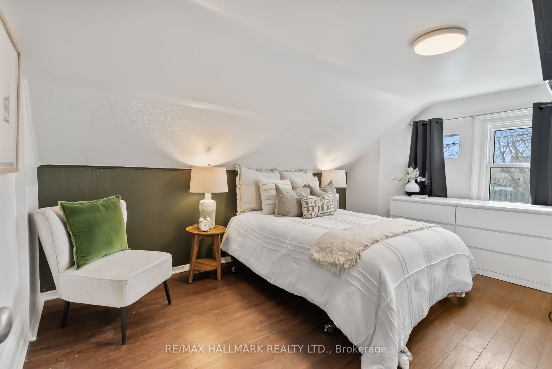
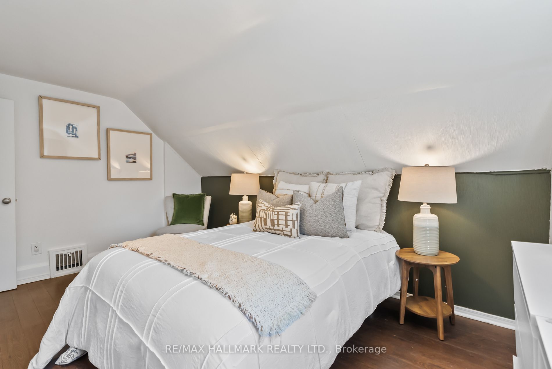

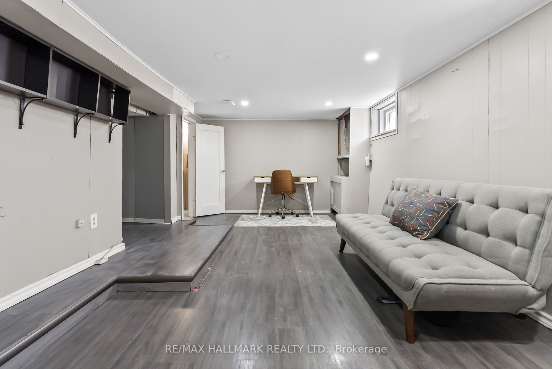
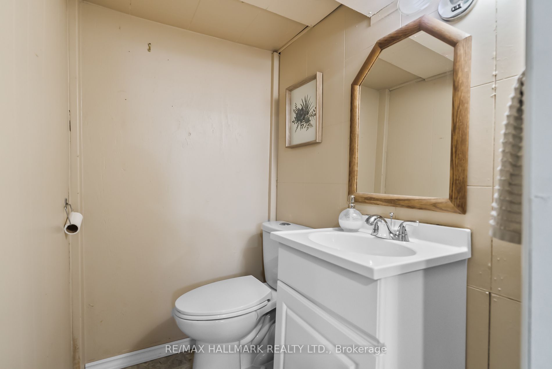
Nestled in the vibrant community of Oshawa, 314 Nassau St presents an exceptional opportunity for first-time homebuyers or those seeking a blend of comfort and convenience. Upon entering, one is greeted by a bright, family-sized eat-in kitchen equipped with modern appliances including a newer stove,... dishwasher, and fridge, perfect for preparing family meals. The kitchen flows seamlessly into the spacious family room, providing a generous space for relaxation and entertainment. Fresh paint and tastefully designed accent walls throughout the home add a touch of elegance and warmth.The upper level houses a large primary bedroom and a second bedroom, offering comfortable private spaces for family members. Both rooms are bathed in natural light, enhancing the home's welcoming atmosphere.Adding to the home's appeal is the finished basement, complete with a separate entrance. This versatile space features a large recreational room and a 2-piece bathroom, presenting endless possibilities for use as a home office, playroom, or additional living area.This beautifully upgraded residence is mere steps from lush parks, the bustling Oshawa Centre, and a variety of schools, making it an ideal setting for family life. The recent upgrades add a modern touch to the home, ensuring it meets the needs of contemporary living. This residence is more than just a living space; it's a gateway to a lifestyle that prioritizes convenience, style, and functionality.
Full Property Details
Interior
Bedrooms
2
Total Bedrooms
2
Washrooms
2
Basement
Finished,Separate Entrance
Heating Source
Gas
Heating Fuel
Forced Air
Air Conditioning
Central Air
Family Room
Yes
Kitchens
1
Total Kitchens
1
Fireplace Features
No
Bedrooms
2
Total Bedrooms
2
Washrooms
2
Basement
Finished,Separate Entrance
Heating Source
Gas
Heating Fuel
Forced Air
Air Conditioning
Central Air
Family Room
Yes
Kitchens
1
Total Kitchens
1
Fireplace Features
No
Exterior
Depth
101.45
Front
31.44
Driveway
Private
Lot Size
31 x 101.45 ft
Pool
None
Parking Spaces
2
Total Parking Spaces
2.00
Parking Description
None
Garage Spaces
0
Depth
101.45
Front
31.44
Driveway
Private
Lot Size
31 x 101.45 ft
Pool
None
Parking Spaces
2
Total Parking Spaces
2.00
Parking Description
None
Garage Spaces
0
Building Description
Style
1 1/2 Storey
Home Type
House
Subtype
Detached
Property Orientation
West
Exterior Finish
Vinyl Siding
Sewers
Sewer
Water Supply
Municipal
Possession Date
No Data
Style
1 1/2 Storey
Home Type
House
Subtype
Detached
Property Orientation
West
Exterior Finish
Vinyl Siding
Sewers
Sewer
Water Supply
Municipal
Possession Date
No Data
Community
Community
Vanier
Community
Vanier
Taxes & Fees
Taxes
$3,055.18 /yr
Tax Year
2023
Taxes
$3,055.18 /yr
Tax Year
2023
Room Types
Bedroom 2
Large Window, Window
Dimensions 14.34 x 7.64 feet
109.56 sqft
Family Room
Open Concept, Large Window
Dimensions 10.83 x 8.37 feet
90.65 sqft
Kitchen
Family Size Kitchen, Breakfast Area
Dimensions 12.73 x 11.42 feet
145.38 sqft
Living Room
Large Window, Large Window
Dimensions 10.53 x 8.3 feet
87.4 sqft
Primary Bedroom
Large Closet, Window
Dimensions 14.5 x 9.22 feet
133.69 sqft
Recreation
Above Grade Window, 2 Pc Bath
Dimensions 19.91 x 10.53 feet
209.65 sqft
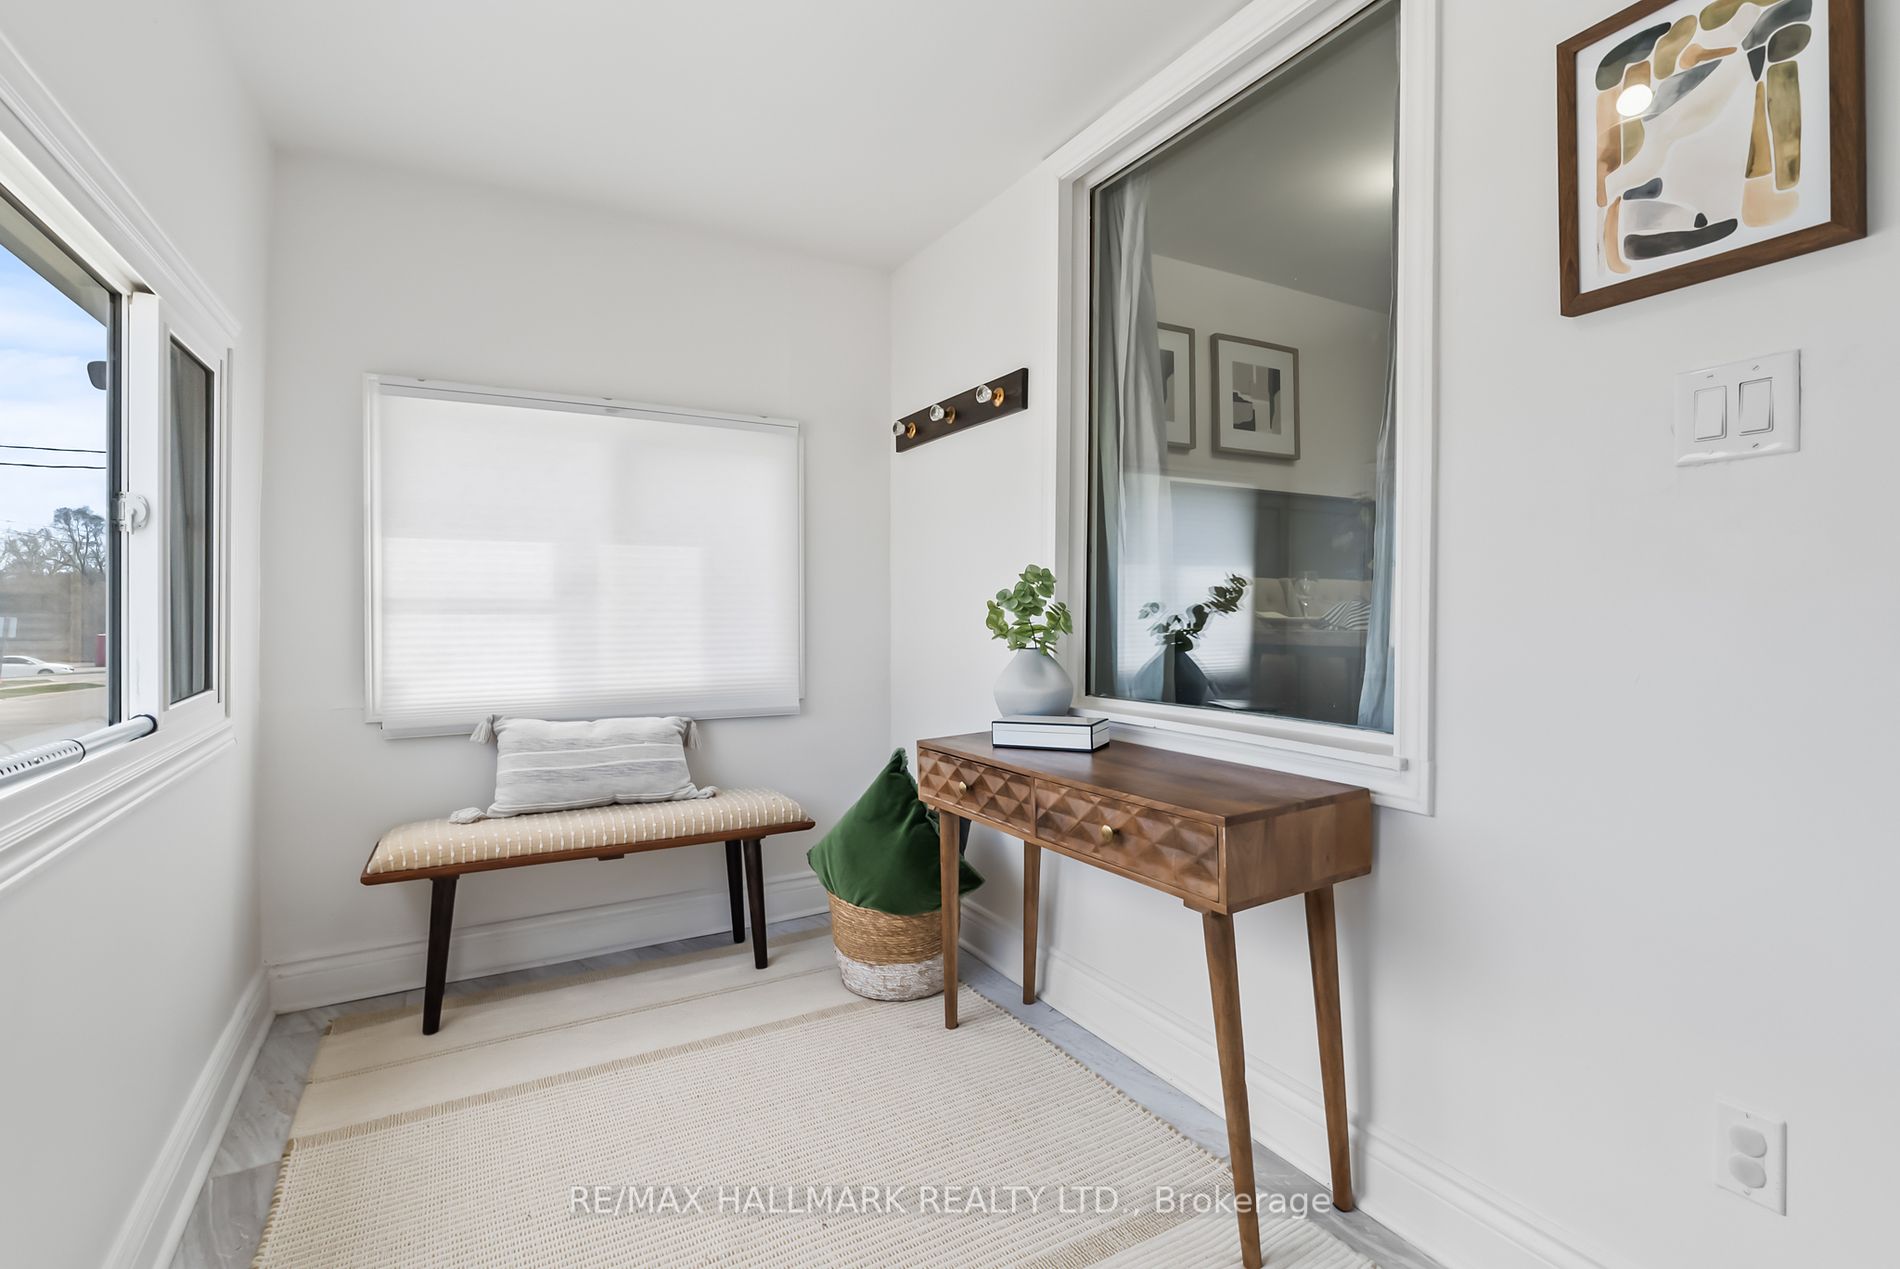
Sunroom
Picture Window, Overlooks Frontyard
Dimensions 13.02 x 6.14 feet
79.94 sqft
Similar Properties(No results)
Mortgage Calculator
Calculate your estimated monthly mortgage payment
Price
$605,000
$
%
%
Total cost of mortgage
$0
Monthly payment
By clicking Save, we will calculate your estimated mortgage for all properties using the saved values (down payment percentage, interest rate, and amortization).
The accuracy and applicability of this calculator are not guaranteed.