Sign In or Create a Free Account to see full details of this property
Key Facts
Key facts for 158A McArthur Avenue #804
Property Type
Condo, Apartment
Parking
Underground 1 garage, 1 parking
MLS #
X13434202
Size
600-699 sqft
Basement
None
Listed on
2026-06-11
Lot size
-
Tax
$2,200 /yr
Days on Market
5
Approximate Age
51-99
Maintenance Fee
$633.44/mo
Heating, Hydro, Wate...
Description
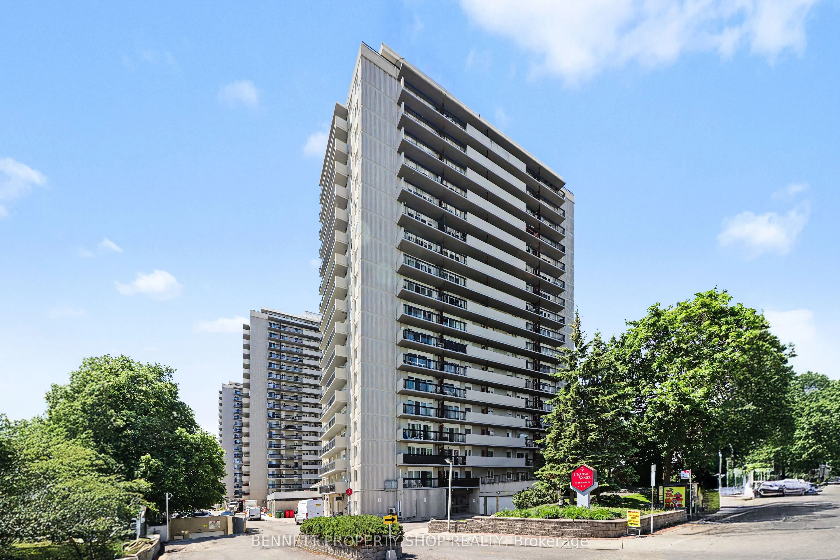
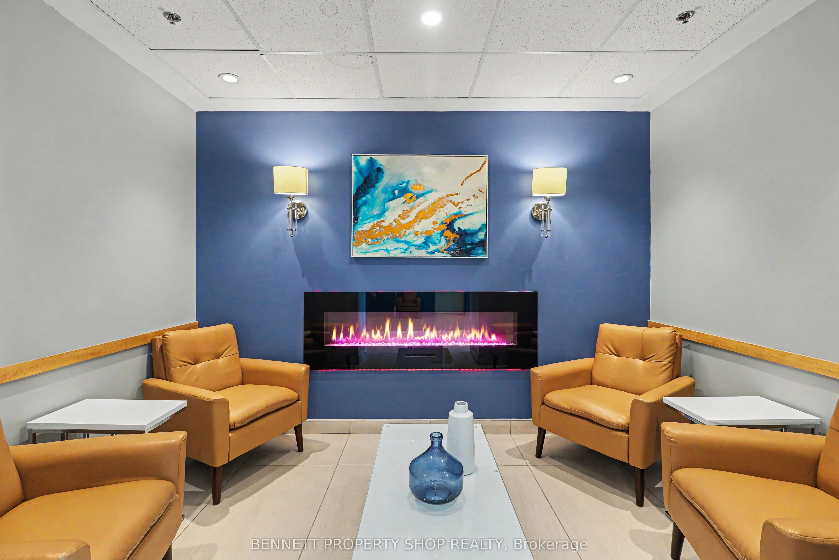
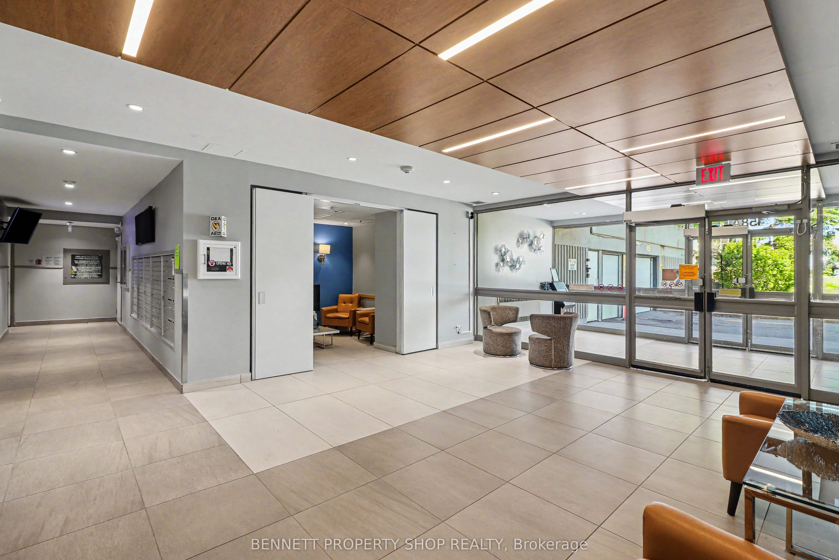
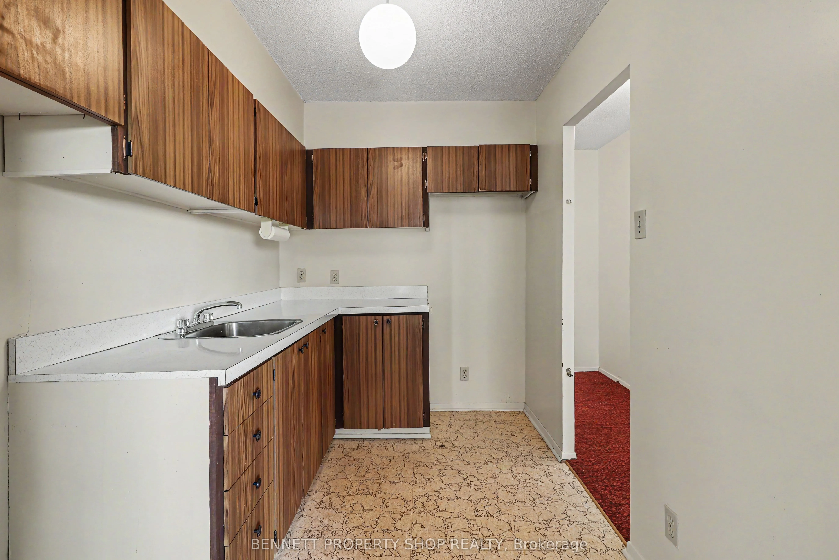
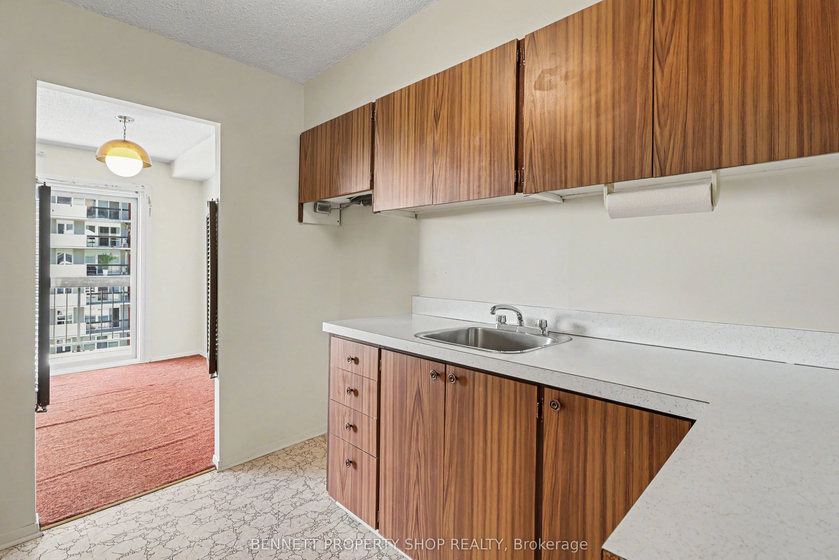
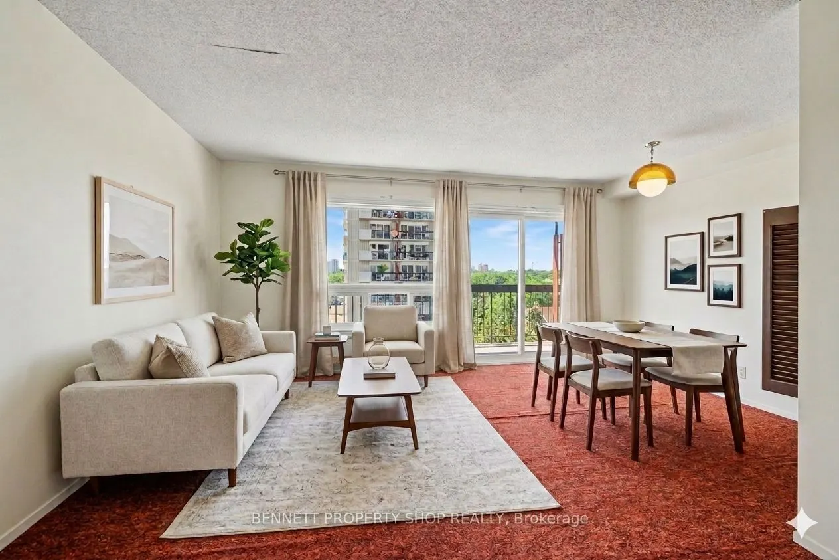
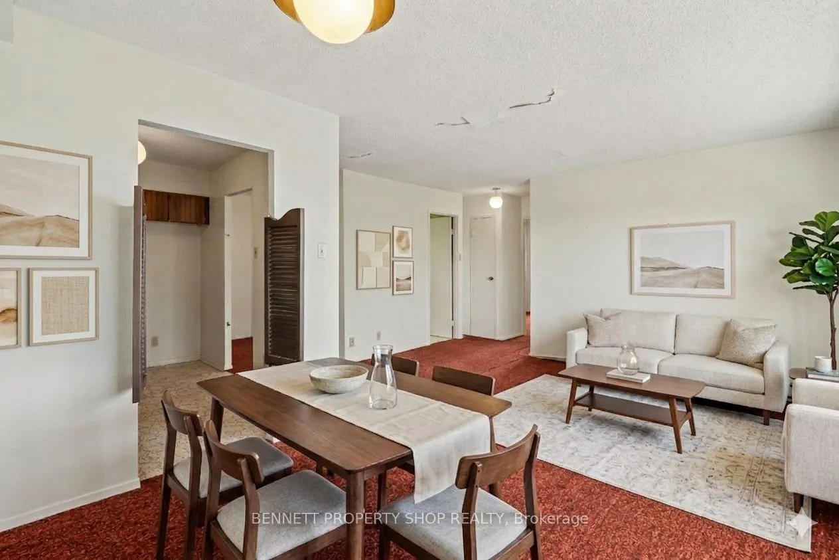
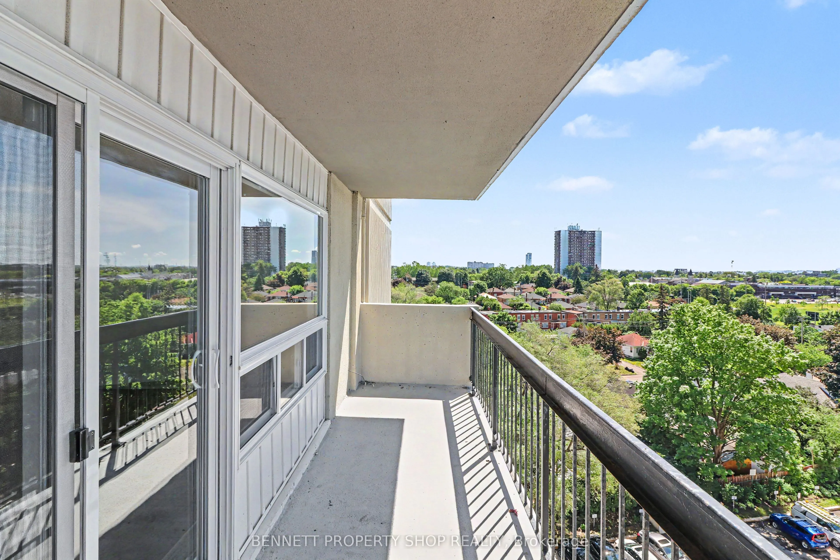
Calling investors, contractors, and first-time home buyers! Don't miss this incredible opportunity to own in one of Ottawa's most desirable areas, just minutes from downtown. This bright corner unit on the 8th floor features a large private balcony with spectacular views of Parliament Hill - the per...fect spot to enjoy fireworks, vibrant autumn colours, and breathtaking city skylines all year long. A fantastic chance to customize and create your ideal space, this unit offers endless potential to add your own style, finishes, and personal touches. Enjoy unbeatable convenience with close proximity to shopping, dining, transit, parks, and all essential amenities. Located in a well-managed building with strong property management, this is an excellent opportunity for homeowners and investors alike. Some photos are digitally enhanced.
Full Property Details
Interior
Bedrooms
2
Bedrooms Plus
0
Total Bedrooms
2
Washrooms
1
Square Footage
600-699 sqft
Basement
None
Heating Source
Electric
Heating Fuel
Baseboard
Air Conditioning
None
Family Room
No
Kitchens
1
Kitchens Plus
0
Total Kitchens
1
Fireplace Features
No
Bedrooms
2
Bedrooms Plus
0
Total Bedrooms
2
Washrooms
1
Square Footage
600-699 sqft
Basement
None
Heating Source
Electric
Heating Fuel
Baseboard
Air Conditioning
None
Family Room
No
Kitchens
1
Kitchens Plus
0
Total Kitchens
1
Fireplace Features
No
Exterior
Driveway
Underground
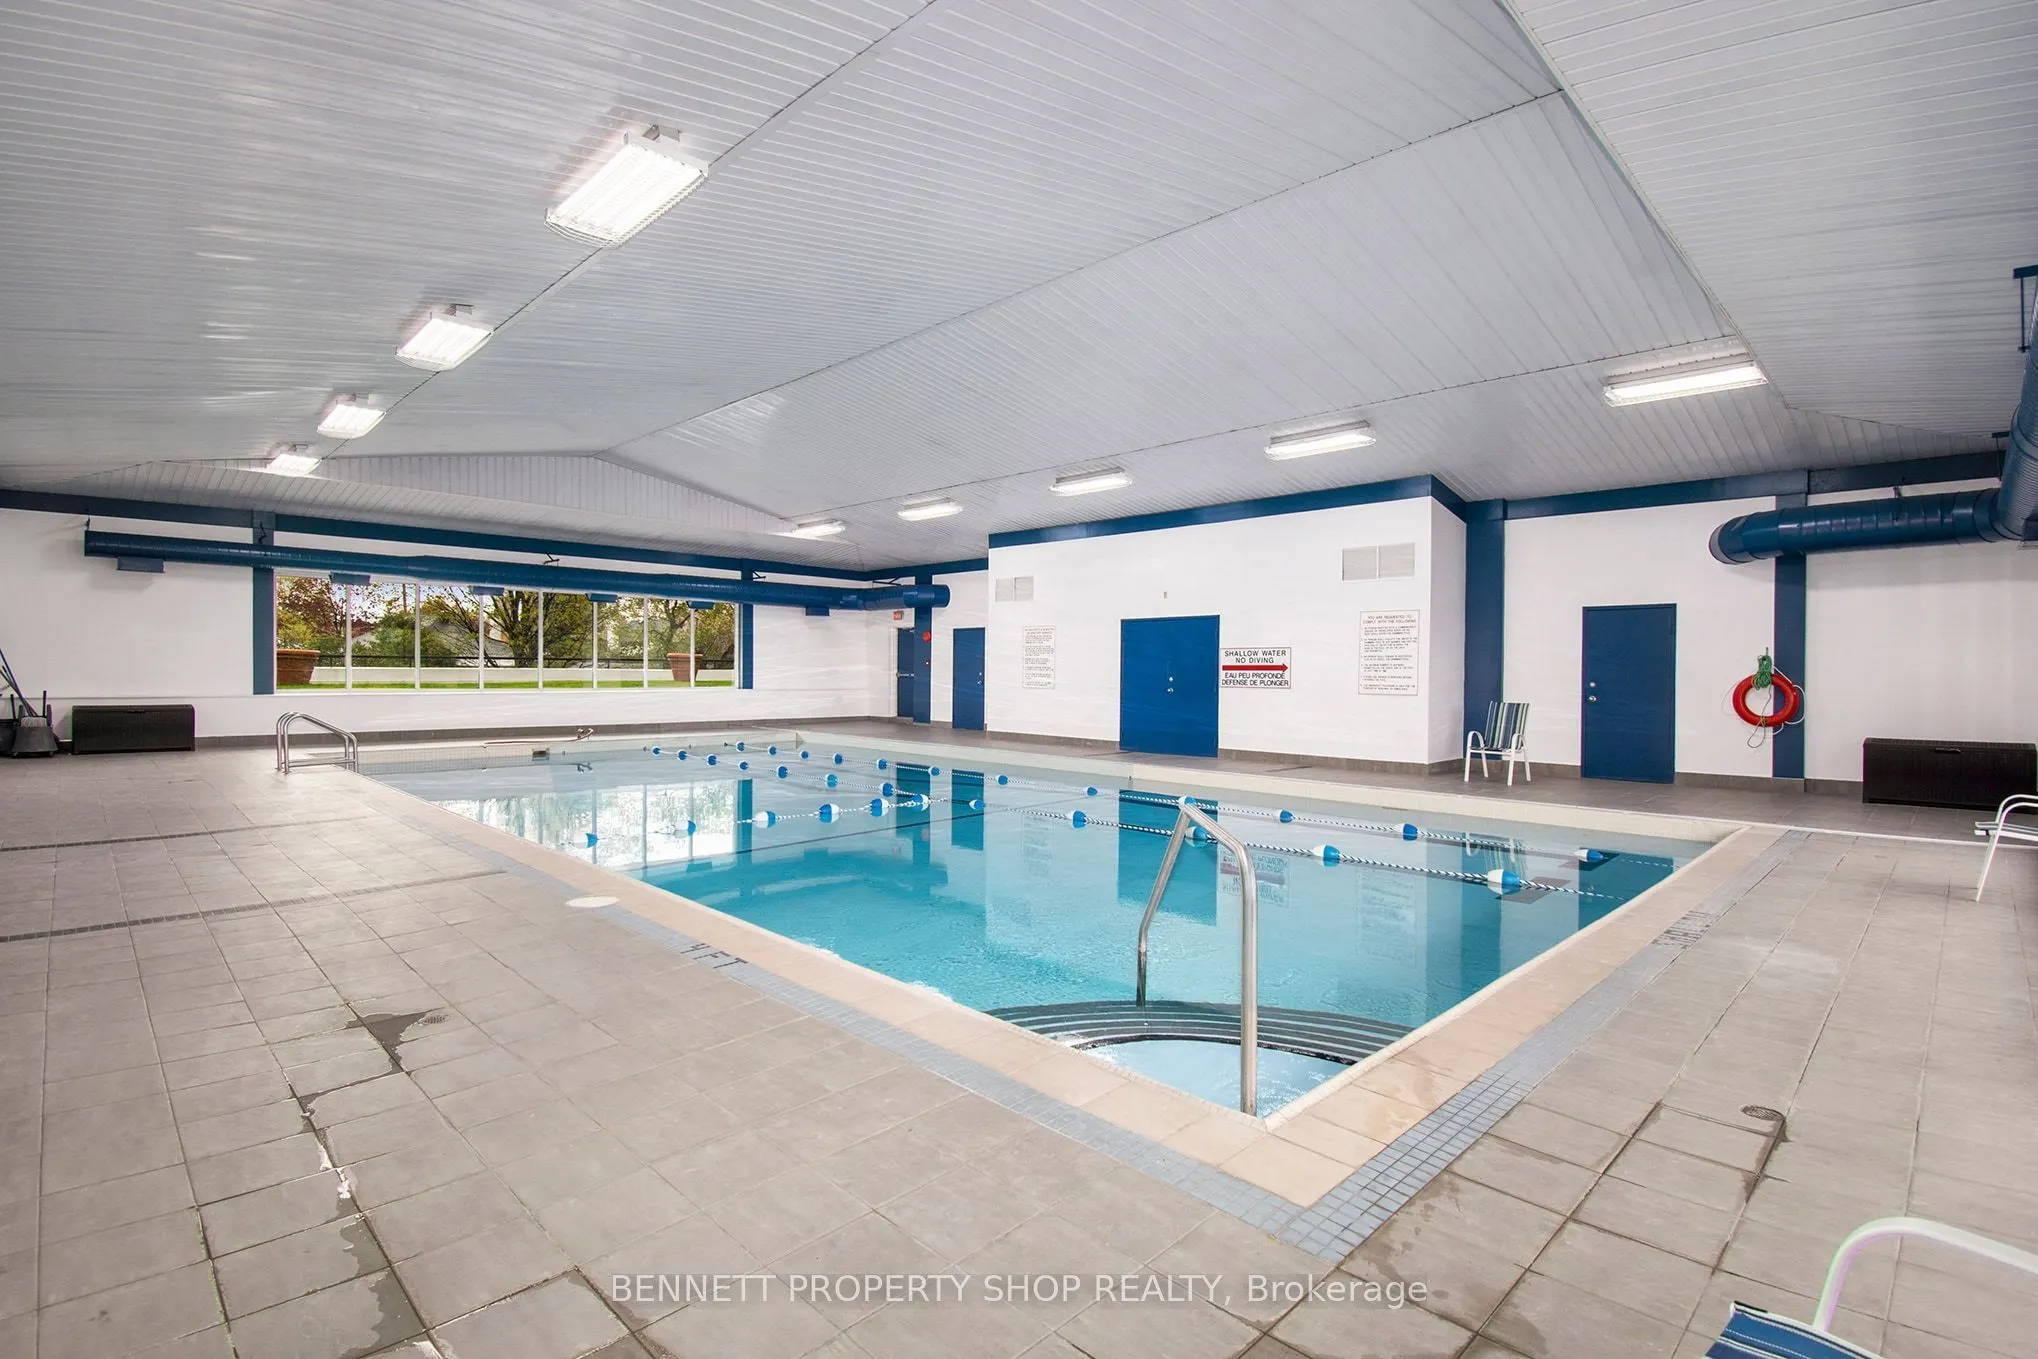
Pool
Indoor
Parking Spaces
1
Total Parking Spaces
1.00
Parking Description
Underground
Garage Spaces
1
Balcony
Open
Driveway
Underground
Pool
Indoor
Parking Spaces
1
Total Parking Spaces
1.00
Parking Description
Underground
Garage Spaces
1
Balcony
Open
Building Description
Style
Apartment
Home Type
Condo
Subtype
Condo Apartment
Year Built
51-99
Property Orientation
West
Exterior Finish
Concrete
Possession Date
No Data
Locker
None
Style
Apartment
Home Type
Condo
Subtype
Condo Apartment
Year Built
51-99
Property Orientation
West
Exterior Finish
Concrete
Possession Date
No Data
Locker
None
Community
Community
Vanier
Community
Vanier
Taxes & Fees
Taxes
$2,200 /yr
Tax Year
2025
Maintenance Fee
$633.44/mo
Heating
Included
Hydro
Included
Water
Included
Taxes
$2,200 /yr
Tax Year
2025
Maintenance Fee
$633.44/mo
Heating
Included
Hydro
Included
Water
Included
Other
Pets
Yes-with Restrictions
Pets
Yes-with Restrictions
Room Types
Bathroom
4 Pc Bath
Dimensions 8.4 x 4.86 feet
40.82 sqft
Bedroom 2
-
Dimensions 10.63 x 9.06 feet
96.31 sqft
Dining Room
-
Dimensions 6.99 x 10.56 feet
73.81 sqft
Foyer
-
Dimensions 8.27 x 6.79 feet
56.15 sqft
Kitchen
-
Dimensions 6.66 x 9.61 feet
64 sqft
Living Room
-
Dimensions 10.17 x 10.27 feet
104.45 sqft
Other
-
Dimensions 4 x 6.07 feet
24.28 sqft
Primary Bedroom
-
Dimensions 14.47 x 9.91 feet
143.4 sqft
Similar Properties(No results)
Mortgage Calculator
Calculate your estimated monthly mortgage payment
Price
$180,000
$
%
%
Total cost of mortgage
$0
Monthly payment
By clicking Save, we will calculate your estimated mortgage for all properties using the saved values (down payment percentage, interest rate, and amortization).
The accuracy and applicability of this calculator are not guaranteed.