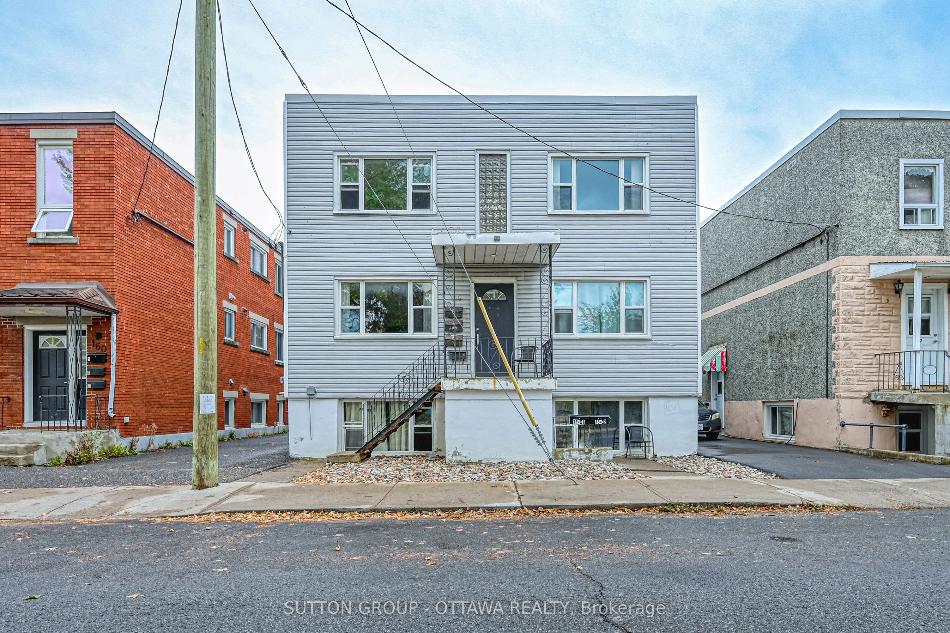
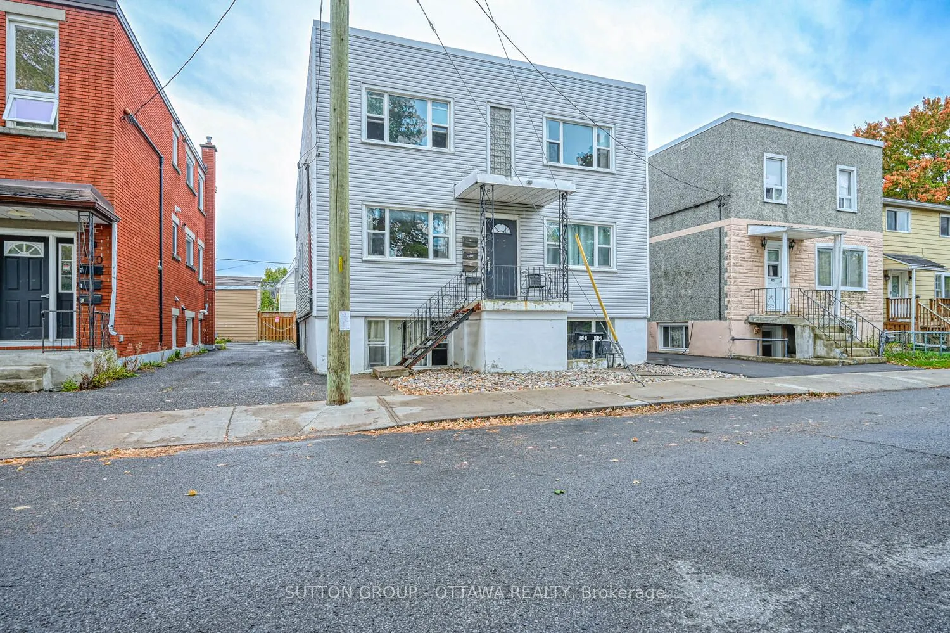
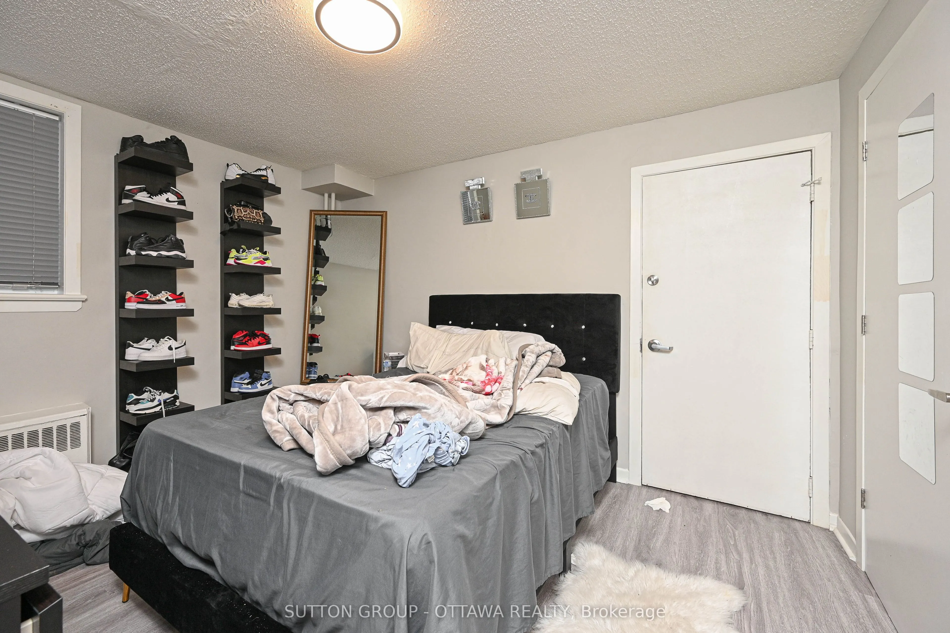
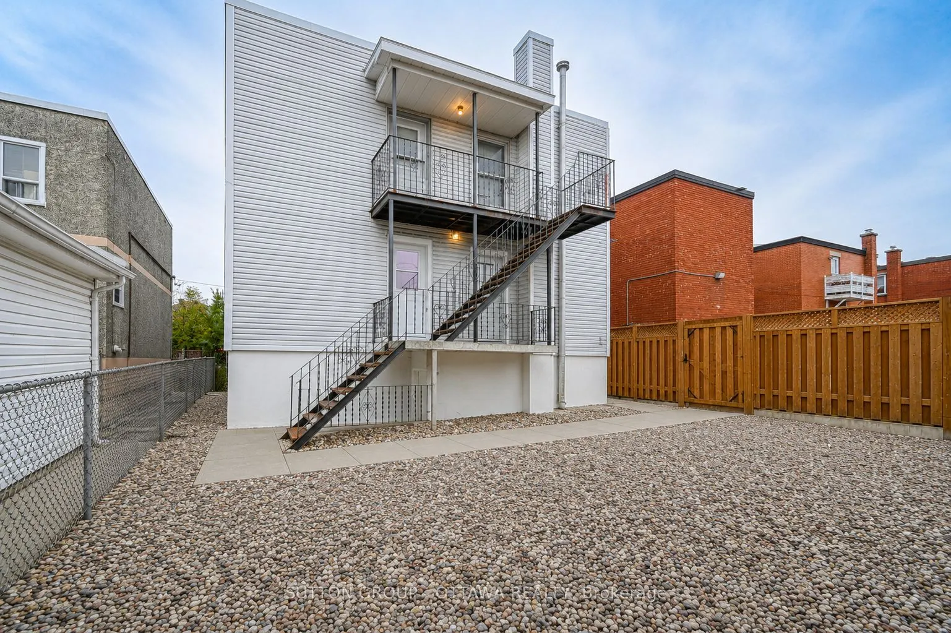
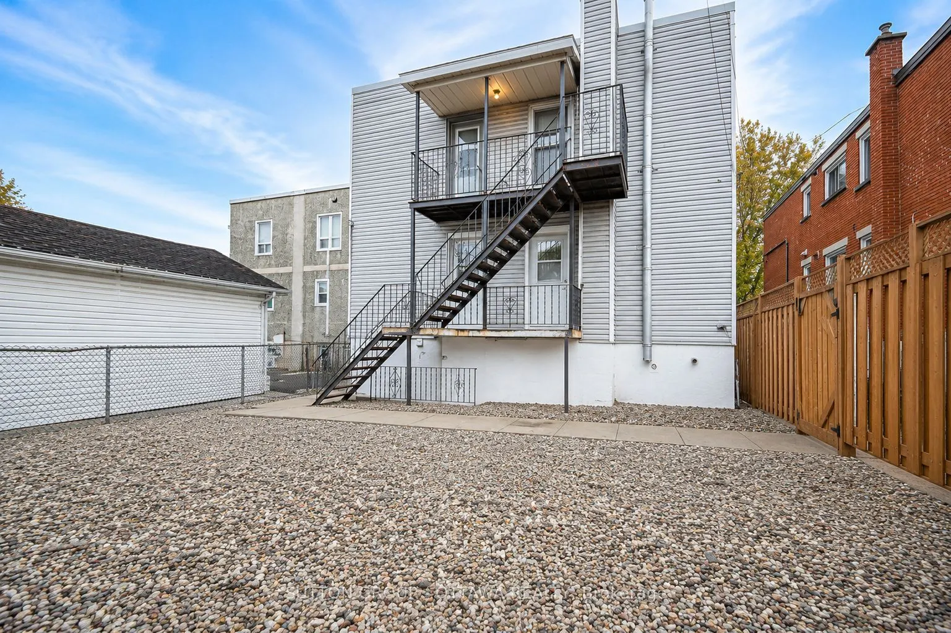
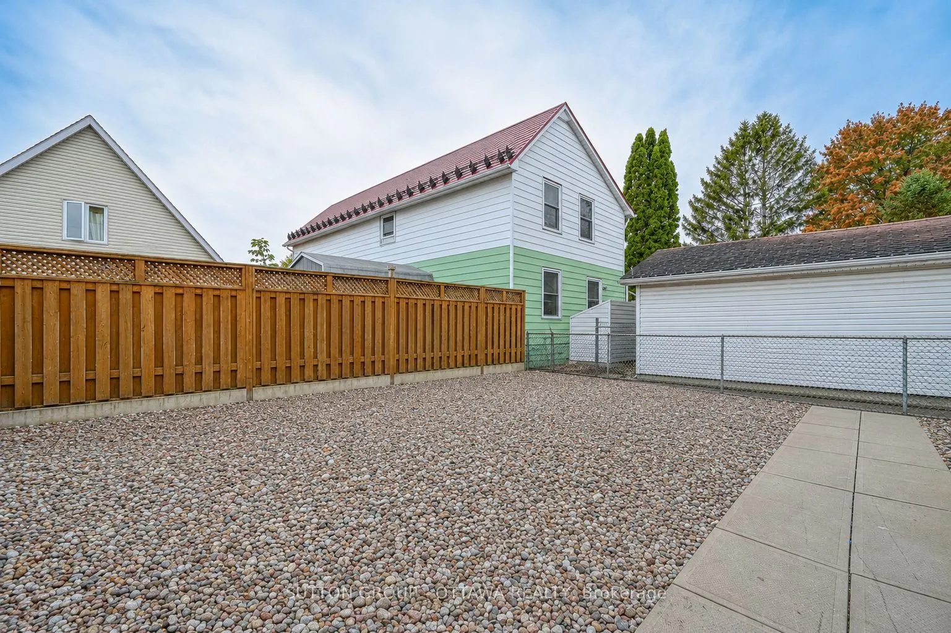
Sign In or Create a Free Account to see full details of this property
Key Facts
Key facts for 154-156 Dagmar Avenue
Property Type
Apartment, 3-Storey
Parking
None 0 garage, 0 parking
MLS #
X13514378
Size
2500-3000 sqft
Basement
Other
Listed on
2026-07-02
Lot size
33 x 89.88
Tax
$8,736.88 /yr
Days on Market
103
Approximate Age
-
Maintenance Fee
-
Description
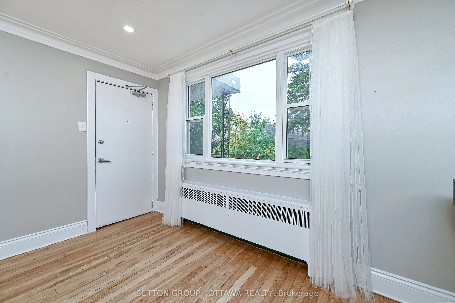
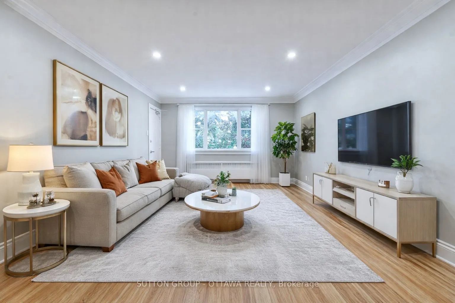
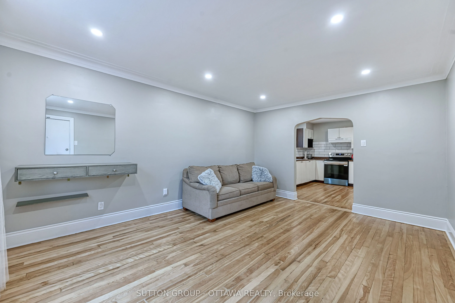
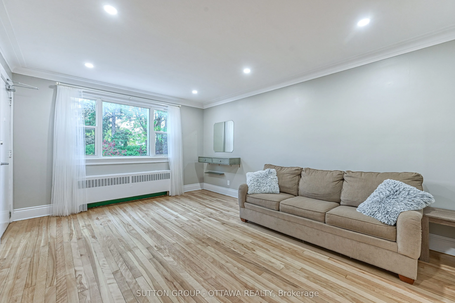
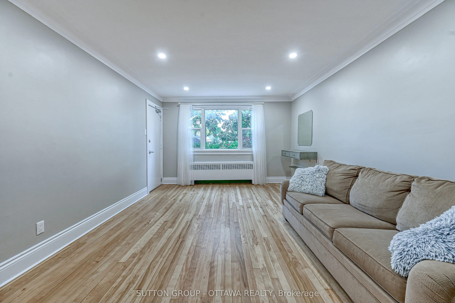
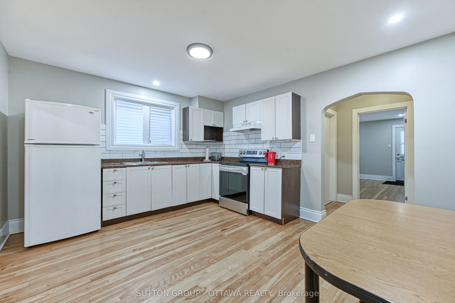
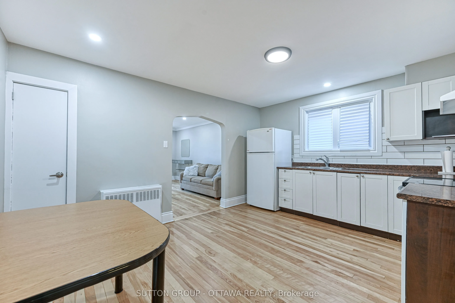
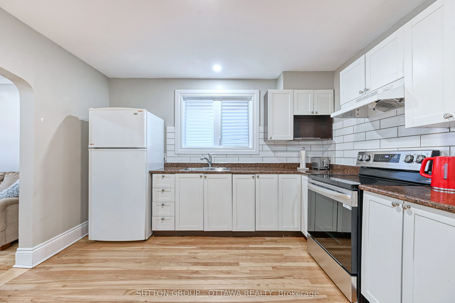
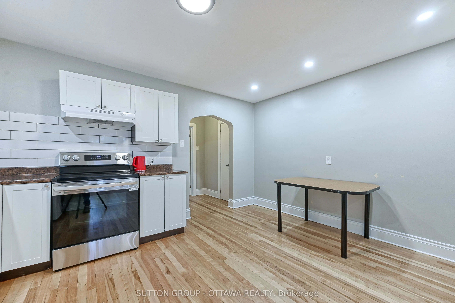
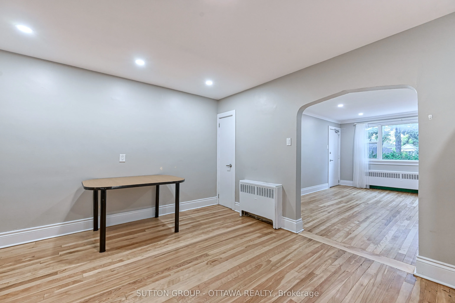
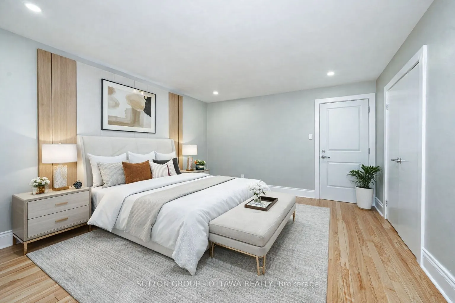
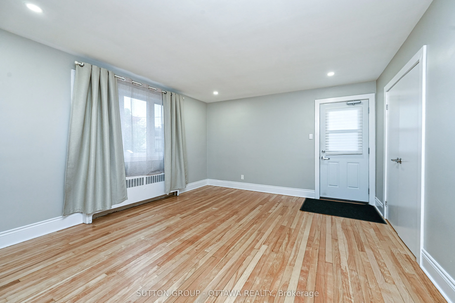
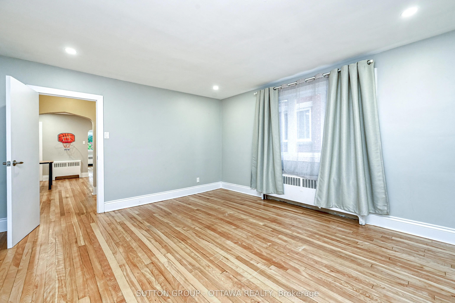
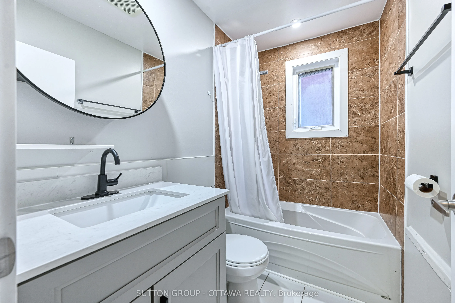
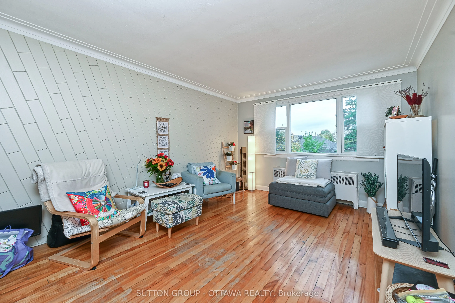
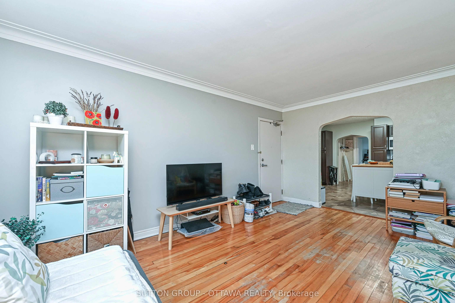
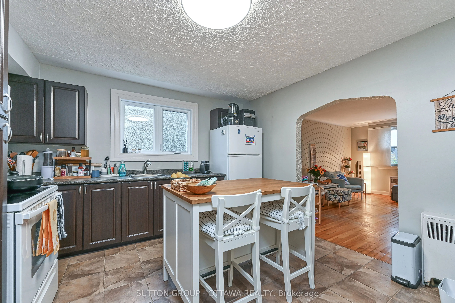
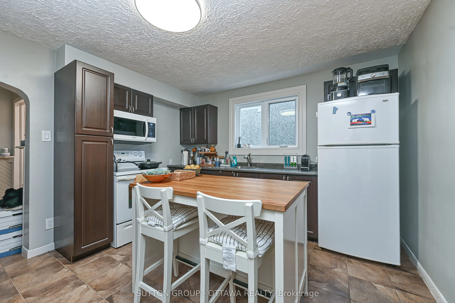
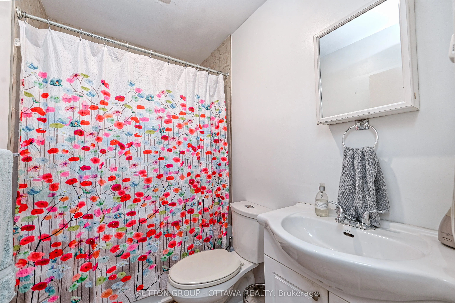
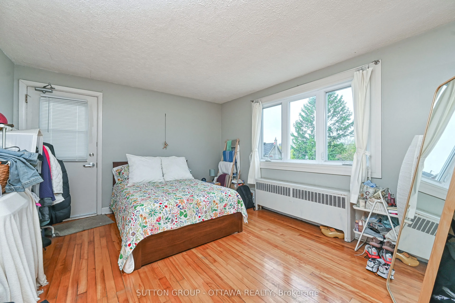
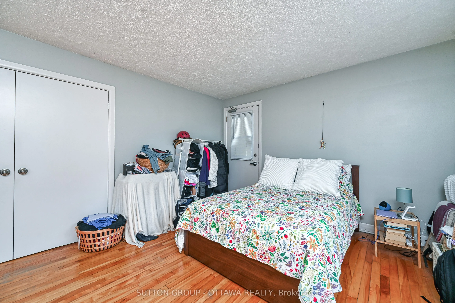
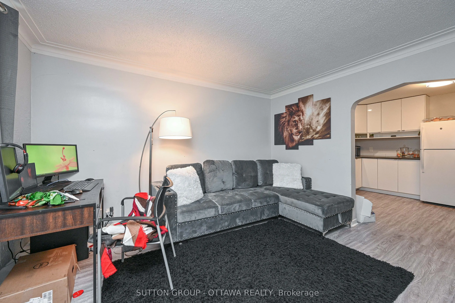
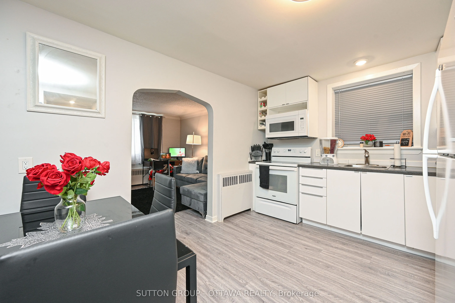
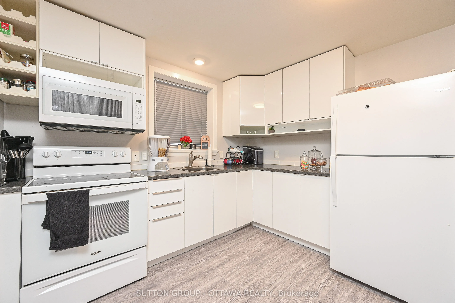
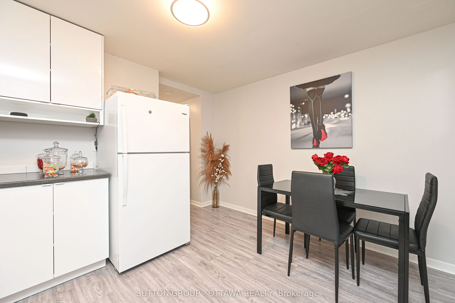
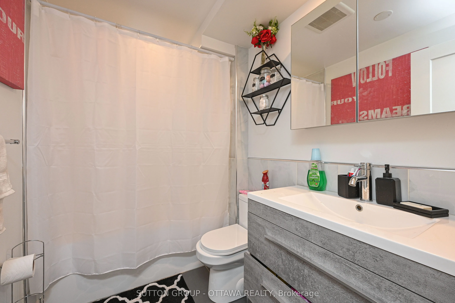
Turn-key and tenant-ready, this well-maintained 6-unit property - all 1-bed, 1-bath layouts - is now available at a newly reduced price. With a strong 6% cap rate and NOI just over $93,000 annually, 154-156 Dagmar offers investors a rare combination of stability and upside, right on the border of de...sirable Beechwood. Every unit has been thoughtfully updated, and major systems are in excellent condition - meaning less maintenance headache and more predictable returns from day one. The uniform 1BR/1BA unit mix simplifies management and appeals to a steady pool of renters, while a history of minimal vacancy speaks to the property's consistent demand and reliable cash flow. Whether you're growing your portfolio or making your first move into multifamily, this is an opportunity that checks the boxes: strong income, low turnover, a sought-after Beechwood-adjacent location, and a price point that just got more attractive. ey features include: master key system for efficient access (no need for multiple keys), smart thermostat control, allowing for remote management via mobile app, long-time property manager in place if you wish to continue with them. Roof (2011), windows (2012), HWT (2016). Financial highlights: Gross income $116,160, Operating expenses: $23,022, Net Operating Income (NOI): $93,138. Utilities: tenants pay their own hydro; landlord covers heat, water, and common area electricity. Some photos are virtually staged.
Full Property Details
Interior
Bedrooms
6
Total Bedrooms
6
Washrooms
6
Square Footage
2500-3000 sqft
Basement
Other
Heating Source
Gas
Heating Fuel
Radiant
Air Conditioning
None
Family Room
No
Kitchens
6
Total Kitchens
6
Fireplace Features
No
Bedrooms
6
Total Bedrooms
6
Washrooms
6
Square Footage
2500-3000 sqft
Basement
Other
Heating Source
Gas
Heating Fuel
Radiant
Air Conditioning
None
Family Room
No
Kitchens
6
Total Kitchens
6
Fireplace Features
No
Exterior
Depth
89.88
Front
32.96
Lot Size
33 x 89.88 ft
Pool
None
Parking Spaces
0
Total Parking Spaces
0.00
Parking Description
None
Garage Spaces
0
Zoning
N3B
Depth
89.88
Front
32.96
Lot Size
33 x 89.88 ft
Pool
None
Parking Spaces
0
Total Parking Spaces
0.00
Parking Description
None
Garage Spaces
0
Zoning
N3B
Building Description
Style
3-Storey
Home Type
Apartment
Subtype
Multiplex
Property Orientation
South
Exterior Finish
Vinyl Siding
Sewers
Sewer
Water Supply
Municipal
Possession Date
8/1/2026
Style
3-Storey
Home Type
Apartment
Subtype
Multiplex
Property Orientation
South
Exterior Finish
Vinyl Siding
Sewers
Sewer
Water Supply
Municipal
Possession Date
8/1/2026
Community
Community
Vanier
Community
Vanier
Taxes & Fees
Taxes
$8,736.88 /yr
Tax Year
2026
Occupancy
Tenant
Taxes
$8,736.88 /yr
Tax Year
2026
Occupancy
Tenant
Similar Properties(No results)
Mortgage Calculator
Calculate your estimated monthly mortgage payment
Price
$1,524,900
$
%
%
Total cost of mortgage
$0
Monthly payment
By clicking Save, we will calculate your estimated mortgage for all properties using the saved values (down payment percentage, interest rate, and amortization).
The accuracy and applicability of this calculator are not guaranteed.