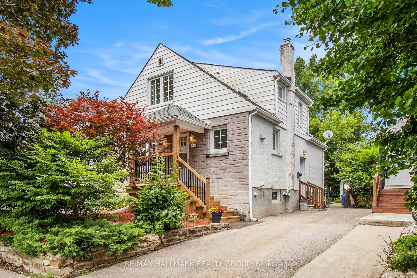
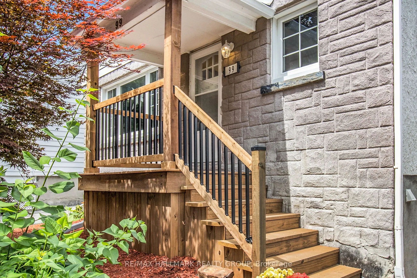
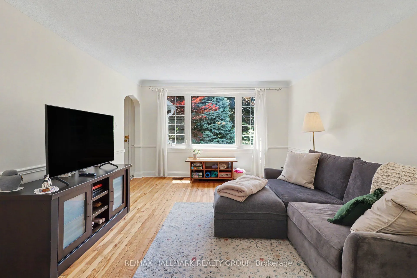
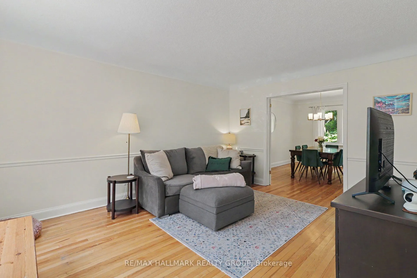
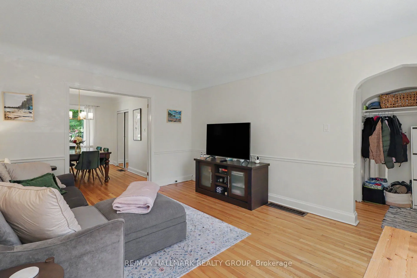
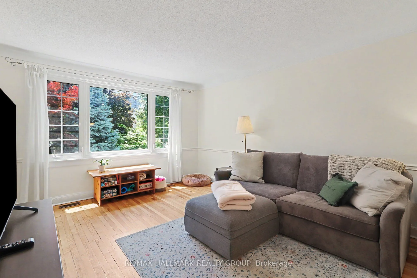
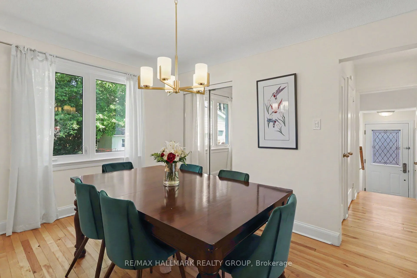
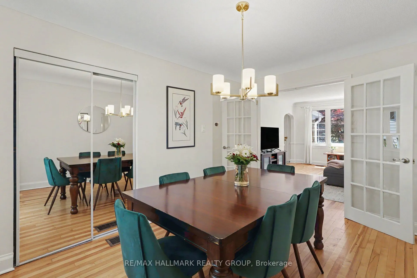
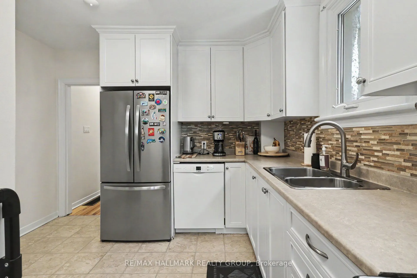
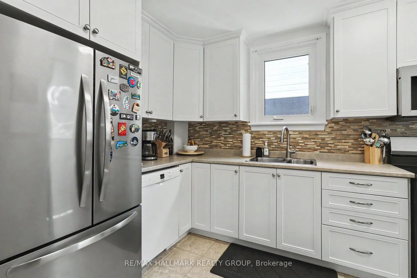
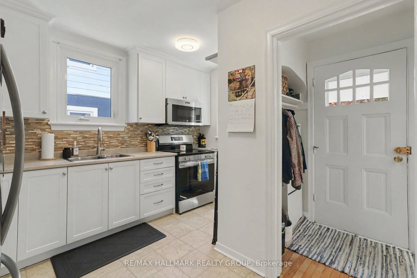
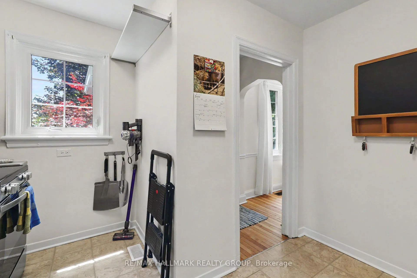
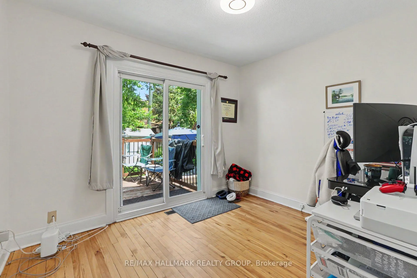
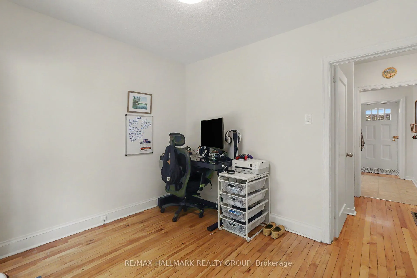
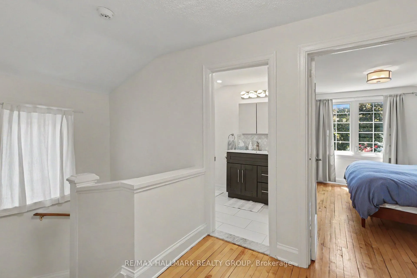
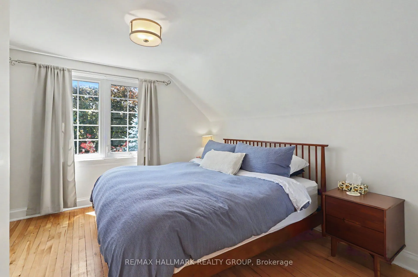
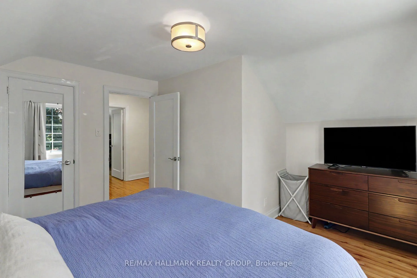
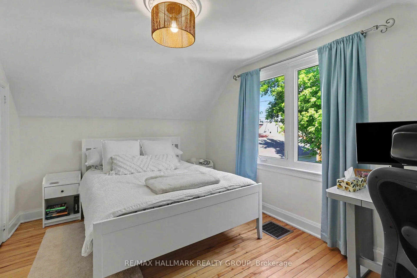
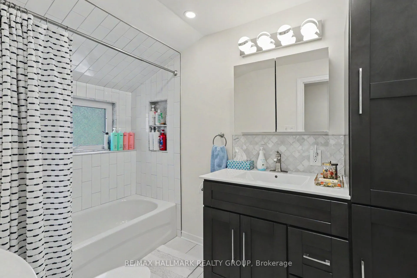
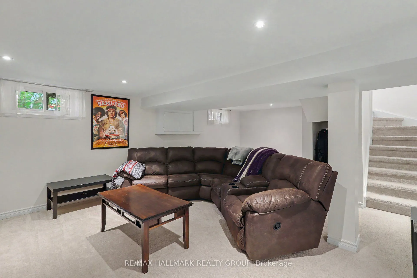
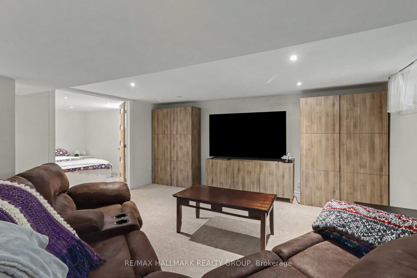
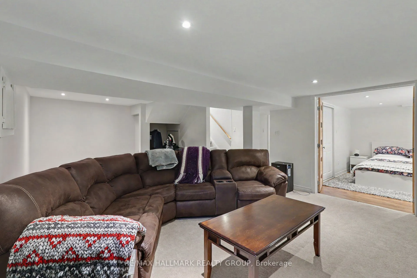
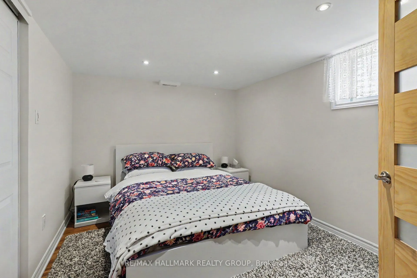
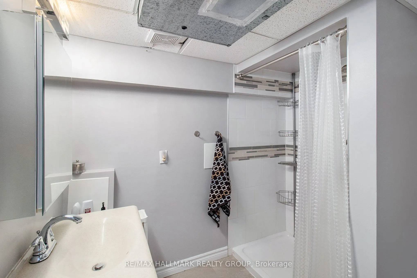
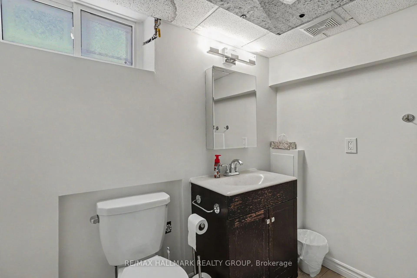
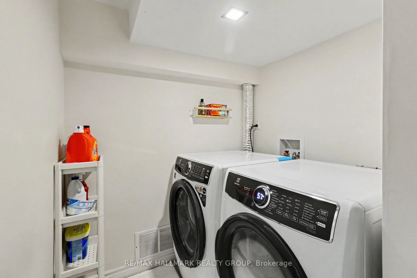
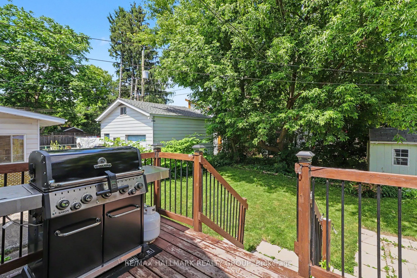
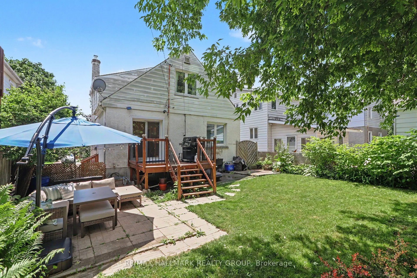
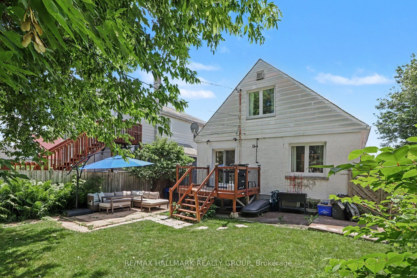
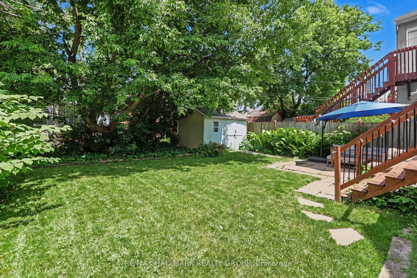
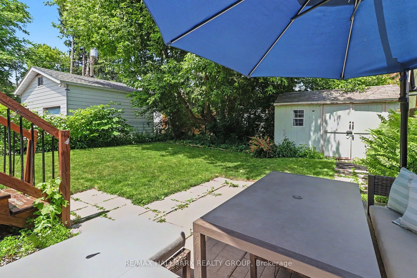
Great house on a great street in the heart of Beechwood Village in urban Ottawa's Quartier Vanier. One of the larger models built in this prime nook of the neighbourhood, this home provides a spacious, separate, living and dining room, renovated compact but well thought out kitchen, a main floor th...ird bedroom or convenient home office with access to the rear yard as well as two bedrooms and a full bathroom on the top floor. The lower level is fully finished with a great family room and a "legit" fourth bedroom and full bathroom as well as laundry zone. Beautifully maintained and upgraded over the years. You'll love the backyard oasis and the private driveway too. This is a wonderful opportunity to put down roots in this amazing community on a kid friendly, well treed street and benefit from the nearness to the downtown core by foot or bike if you wish, as well as all the shopping and services you need just steps away. Inspection report on file.
Full Property Details
Interior
Bedrooms
3
Bedrooms Plus
1
Total Bedrooms
4
Washrooms
2
Square Footage
1100-1500 sqft
Basement
Finished
Heating Source
Gas
Heating Fuel
Forced Air
Air Conditioning
Central Air
Family Room
Yes
Kitchens
1
Total Kitchens
1
Fireplace Features
No
Bedrooms
3
Bedrooms Plus
1
Total Bedrooms
4
Washrooms
2
Square Footage
1100-1500 sqft
Basement
Finished
Heating Source
Gas
Heating Fuel
Forced Air
Air Conditioning
Central Air
Family Room
Yes
Kitchens
1
Total Kitchens
1
Fireplace Features
No
Exterior
Depth
90.0
Front
40.0
Driveway
Private
Lot Size
40 x 90.0 ft
Pool
None
Parking Spaces
2
Total Parking Spaces
2.00
Parking Description
None
Garage Spaces
0
Depth
90.0
Front
40.0
Driveway
Private
Lot Size
40 x 90.0 ft
Pool
None
Parking Spaces
2
Total Parking Spaces
2.00
Parking Description
None
Garage Spaces
0
Building Description
Style
1 1/2 Storey
Home Type
House
Subtype
Detached
Property Orientation
East
Exterior Finish
Aluminum Siding,Concrete Block
Sewers
Sewer
Water Supply
Municipal
Possession Date
10/15/2026
Style
1 1/2 Storey
Home Type
House
Subtype
Detached
Property Orientation
East
Exterior Finish
Aluminum Siding,Concrete Block
Sewers
Sewer
Water Supply
Municipal
Possession Date
10/15/2026
Community
Community
Vanier
Community
Vanier
Taxes & Fees
Taxes
$3,878 /yr
Tax Year
2025
Occupancy
Vacant
Taxes
$3,878 /yr
Tax Year
2025
Occupancy
Vacant
Room Types
Bathroom
3 Pc Bath
Dimensions 7.81 x 8.04 feet
62.79 sqft
Bathroom
4 Pc Bath
Dimensions 8.56 x 5.91 feet
50.59 sqft
Bedroom 2
-
Dimensions 13.39 x 9.42 feet
126.13 sqft
Bedroom 3
-
Dimensions 13.39 x 9.42 feet
126.13 sqft
Bedroom 4
-
Dimensions 11.15 x 8.99 feet
100.24 sqft
Dining Room
-
Dimensions 12.66 x 9.91 feet
125.46 sqft
Family Room
-
Dimensions 22.74 x 15.75 feet
358.16 sqft
Foyer
-
Dimensions 5.48 x 3.87 feet
21.21 sqft
Kitchen
-
Dimensions 11.75 x 10.83 feet
127.25 sqft
Laundry
-
Dimensions 5.48 x 4.82 feet
26.41 sqft
Living Room
-
Dimensions 15.49 x 12.5 feet
193.62 sqft
Primary Bedroom
-
Dimensions 11.75 x 10.83 feet
127.25 sqft
Similar Properties(No results)
Mortgage Calculator
Calculate your estimated monthly mortgage payment
Price
$759,000
$
%
%
Total cost of mortgage
$0
Monthly payment
By clicking Save, we will calculate your estimated mortgage for all properties using the saved values (down payment percentage, interest rate, and amortization).
The accuracy and applicability of this calculator are not guaranteed.