Sign In or Create a Free Account to see full details of this property
Key Facts
Key facts for 409 Blake Boulevard
Property Type
House, 1 1/2 Storey
Parking
None 0 garage, 4 parking
MLS #
X13632210
Size
1100-1500 sqft
Basement
Finished
Listed on
2026-08-03
Lot size
46 x 94.7
Tax
$4,419 /yr
Days on Market
71
Approximate Age
-
Maintenance Fee
-
Description
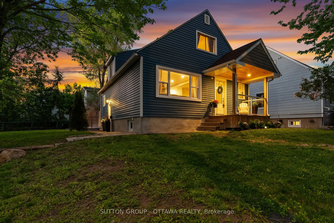
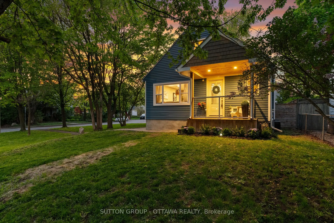
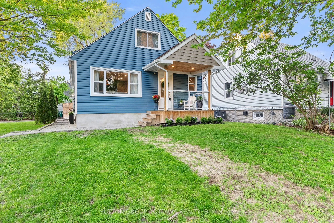
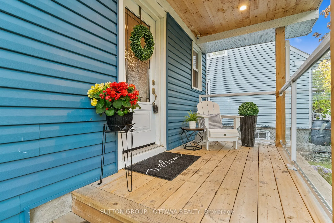
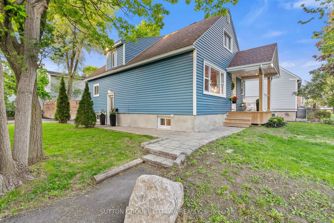
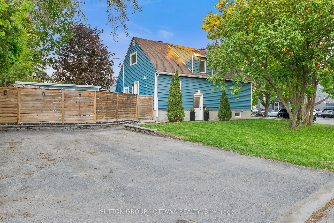
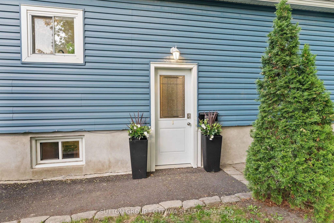
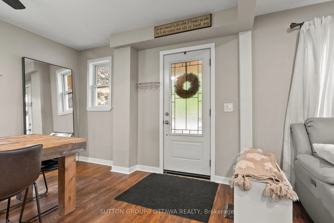
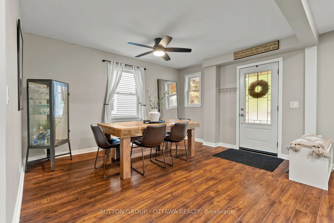
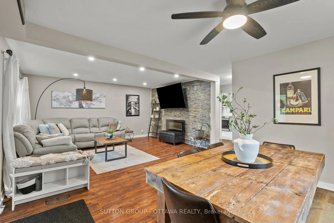
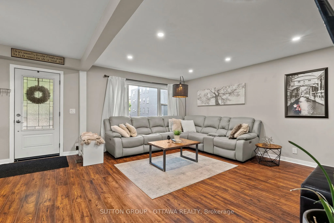
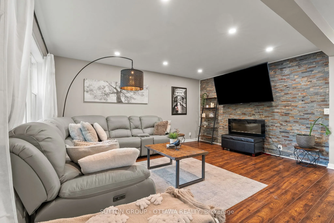
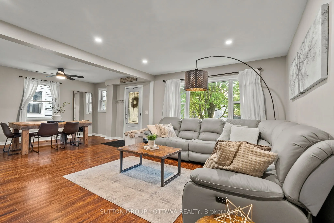
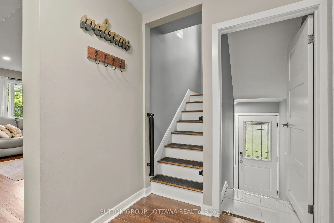
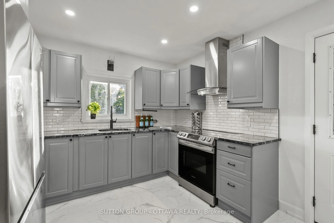
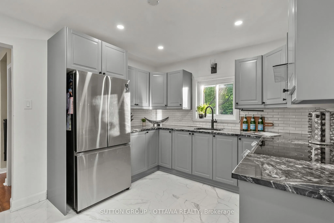
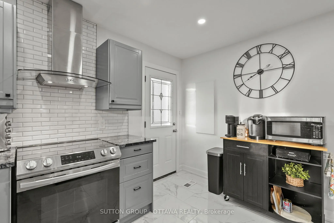
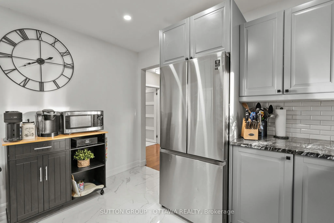
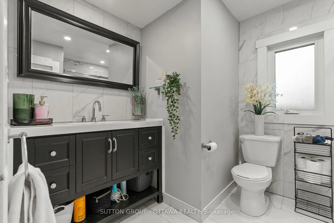
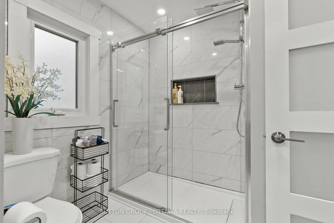
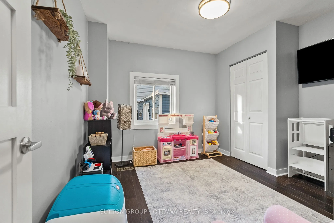
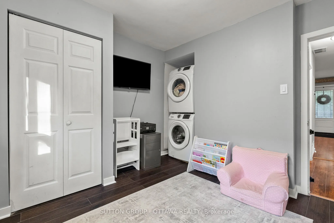
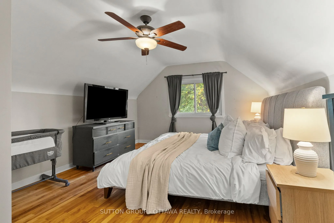
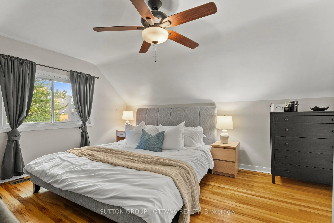
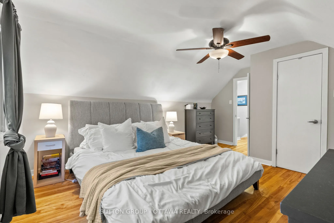
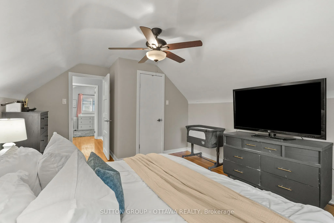
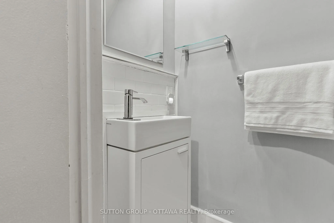
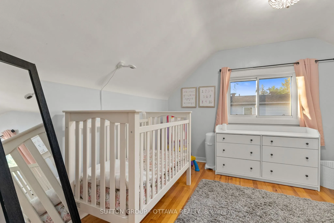
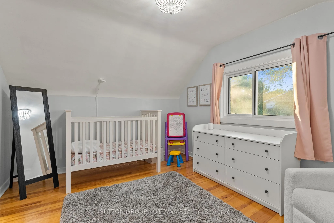
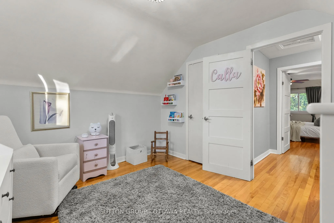
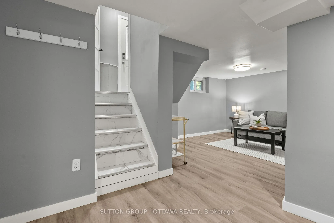
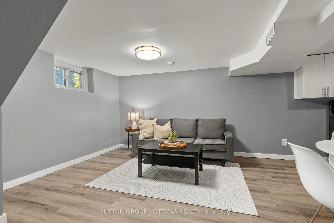
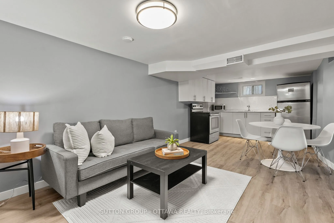
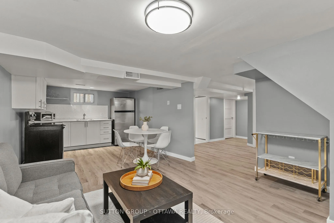
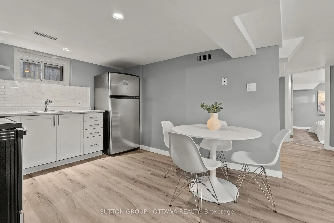
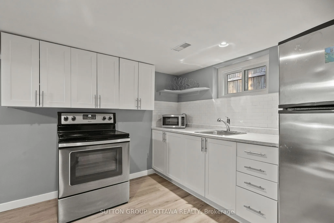
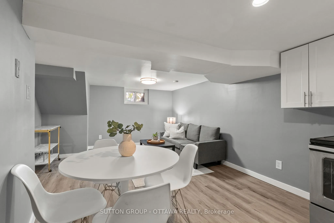
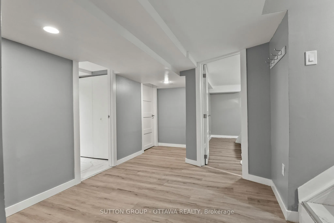
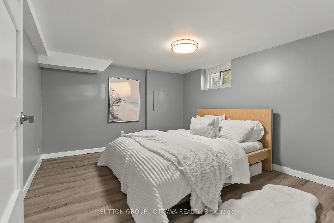
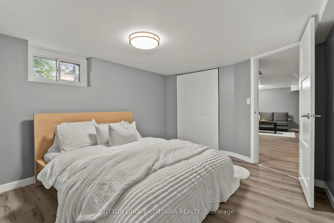
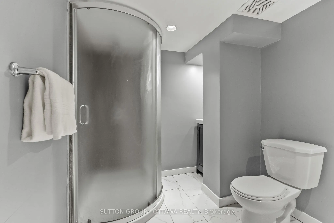
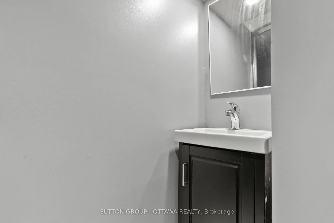
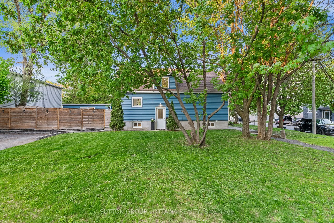
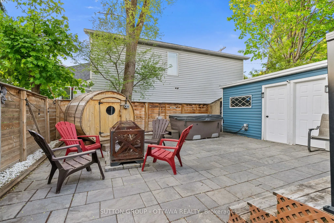
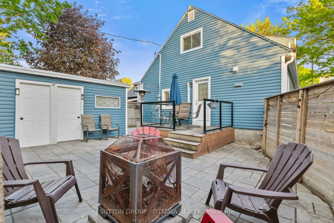
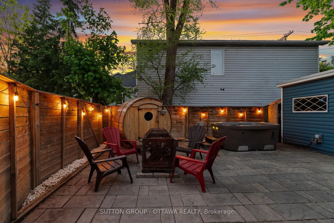
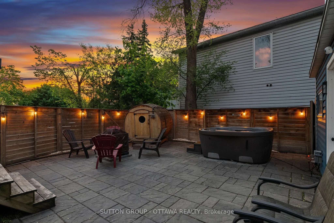
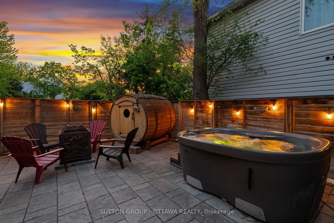
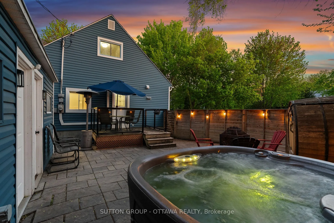
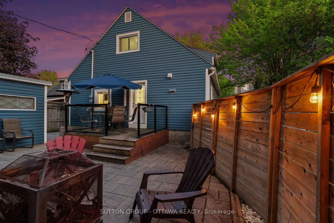
Beautifully modernized and upgraded detached home on a large corner lot offering plenty of curb appeal and versatility! Bright and airy main floor with renovated kitchen (2024) offering plenty of counter and cupboard space, combined living/dining room, updated main bathroom (2025) with glass shower ...plus main floor bedroom; use as the primary bedroom or as a playroom/den/work from home office. Upstairs offers two more spacious bedrooms and a (rare for this model) powder room ensuite! The lower level is currently set up as an in-law suite with both access from the main house or a completely separate entrance with a cozy living/dining area, second kitchen, bedroom and full bathroom; great for multi-generational living, teens or potential rental income. The fully fenced private backyard is built for entertaining; a retreat in the middle of the city! Oversized storage shed and driveway parking for four. Complete peace of mind that the big ticket items are taken care of, new windows (2023) shingles (2020) furnace (2019), AC (2020) owned hot water tank (2019). Easy access to transit/LRT and Hwy 417 for your commute, restaurants, shopping, local schools, community centres and parks. Just unpack and enjoy!
Full Property Details
Interior
Bedrooms
3
Bedrooms Plus
1
Total Bedrooms
4
Washrooms
3
Square Footage
1100-1500 sqft
Basement
Finished
Heating Source
Gas
Heating Fuel
Forced Air
Air Conditioning
Central Air
Family Room
Yes
Kitchens
1
Kitchens Plus
1
Total Kitchens
2
Fireplace Features
No
Bedrooms
3
Bedrooms Plus
1
Total Bedrooms
4
Washrooms
3
Square Footage
1100-1500 sqft
Basement
Finished
Heating Source
Gas
Heating Fuel
Forced Air
Air Conditioning
Central Air
Family Room
Yes
Kitchens
1
Kitchens Plus
1
Total Kitchens
2
Fireplace Features
No
Exterior
Depth
94.7
Front
46.0
Lot Size
46 x 94.7 ft
Pool
None
Parking Spaces
4
Total Parking Spaces
4.00
Parking Description
None
Garage Spaces
0
Depth
94.7
Front
46.0
Lot Size
46 x 94.7 ft
Pool
None
Parking Spaces
4
Total Parking Spaces
4.00
Parking Description
None
Garage Spaces
0
Building Description
Style
1 1/2 Storey
Home Type
House
Subtype
Detached
Property Orientation
North
Exterior Finish
Vinyl Siding
Sewers
Sewer
Water Supply
Municipal
Possession Date
No Data
Style
1 1/2 Storey
Home Type
House
Subtype
Detached
Property Orientation
North
Exterior Finish
Vinyl Siding
Sewers
Sewer
Water Supply
Municipal
Possession Date
No Data
Community
Community
Vanier
Community
Vanier
Taxes & Fees
Taxes
$4,419 /yr
Tax Year
2025
Occupancy
Owner
Taxes
$4,419 /yr
Tax Year
2025
Occupancy
Owner
Similar Properties(No results)
Mortgage Calculator
Calculate your estimated monthly mortgage payment
Price
$725,000
$
%
%
Total cost of mortgage
$0
Monthly payment
By clicking Save, we will calculate your estimated mortgage for all properties using the saved values (down payment percentage, interest rate, and amortization).
The accuracy and applicability of this calculator are not guaranteed.