Sign In or Create a Free Account to see full details of this property
Key Facts
Key facts for 46 Jolliet Avenue
Property Type
Apartment, 1 Storey/Apt
Parking
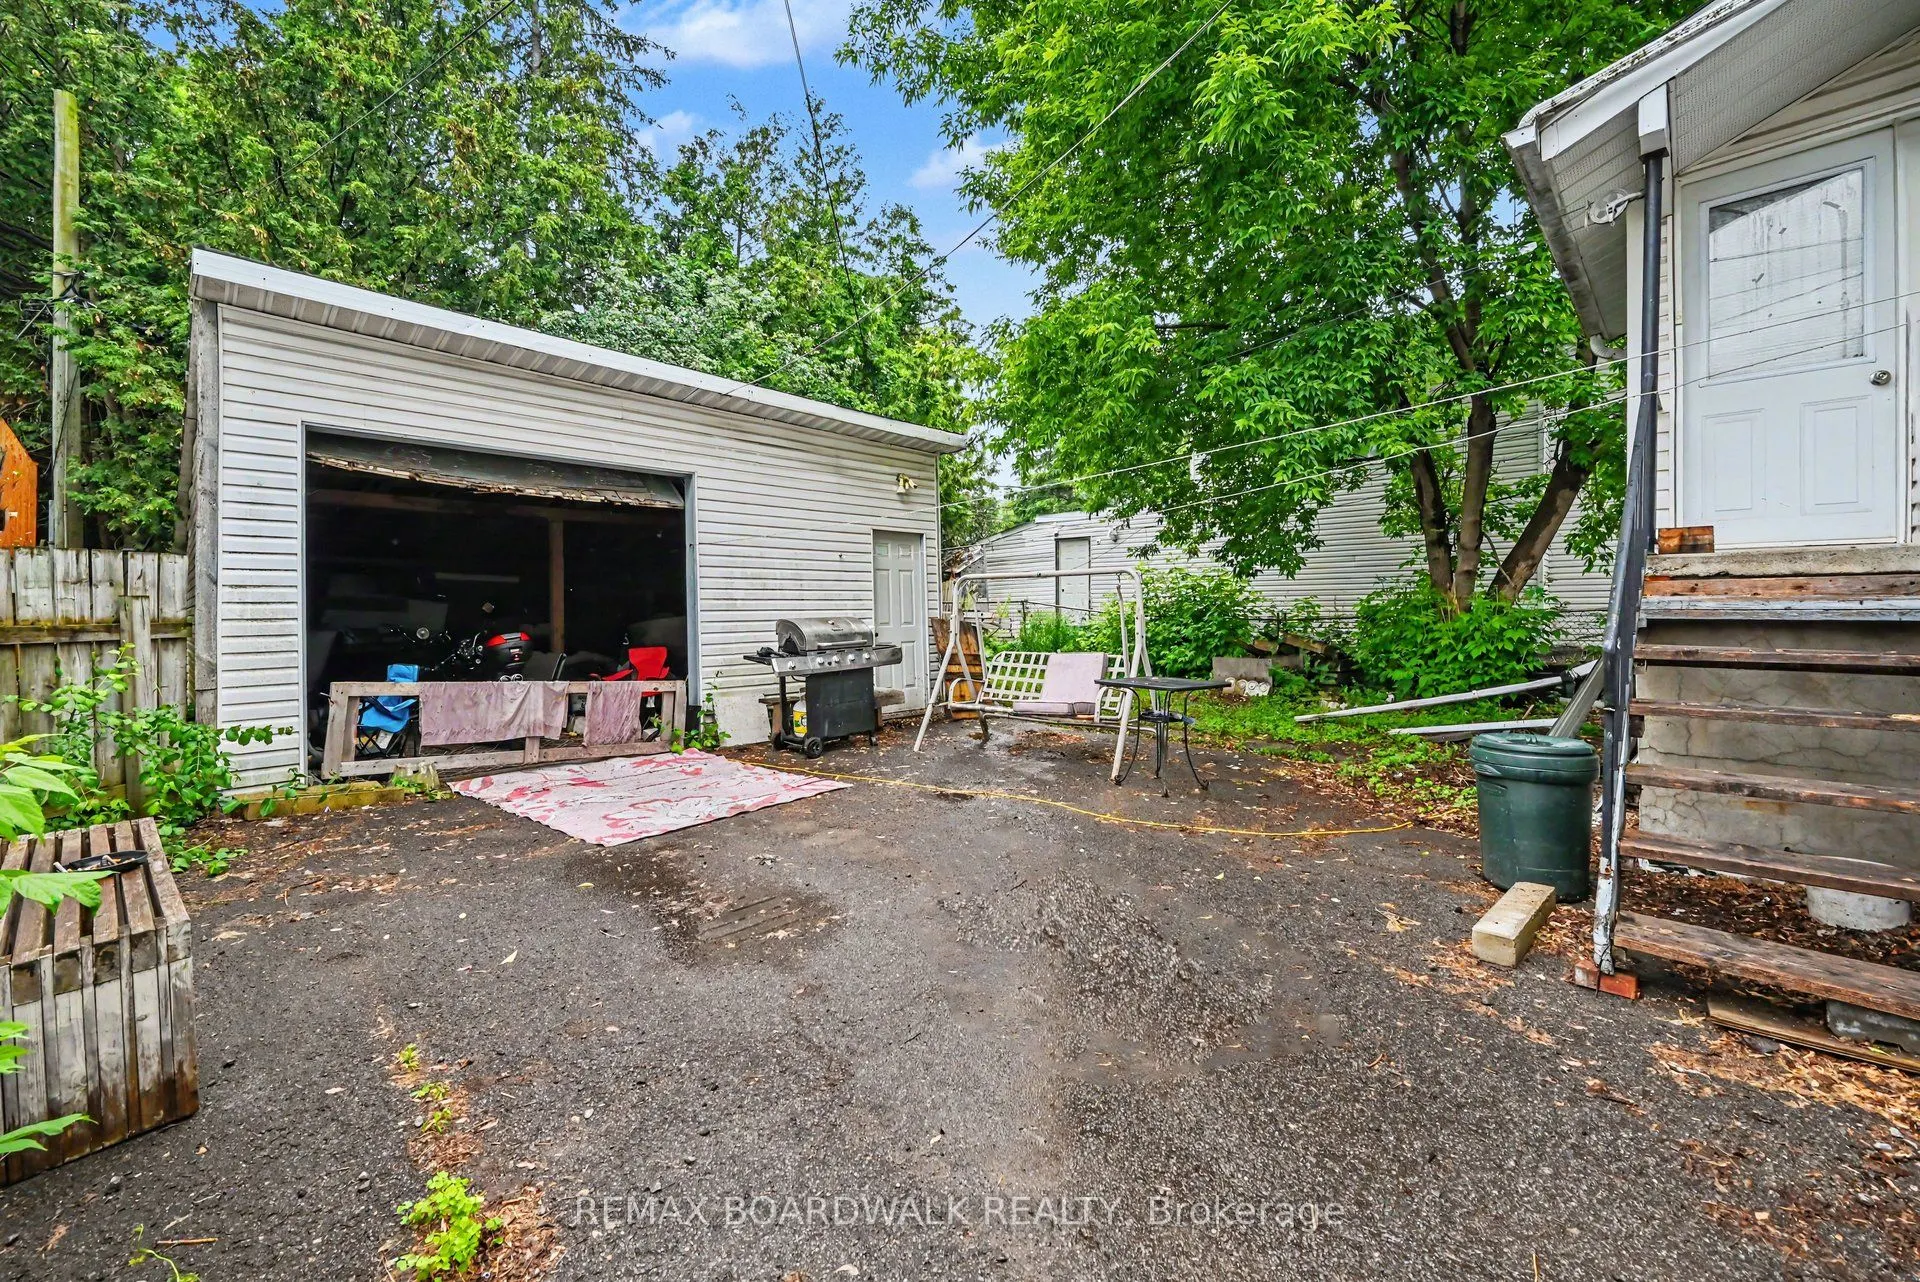
Detached 1 garage, 9 parking
MLS #
X13655470
Size
700-1100 sqft
Basement
Apartment,Full
Listed on
2026-08-09
Lot size
40 x 100.0
Tax
$4,682 /yr
Days on Market
65
Approximate Age
-
Maintenance Fee
-
Description
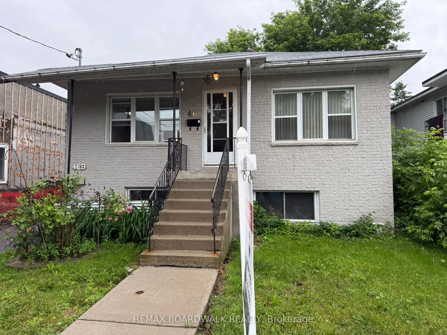
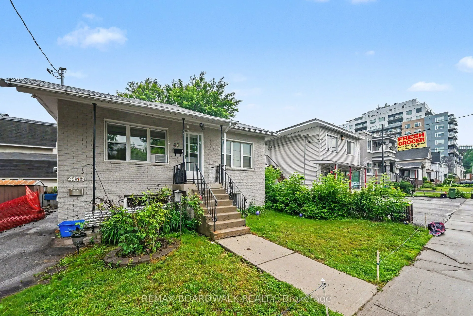
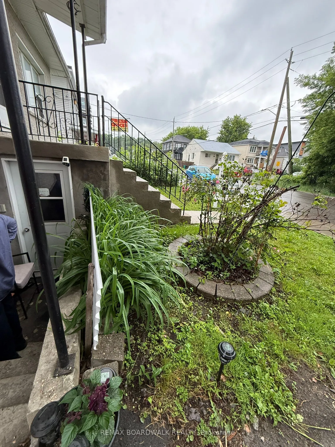
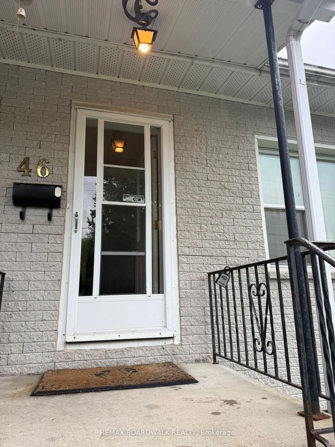
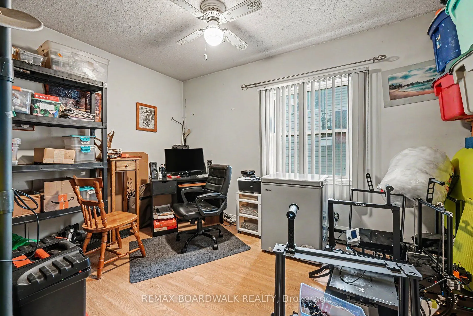
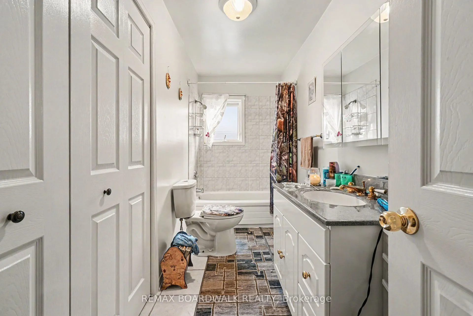
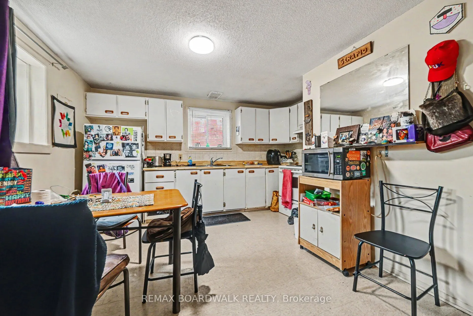
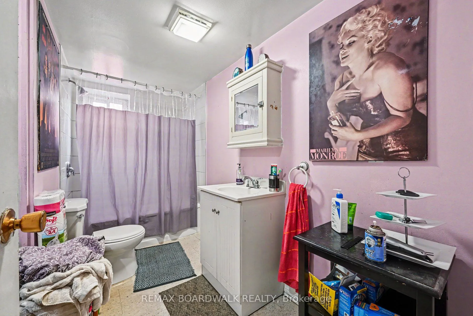
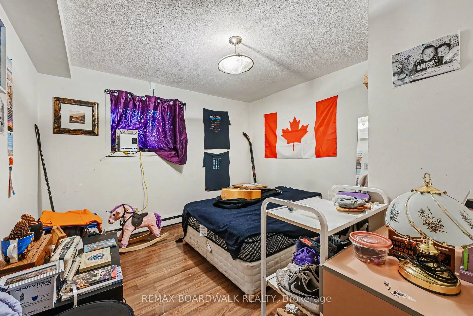
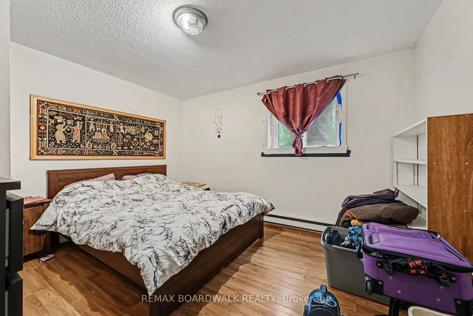
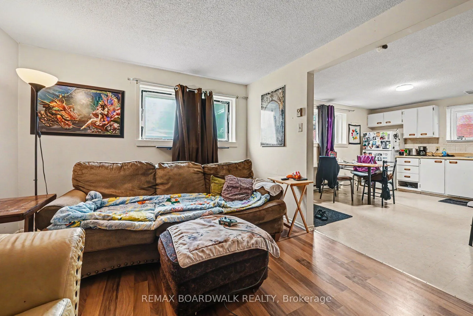
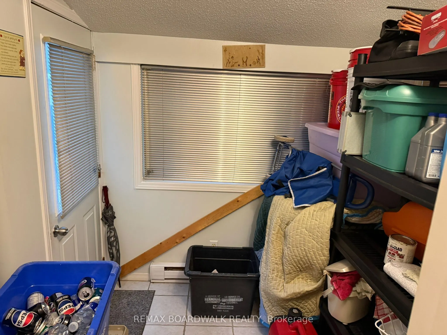
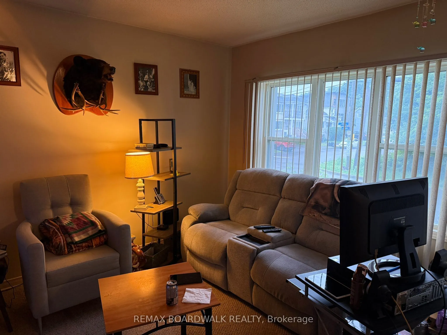
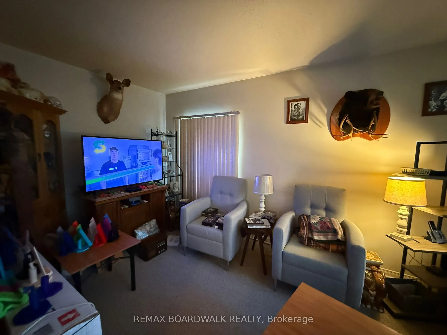
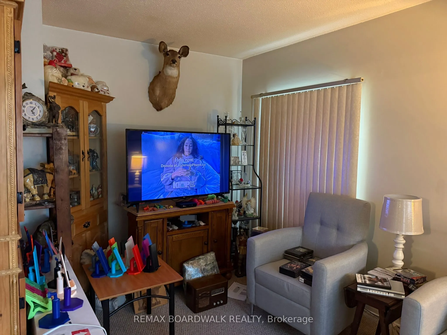
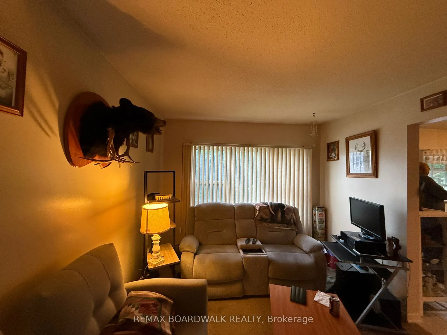
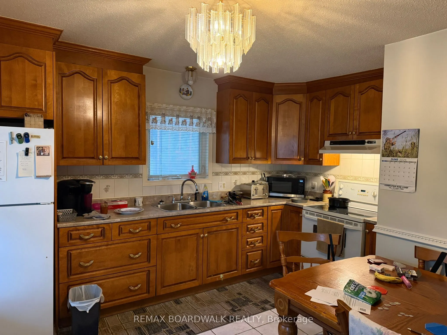
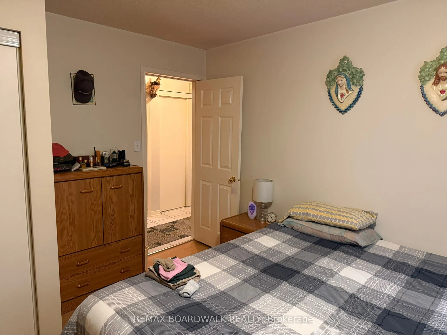
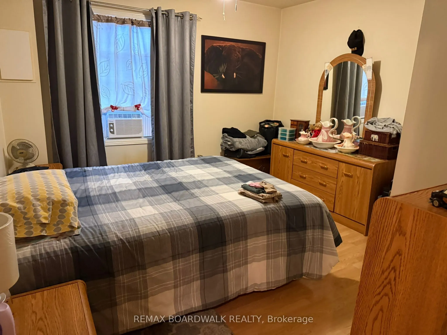
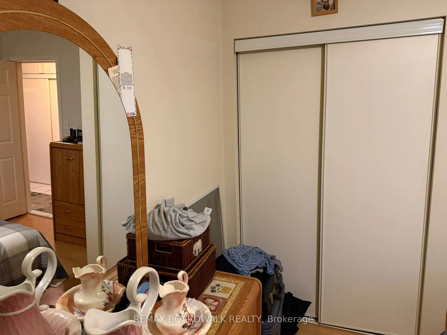
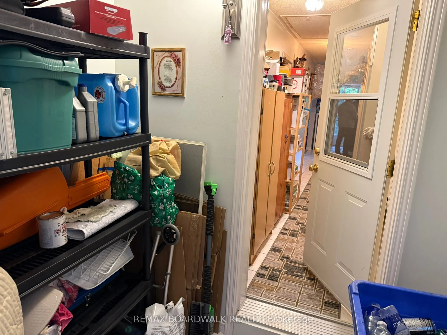
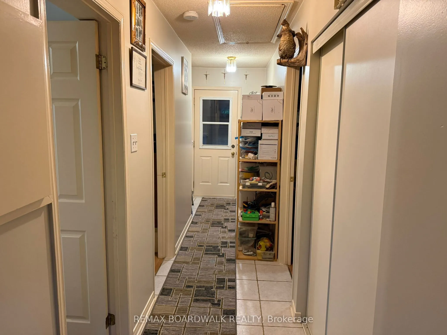
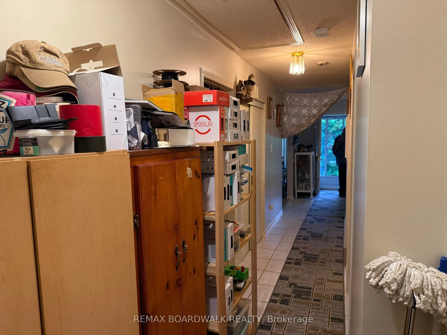
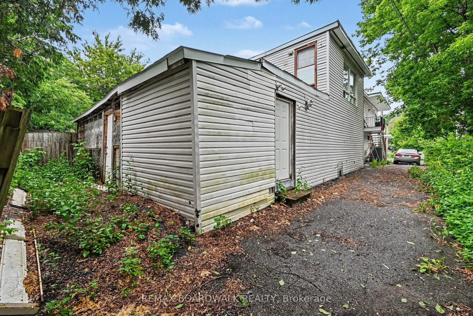
Great investment opportunity! With a strong cash-flow potential in this duplex, each unit offers 2 bedrooms, 3 piece bathrooms, in suite laundry, separate entrances, and ample parking spaces. Fast growing community near Beechwood Village. Consistent income due to high demand. Being close to Beechwoo...d benefits from high end cafes, shopping and public transit. Strong rental demands due to accessibility. Perfect for investors, owner-occupants, or multi-generational living, this property provides flexibility and long-term value. Land assembly is also possible. Possibility of redevelopment converted into a large multi unit building with the sale of 40 & 46 Jolliet combined. Area is 3,982.64 ft (0.091 ac). Land assembly is also possible. Redevelopment options subject to city of Ottawa approvals and zoning bylaws. Conveniently located near grocery stores, shopping, restaurants, schools, public transit, and other key amenities, it offers the location and features tenants are looking for. Walking distance to New Edinburgh, Rockcliffe, and not far from downtown. Whether you're looking to grow your investment portfolio or offset your mortgage with rental income, this property is not to be missed. Upper unit $1,600 per month + hydro. The Lower unit $1,500 per month + hydro. Gross rents $37,200 annually. The current expenses include: Water - $200 per month, Insurance - $150 per month, HWT & service contract. Net operating income is $33,000. Opportunity to increase the rent. Please connect with listing agent for further details.
Full Property Details
Interior
Bedrooms
4
Total Bedrooms
4
Washrooms
2
Square Footage
700-1100 sqft
Basement
Apartment,Full
Heating Source
Electric
Heating Fuel
Baseboard
Air Conditioning
Window Unit(s)
Family Room
No
Kitchens
2
Total Kitchens
2
Fireplace Features
No
Bedrooms
4
Total Bedrooms
4
Washrooms
2
Square Footage
700-1100 sqft
Basement
Apartment,Full
Heating Source
Electric
Heating Fuel
Baseboard
Air Conditioning
Window Unit(s)
Family Room
No
Kitchens
2
Total Kitchens
2
Fireplace Features
No
Exterior
Depth
100.0
Front
40.0
Driveway
Private Double
Lot Size
40 x 100.0 ft
Pool
None
Parking Spaces
9
Total Parking Spaces
9.00
Parking Description
Detached
Garage Spaces
1
Zoning
R4E
Depth
100.0
Front
40.0
Driveway
Private Double
Lot Size
40 x 100.0 ft
Pool
None
Parking Spaces
9
Total Parking Spaces
9.00
Parking Description
Detached
Garage Spaces
1
Zoning
R4E
Building Description
Style
1 Storey/Apt
Home Type
Apartment
Subtype
Duplex
Property Orientation
West
Exterior Finish
Brick,Vinyl Siding
Sewers
Sewer
Water Supply
Municipal
Possession Date
No Data
Style
1 Storey/Apt
Home Type
Apartment
Subtype
Duplex
Property Orientation
West
Exterior Finish
Brick,Vinyl Siding
Sewers
Sewer
Water Supply
Municipal
Possession Date
No Data
Community
Community
Vanier
Community
Vanier
Taxes & Fees
Taxes
$4,682 /yr
Tax Year
2025
Occupancy
Tenant
Taxes
$4,682 /yr
Tax Year
2025
Occupancy
Tenant
Similar Properties(No results)
Mortgage Calculator
Calculate your estimated monthly mortgage payment
Price
$599,000
$
%
%
Total cost of mortgage
$0
Monthly payment
By clicking Save, we will calculate your estimated mortgage for all properties using the saved values (down payment percentage, interest rate, and amortization).
The accuracy and applicability of this calculator are not guaranteed.