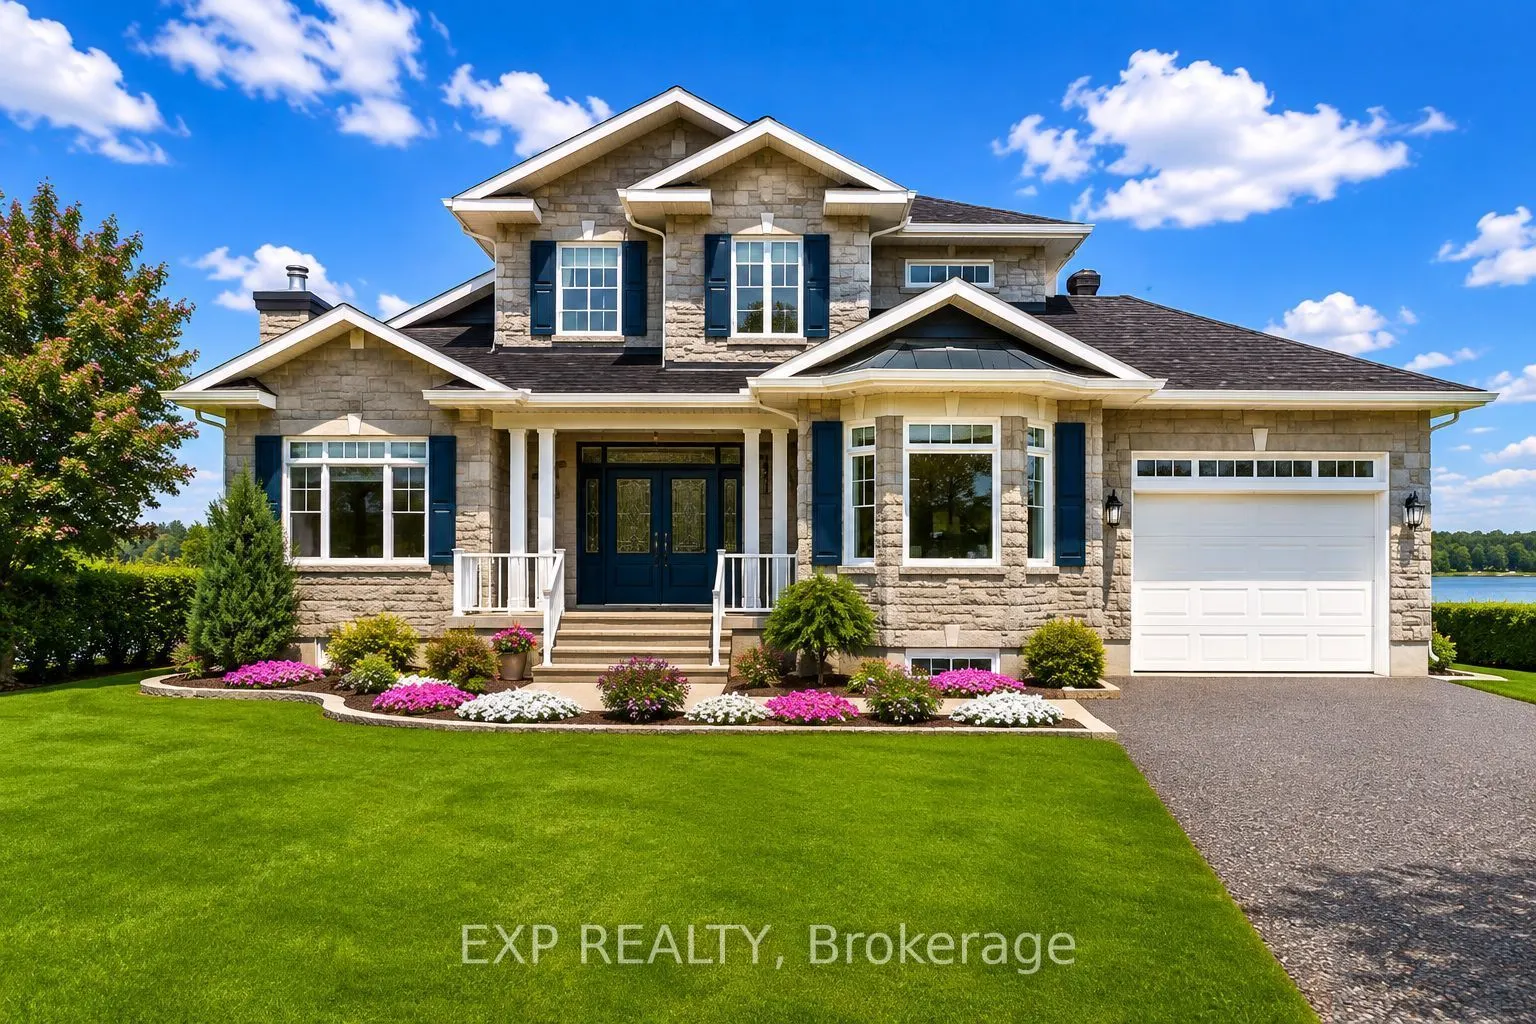
Sign In or Create a Free Account to see full details of this property
Key Facts
Key facts for 3605 FRONT Road
Property Type
House, 2-Storey
Parking
Detached 3 garage, 8 parking
MLS #
X13691638
Size
2000-2500 sqft
Basement
Full,Finished
Listed on
2026-08-19
Lot size
121 x 381.05
Tax
$6,871 /yr
Days on Market
55
Approximate Age
-
Maintenance Fee
-
Description
Don't miss your chance to own a fantastic WATERFRONT property in East Hawkesbury! This 4 bedroom, 3 bath custom home (including a fully equipped 2-bedroom IN-LAW SUITE with separate entrance) offers an idyllic family retreat with breathtaking, uninterrupted views of the Ottawa River. Step inside to ...a bright open-concept main level, filled with natural light and designed to showcase the spectacular waterfront setting. The kitchen features custom wood cabinetry and granite, updated appliances and ample storage - perfect for everyday living and entertaining. A main-floor bedroom, full bath with laundry and a relaxing solarium with hot tub completes this level. Upstairs, you'll find an impressive primary suite with a private ensuite, two walk-in closets and a balcony overlooking the river. The lower level offers a 2 bedroom in-law suite with a private entrance, ideal for extended family, guests or additional living space. Outside, enjoy the ultimate waterfront lifestyle with a spacious deck for sunrise and sunset views, private shoreline, boat launch and dock and endless opportunities for swimming, boating, canoeing or simply relaxing in complete serenity. Attached garage heated. Driveway resurfaced with Tar and Chip - a 15K update (2026). Adding even more value are the impressive heated detached shops with mezzanine for additional storage, perfect for hobbyists, car enthusiasts, or extra storage.
Full Property Details
Interior
Bedrooms
2
Bedrooms Plus
2
Total Bedrooms
4
Washrooms
3
Square Footage
2000-2500 sqft
Basement
Full,Finished
Heating Source
Propane
Heating Fuel
Forced Air
Air Conditioning
Central Air
Family Room
Yes
Kitchens
1
Kitchens Plus
1
Total Kitchens
2
Fireplace Features
Yes
Bedrooms
2
Bedrooms Plus
2
Total Bedrooms
4
Washrooms
3
Square Footage
2000-2500 sqft
Basement
Full,Finished
Heating Source
Propane
Heating Fuel
Forced Air
Air Conditioning
Central Air
Family Room
Yes
Kitchens
1
Kitchens Plus
1
Total Kitchens
2
Fireplace Features
Yes
Exterior
Depth
381.05
Front
121.04
Acreage
.50-1.99
Driveway
Available,Private
Lot Size
121 x 381.05 ft
Pool
None
Waterfront
Direct
Parking Spaces
8
Total Parking Spaces
11.00
Parking Description
Detached
Garage Spaces
3
Zoning
Residential
Depth
381.05
Front
121.04
Acreage
.50-1.99
Driveway
Available,Private
Lot Size
121 x 381.05 ft
Pool
None
Waterfront
Direct
Parking Spaces
8
Total Parking Spaces
11.00
Parking Description
Detached
Garage Spaces
3
Zoning
Residential
Building Description
Style
2-Storey
Home Type
House
Subtype
Detached
Property Orientation
North
Exterior Finish
Vinyl Siding,Stone
Sewers
Septic
Water Supply
Well
Possession Date
No Data
Style
2-Storey
Home Type
House
Subtype
Detached
Property Orientation
North
Exterior Finish
Vinyl Siding,Stone
Sewers
Septic
Water Supply
Well
Possession Date
No Data
Community
Community
East Hawkesbury Township
Community
East Hawkesbury Township
Taxes & Fees
Taxes
$6,871 /yr
Tax Year
2025
Occupancy
Owner
Taxes
$6,871 /yr
Tax Year
2025
Occupancy
Owner
Room Types
Living Room
-
Dimensions 15.39 x 19.72 feet
303.49 sqft
Similar Properties(No results)
Mortgage Calculator
Calculate your estimated monthly mortgage payment
Price
$1,649,900
$
%
%
Total cost of mortgage
$0
Monthly payment
By clicking Save, we will calculate your estimated mortgage for all properties using the saved values (down payment percentage, interest rate, and amortization).
The accuracy and applicability of this calculator are not guaranteed.