Sign In or Create a Free Account to see full details of this property
Key Facts
Key facts for 158B McArthur Avenue #1202
Property Type
Condo, Apartment
Parking
1 garage, 1 parking
MLS #
X13742270
Size
700-799 sqft
Basement
Full
Listed on
2026-09-03
Lot size
-
Tax
$2,321.20 /yr
Days on Market
40
Approximate Age
51-99
Maintenance Fee
$640.78/mo
Common Elements, Wat...
Description
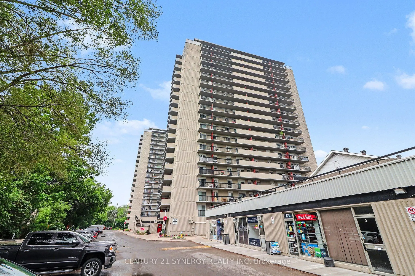
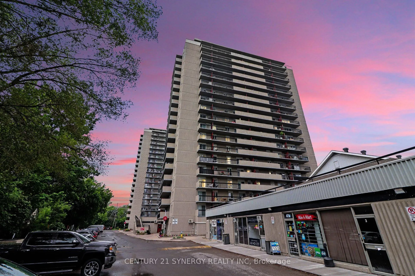
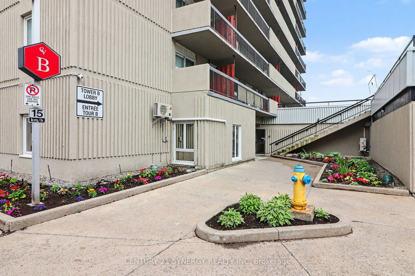
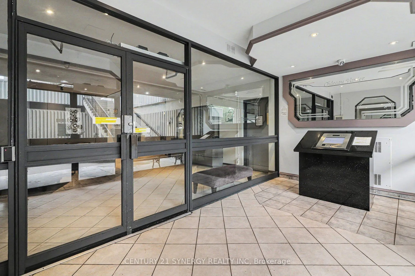
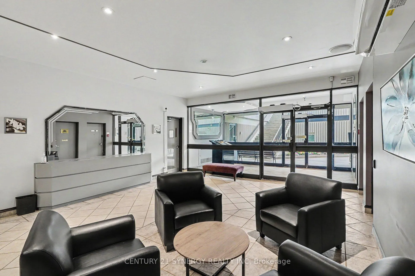
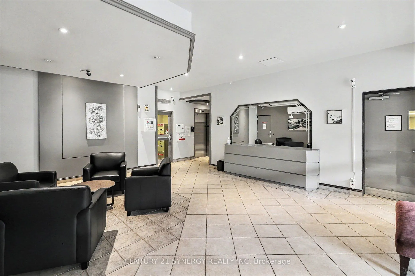
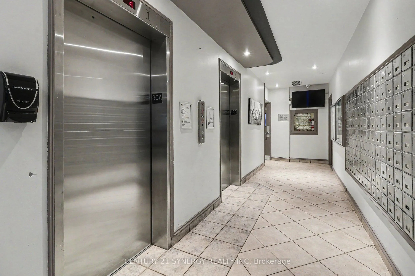
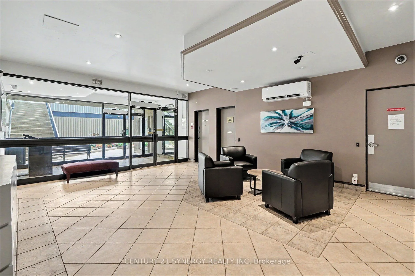
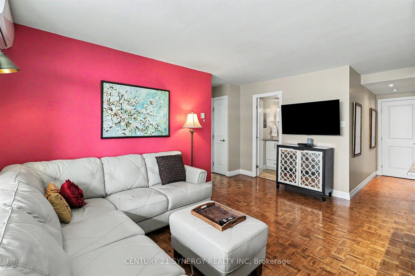
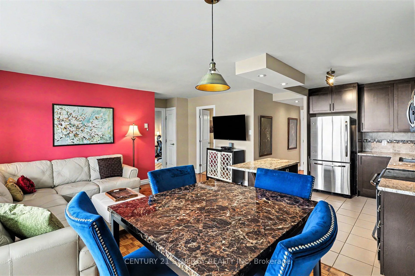
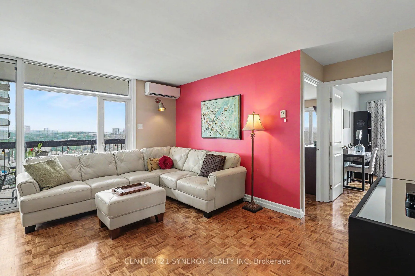
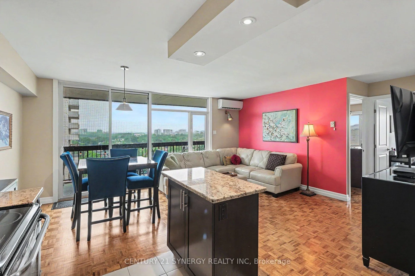
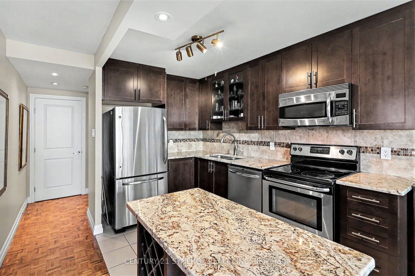
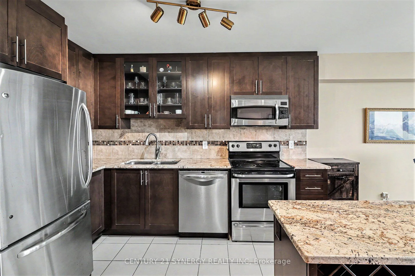
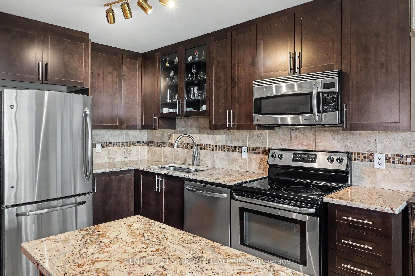
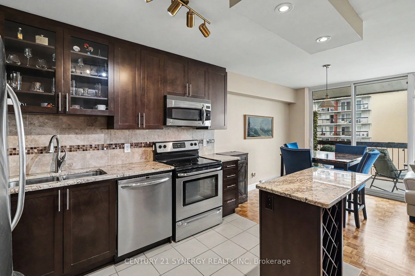
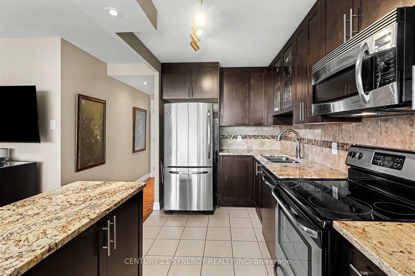
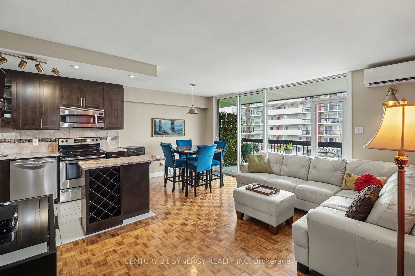
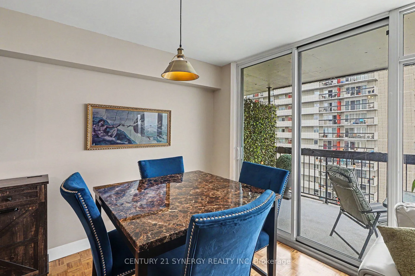
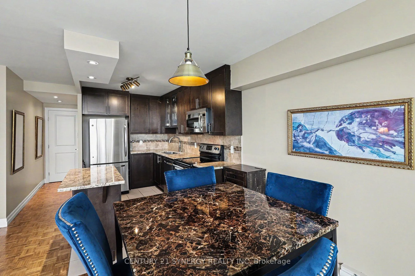
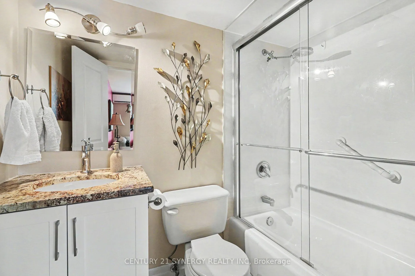
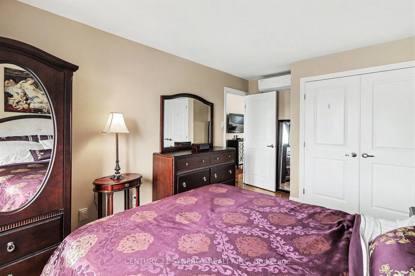
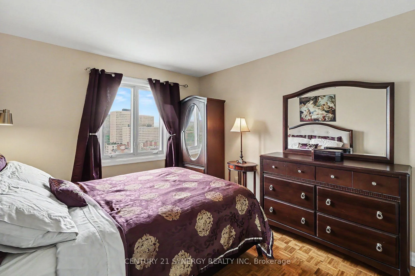
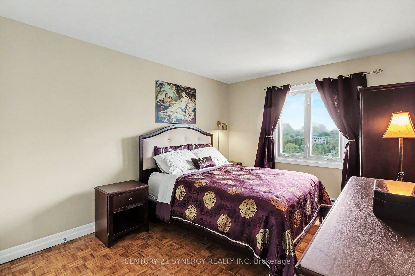
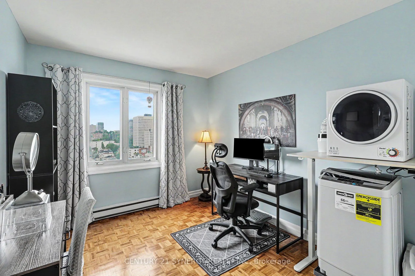
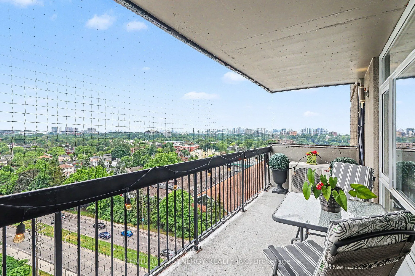
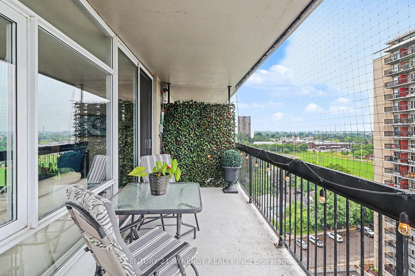
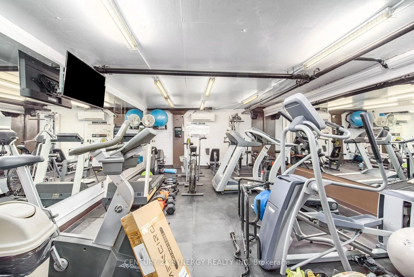
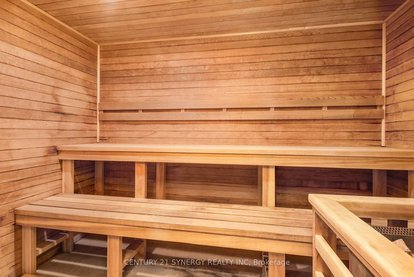
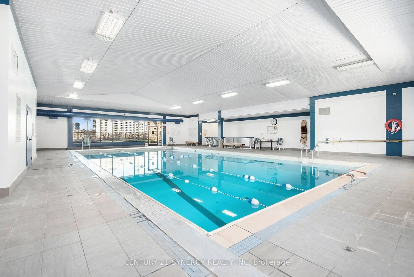
Welcome to Unit 1202 at 158B McArthur Avenue, a beautifully updated 2-bedroom corner unit offering exceptional natural light, tasteful renovations, and one of the most desirable locations in the building. Perched on the 12th floor, this sun-filled condo enjoys expansive southwest-facing views stretc...hing across the city. From your private balcony, take in beautiful sunsets, seasonal Parliament Hill fireworks, and impressive sightlines from a vantage point that few units can match. The southwest exposure provides natural light throughout the day. Inside, you'll find a thoughtfully renovated open-concept layout featuring a remodeled kitchen with granite countertops, updated cabinetry, and excellent flow into the living and dining areas. The bathroom has also been tastefully renovated, creating a move-in-ready space that blends comfort and style. Large windows throughout the unit flood the home with natural light. A newer heat pump with two blower heads provides efficient year-round heating and cooling, ensuring comfort in every season. The spacious balcony has been refreshed and enhanced with a pigeon screen, creating the perfect place to relax and enjoy the scenery. Additional features include in-unit storage, underground parking, and included appliances: fridge, stove, dishwasher. Residents enjoy access to excellent building amenities including an indoor pool and sauna. Conveniently located close to public transit, shopping, grocery stores, restaurants, parks, and downtown Ottawa, this location offers outstanding accessibility and everyday convenience. A bright, stylish, move-in-ready corner unit with quality updates, fantastic amenities, and one of the best southwest-facing positions in the building.
Full Property Details
Interior
Bedrooms
2
Total Bedrooms
2
Washrooms
1
Square Footage
700-799 sqft
Basement
Full
Heating Source
Electric
Heating Fuel
Baseboard
Air Conditioning
Wall Unit(s)
Family Room
No
Kitchens
1
Total Kitchens
1
Fireplace Features
No
Bedrooms
2
Total Bedrooms
2
Washrooms
1
Square Footage
700-799 sqft
Basement
Full
Heating Source
Electric
Heating Fuel
Baseboard
Air Conditioning
Wall Unit(s)
Family Room
No
Kitchens
1
Total Kitchens
1
Fireplace Features
No
Exterior
Pool
Indoor
Parking Spaces
1
Total Parking Spaces
1.00
Garage Spaces
1
Balcony
Open
Pool
Indoor
Parking Spaces
1
Total Parking Spaces
1.00
Garage Spaces
1
Balcony
Open
Building Description
Style
Apartment
Home Type
Condo
Subtype
Condo Apartment
Year Built
51-99
Property Orientation
South West
Exterior Finish
Concrete
Possession Date
No Data
Locker
None
Style
Apartment
Home Type
Condo
Subtype
Condo Apartment
Year Built
51-99
Property Orientation
South West
Exterior Finish
Concrete
Possession Date
No Data
Locker
None
Community
Community
Vanier
Community
Vanier
Taxes & Fees
Taxes
$2,321.20 /yr
Tax Year
2026
Occupancy
Owner
Maintenance Fee
$640.78/mo
Common Elements
Included
Water
Included
Building Insurance
Included
Taxes
$2,321.20 /yr
Tax Year
2026
Occupancy
Owner
Maintenance Fee
$640.78/mo
Common Elements
Included
Water
Included
Building Insurance
Included
Other
Pets
Yes-with Restrictions
Pets
Yes-with Restrictions
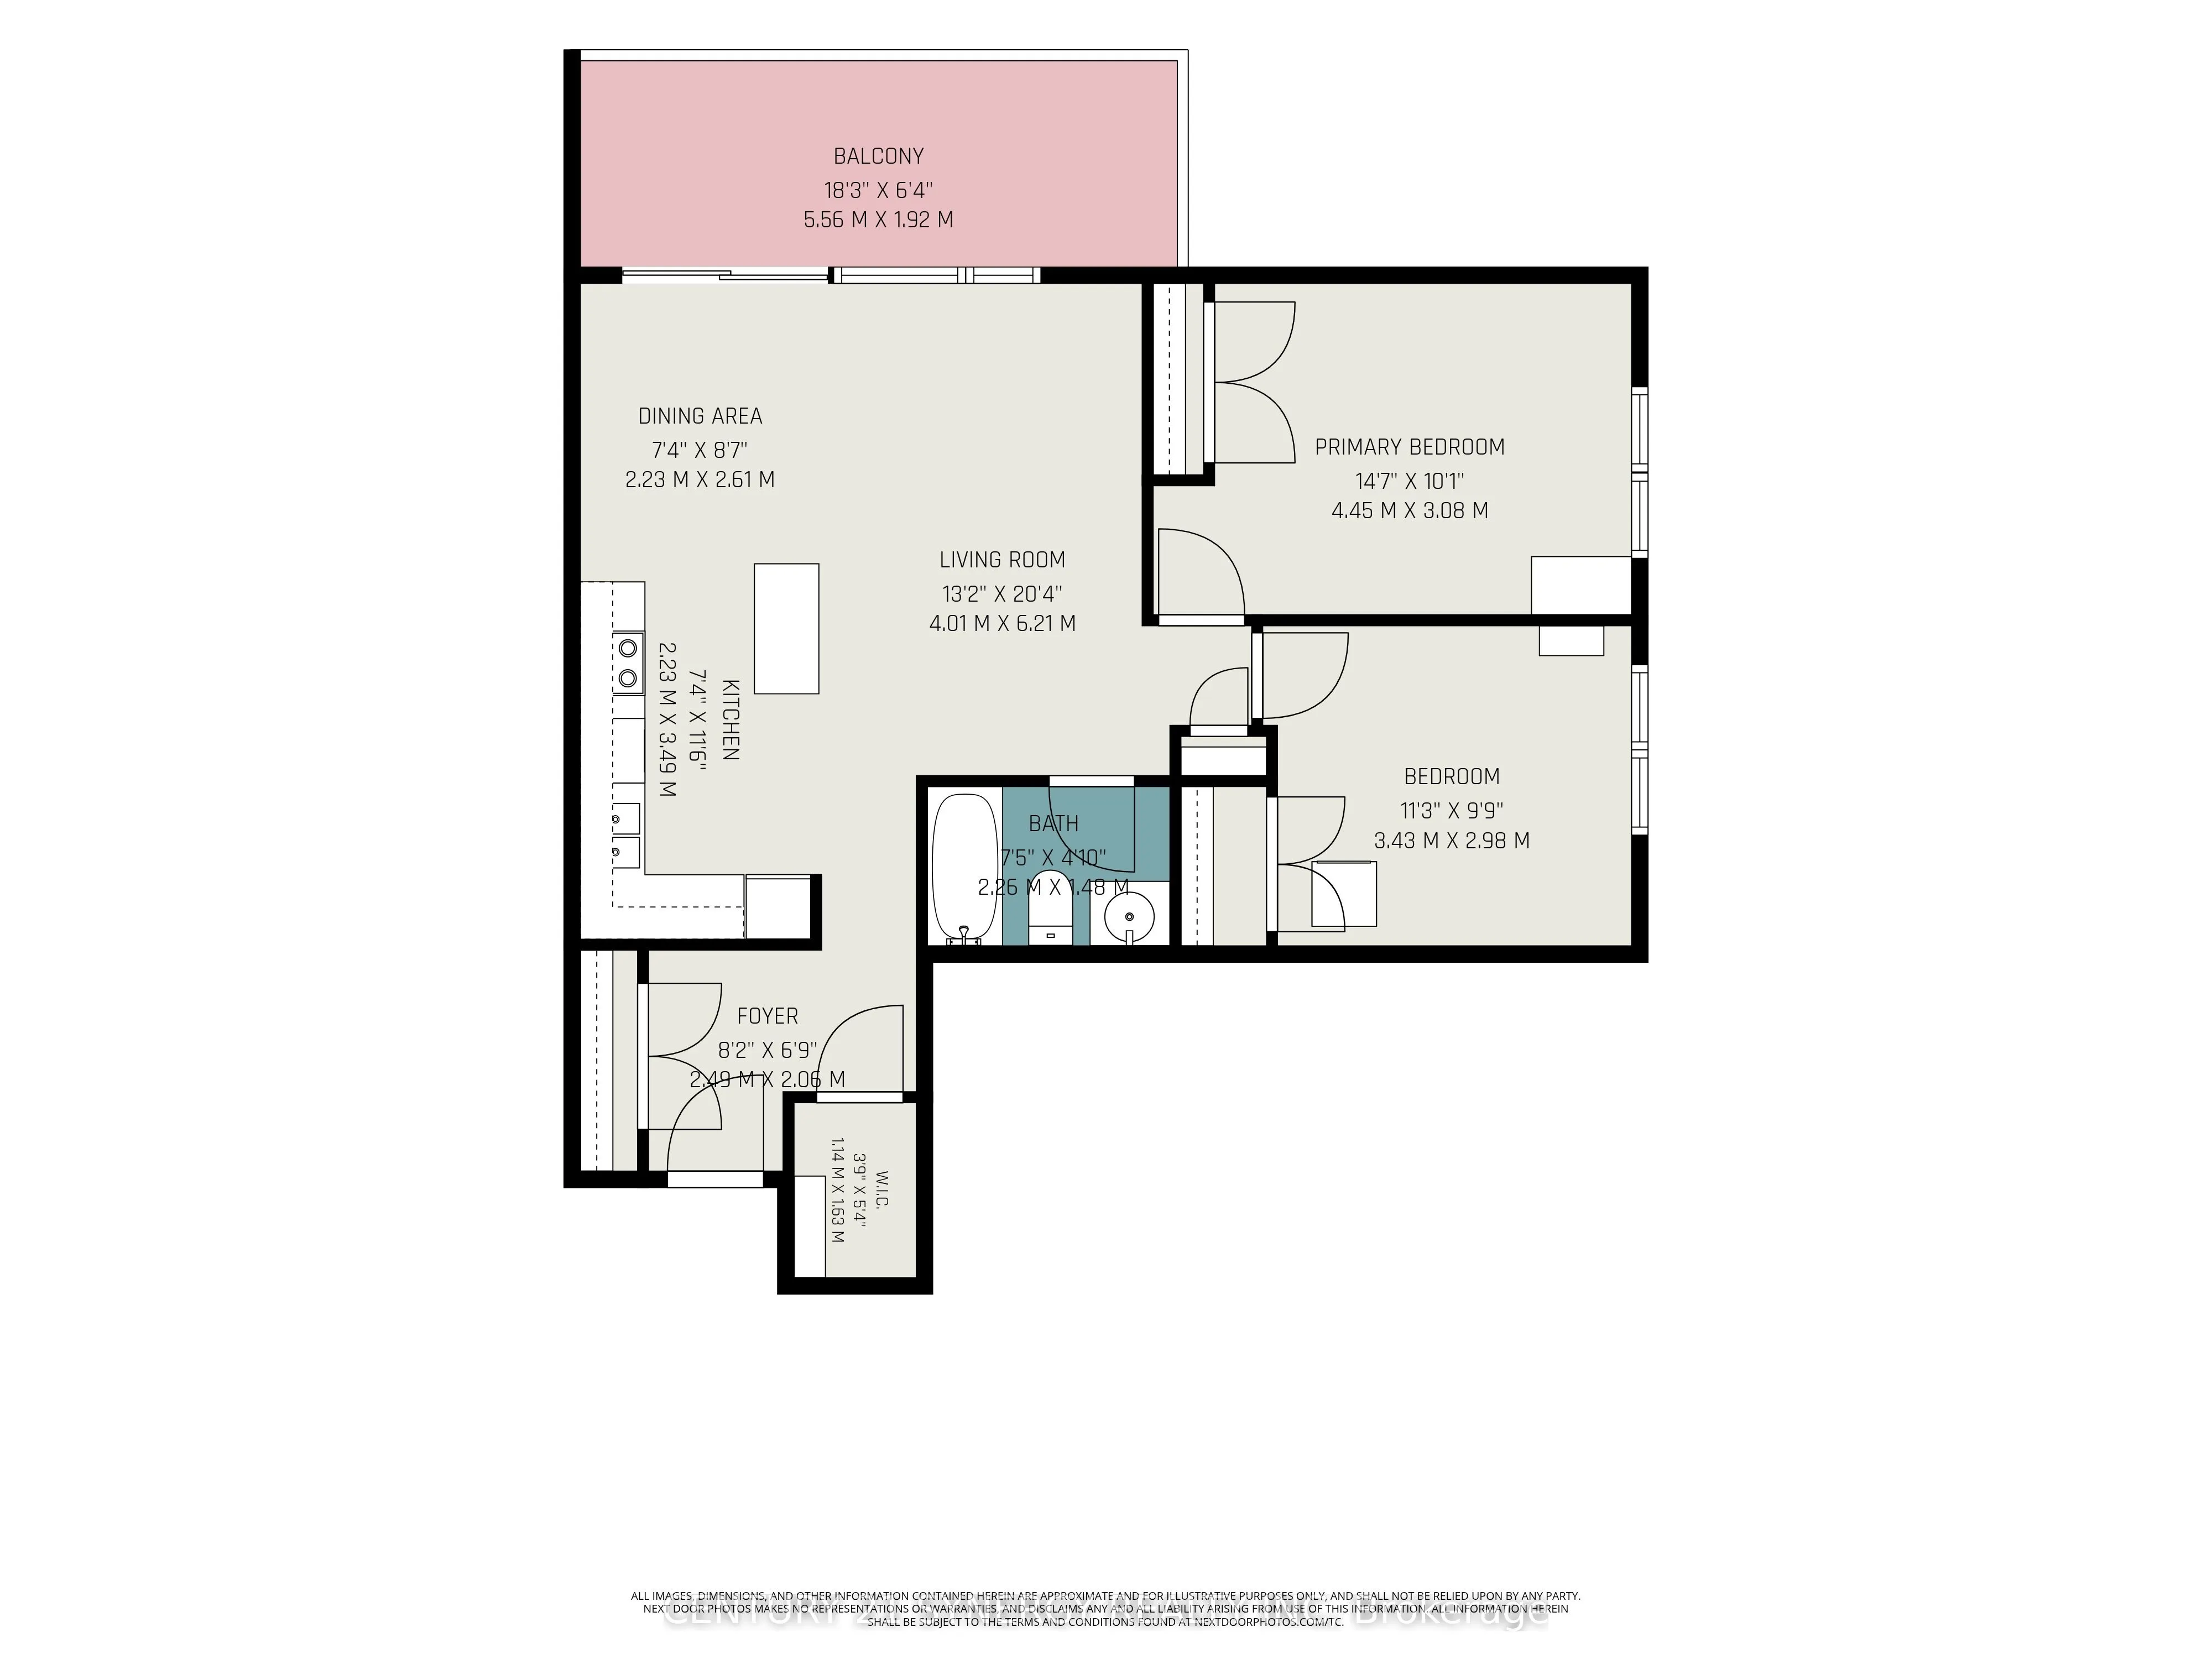
Room Types
Bathroom
-
Dimensions 7.41 x 4.86 feet
36.01 sqft
Bedroom 2
-
Dimensions 11.25 x 9.78 feet
110.02 sqft
Dining Room
-
Dimensions 8.56 x 7.32 feet
62.66 sqft
Foyer
-
Dimensions 8.17 x 6.76 feet
55.23 sqft
Kitchen
-
Dimensions 11.45 x 7.32 feet
83.81 sqft
Living Room
-
Dimensions 20.37 x 13.16 feet
268.07 sqft
Primary Bedroom
-
Dimensions 14.6 x 10.1 feet
147.46 sqft
Similar Properties(No results)
Mortgage Calculator
Calculate your estimated monthly mortgage payment
Price
$234,900
$
%
%
Total cost of mortgage
$0
Monthly payment
By clicking Save, we will calculate your estimated mortgage for all properties using the saved values (down payment percentage, interest rate, and amortization).
The accuracy and applicability of this calculator are not guaranteed.