Sign In or Create a Free Account to see full details of this property
Key Facts
Key facts for 152 Duford Street
Property Type
House, 2-Storey
Parking
None 0 garage, 2 parking
MLS #
X13757814
Size
2500-3000 sqft
Basement
Finished
Listed on
2026-09-08
Lot size
63 x 65.45
Tax
$7,320 /yr
Days on Market
35
Approximate Age
-
Maintenance Fee
-
Description
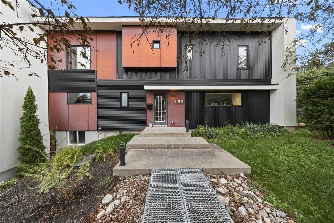
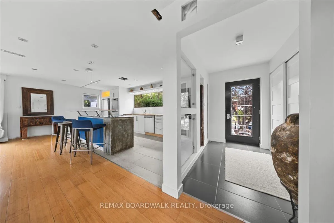
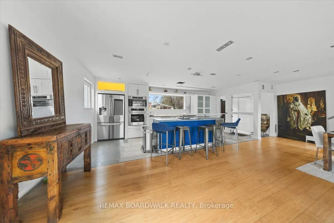
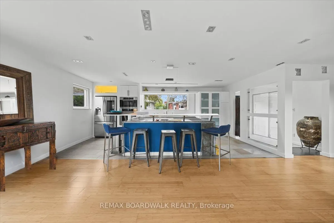
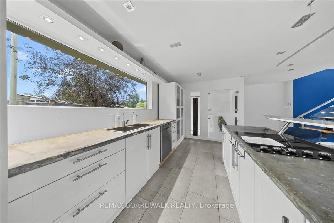
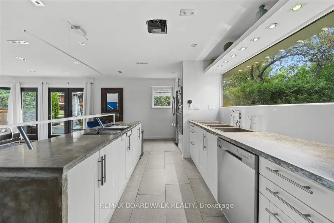
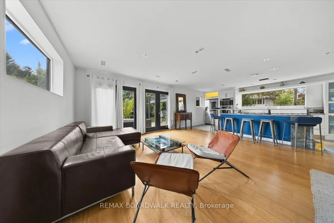
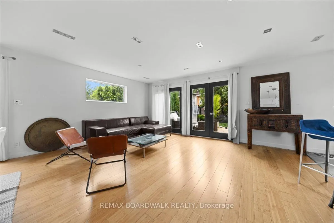
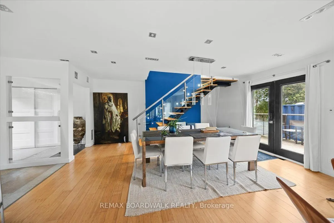
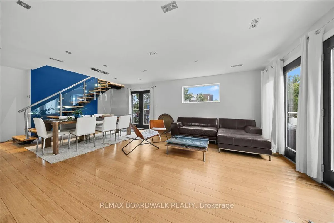
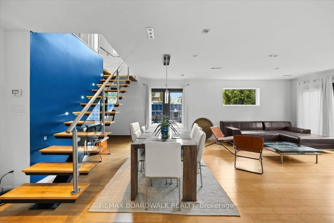
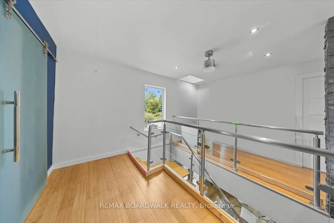
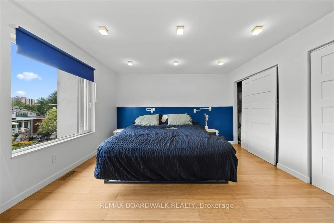
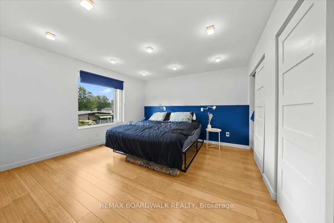
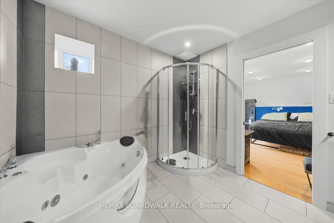
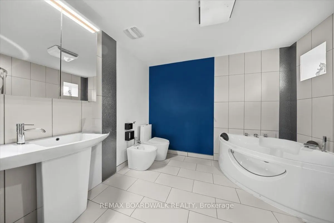
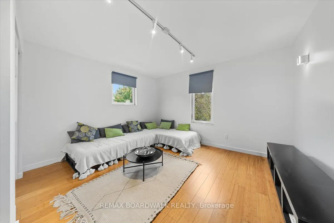
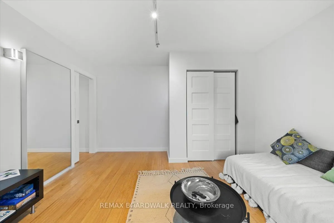
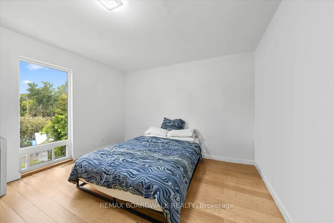
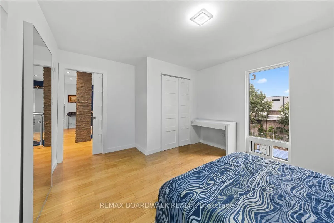
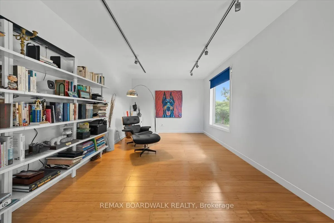
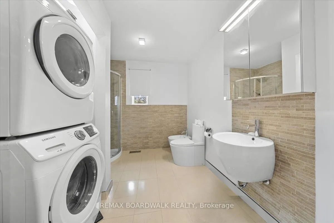
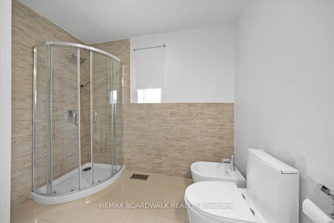
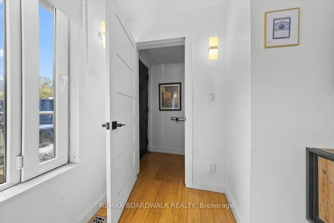
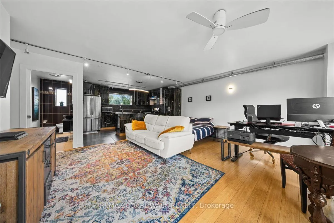
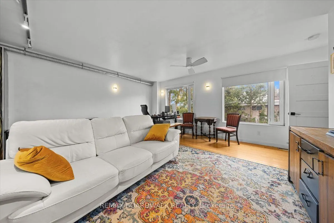
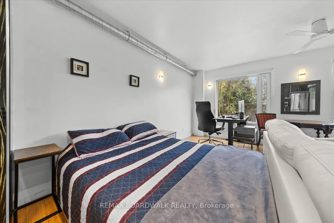
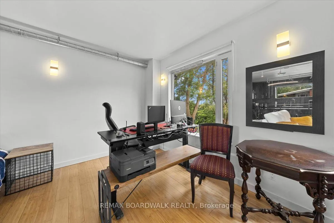
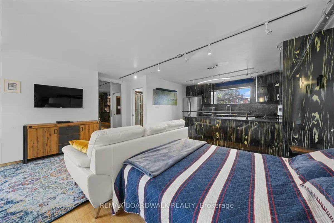
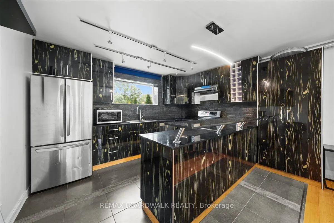
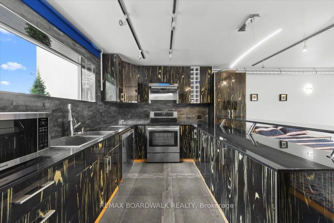
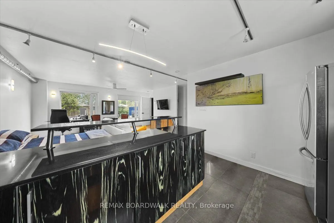
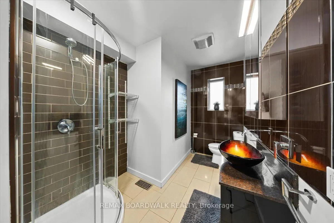
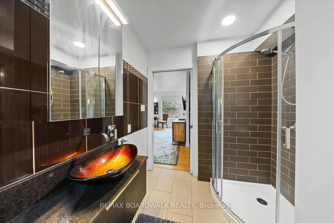
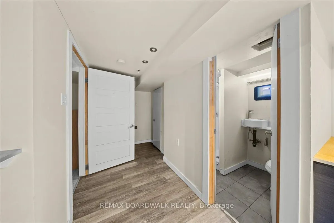
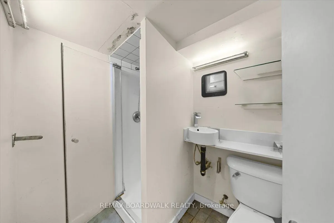
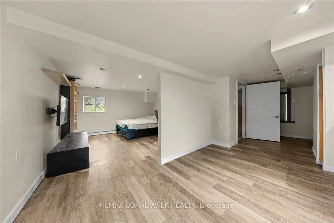
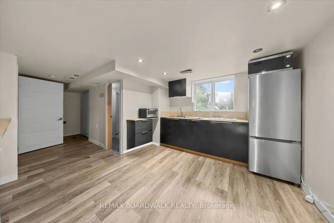
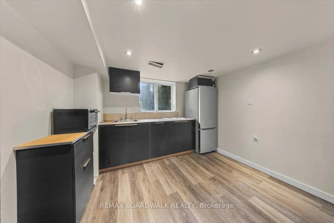
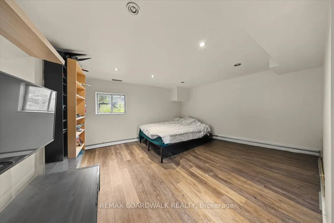
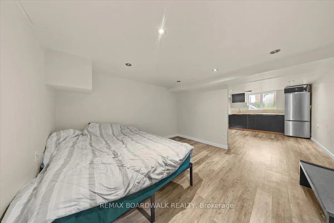
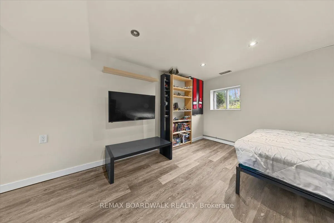
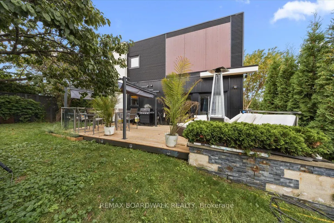
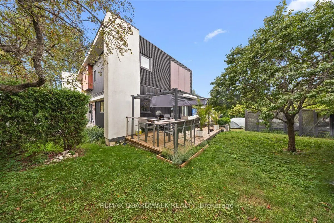
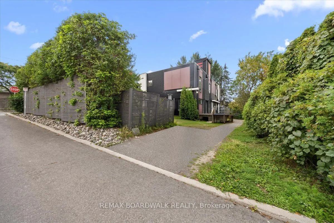
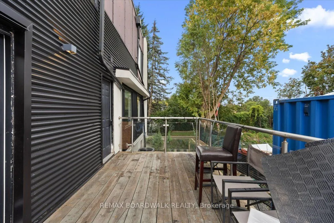
Welcome to a truly special home with exceptional space, versatility, and income potential! Lovingly owned by just one owner, this impressive corner property offers four spacious bedrooms upstairs, abundant natural light, and a layout designed for modern family living. The primary suite is a standout..., featuring a generous five-piece ensuite that creates a comfortable private retreat. One of the home's most exciting features is the separate entrance to a fully finished apartment, offering excellent potential for an in-law suite or income-generating apartment. A wonderful key feature for buyers looking for mortgage relief or a smart investment opportunity. Complete with a full bathroom and shower, plenty of natural light, and comfortable living space, this apartment provides exceptional flexibility. The basement also offers the potential to create a separate bachelor-style apartment, adding even more income possibilities. Situated on a desirable corner lot, the home enjoys excellent sun exposure, open space, and an abundance of natural light. Outside, enjoy a large deck and generous yard space with room for kids to play, entertain, or simply enjoy the outdoors. And there's more! A unique staircase and ladder provide access to the rooftop, opening the door to exciting possibilities for additional living or recreational space, with the potential to create an incredible rooftop deck overlooking the neighbourhood. Located in a fantastic Ottawa community surrounded by parks and green space, with a recreational park, skating rink, and upcoming swimming pool nearby. Shopping and everyday amenities are within walking distance, along with the local Sugar Shack. This is a truly unique home offering space, flexibility, lifestyle, and future potential that is hard to find.
Full Property Details
Interior
Bedrooms
4
Total Bedrooms
4
Washrooms
4
Square Footage
2500-3000 sqft
Basement
Finished
Heating Source
Gas
Heating Fuel
Forced Air
Air Conditioning
Central Air
Family Room
No
Kitchens
2
Total Kitchens
2
Fireplace Features
No
Bedrooms
4
Total Bedrooms
4
Washrooms
4
Square Footage
2500-3000 sqft
Basement
Finished
Heating Source
Gas
Heating Fuel
Forced Air
Air Conditioning
Central Air
Family Room
No
Kitchens
2
Total Kitchens
2
Fireplace Features
No
Exterior
Depth
65.45
Front
63.14
Lot Size
63 x 65.45 ft
Pool
None
Parking Spaces
2
Total Parking Spaces
2.00
Parking Description
None
Garage Spaces
0
Depth
65.45
Front
63.14
Lot Size
63 x 65.45 ft
Pool
None
Parking Spaces
2
Total Parking Spaces
2.00
Parking Description
None
Garage Spaces
0
Building Description
Style
2-Storey
Home Type
House
Subtype
Semi-Detached
Property Orientation
West
Exterior Finish
Metal/Steel Siding,Stucco (Plaster)
Sewers
Sewer
Water Supply
Municipal
Possession Date
12/1/2026
Style
2-Storey
Home Type
House
Subtype
Semi-Detached
Property Orientation
West
Exterior Finish
Metal/Steel Siding,Stucco (Plaster)
Sewers
Sewer
Water Supply
Municipal
Possession Date
12/1/2026
Community
Community
Vanier
Community
Vanier
Taxes & Fees
Taxes
$7,320 /yr
Tax Year
2026
Occupancy
Owner
Taxes
$7,320 /yr
Tax Year
2026
Occupancy
Owner
Room Types
Bathroom
-
Dimensions 10.01 x 10.01 feet
100.2 sqft
Bathroom
-
Dimensions 9.84 x 8.83 feet
86.89 sqft
Bathroom
-
Dimensions 9.84 x 8.92 feet
87.77 sqft
Bedroom 2
-
Dimensions 13.75 x 12.99 feet
178.61 sqft
Bedroom 3
-
Dimensions 10.99 x 14.99 feet
164.74 sqft
Bedroom 4
-
Dimensions 11.32 x 10.2 feet
115.46 sqft
Dining Room
-
Dimensions 17.09 x 11.75 feet
200.81 sqft
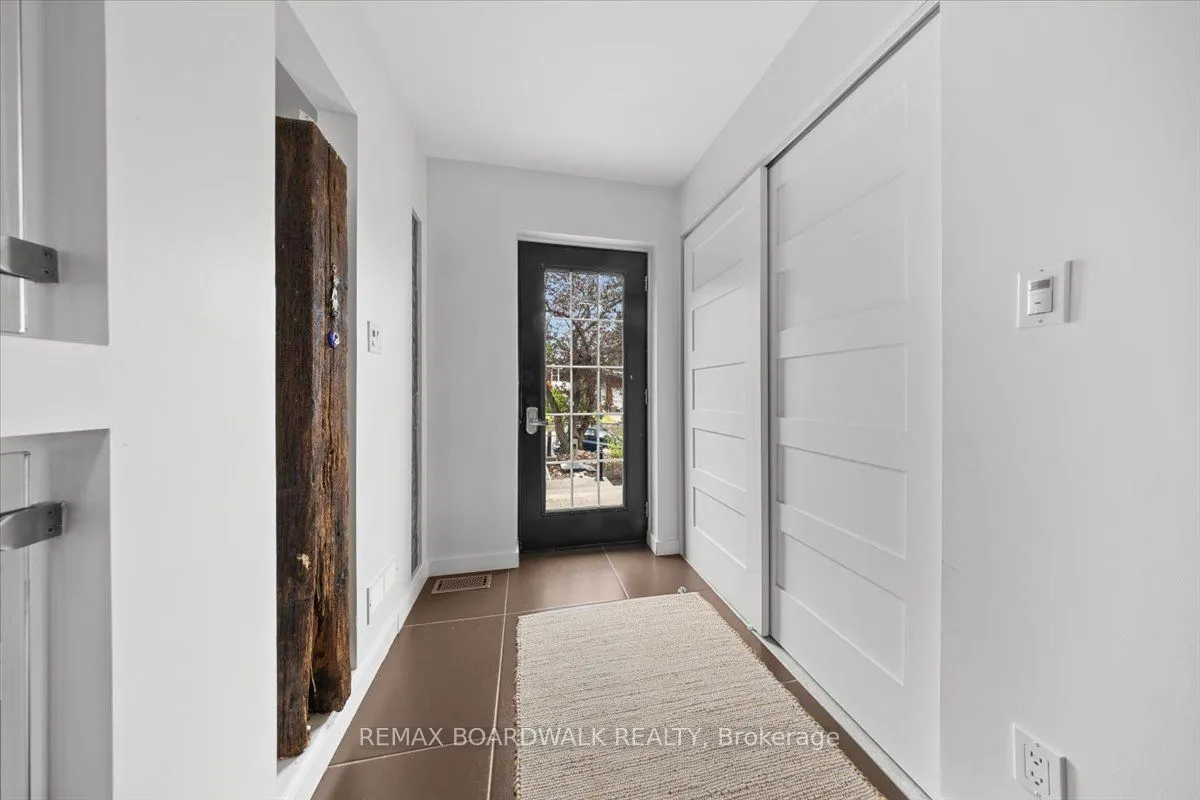
Foyer
-
Dimensions 8.5 x 4.92 feet
41.82 sqft
Kitchen
-
Dimensions 20.11 x 8.89 feet
178.78 sqft
Living Room
-
Dimensions 17.09 x 12.99 feet
222 sqft
Primary Bedroom
-
Dimensions 15.32 x 14.24 feet
218.16 sqft
Recreation
-
Dimensions 26.02 x 14.99 feet
390.04 sqft
Similar Properties(No results)
Mortgage Calculator
Calculate your estimated monthly mortgage payment
Price
$969,000
$
%
%
Total cost of mortgage
$0
Monthly payment
By clicking Save, we will calculate your estimated mortgage for all properties using the saved values (down payment percentage, interest rate, and amortization).
The accuracy and applicability of this calculator are not guaranteed.