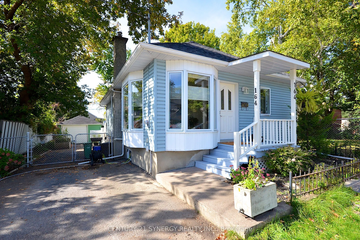
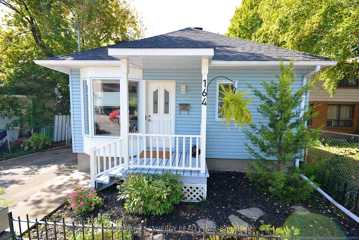
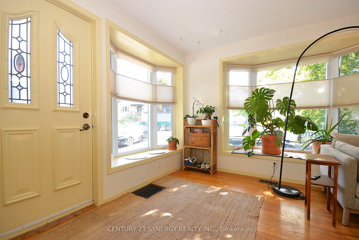
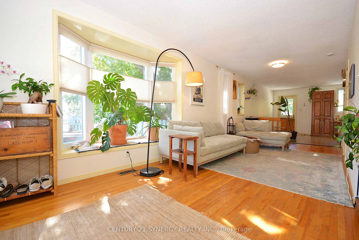
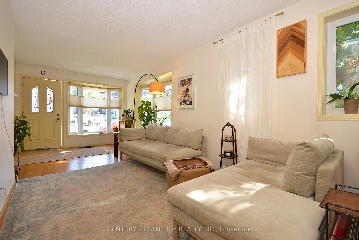
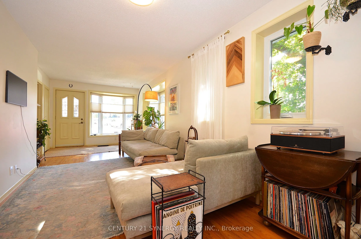
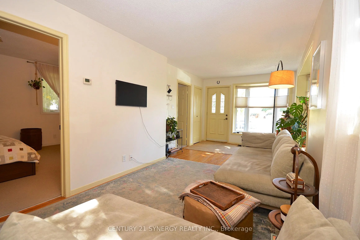
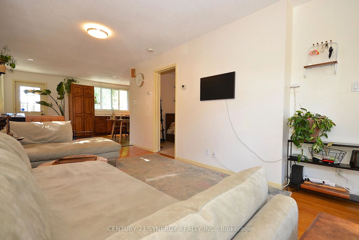
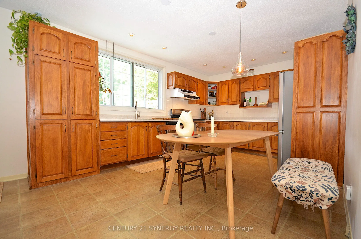
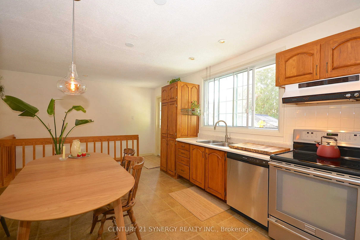
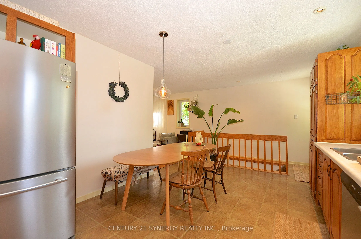
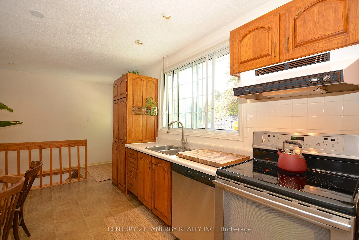
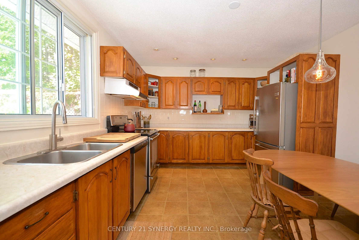
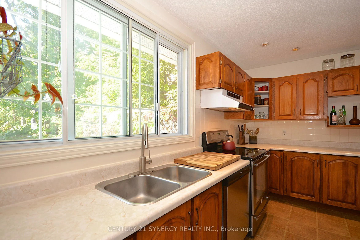
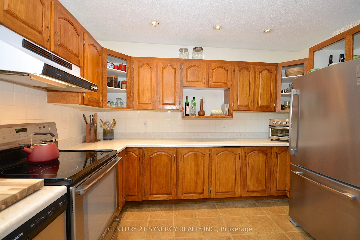
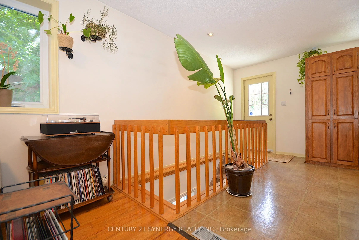
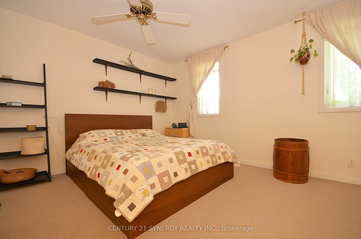
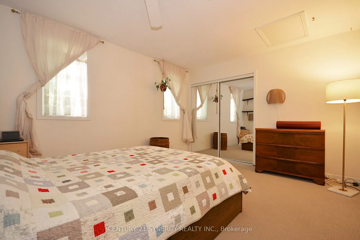
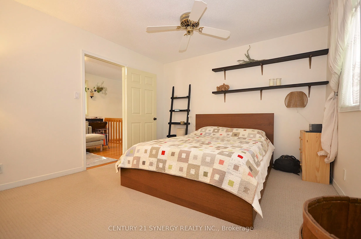
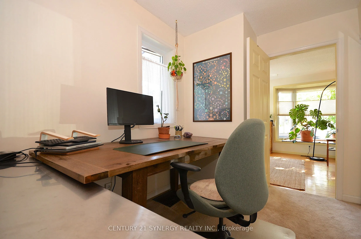
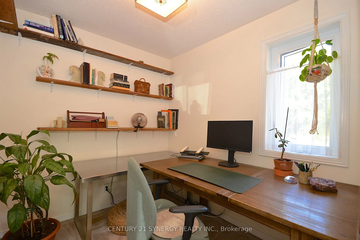
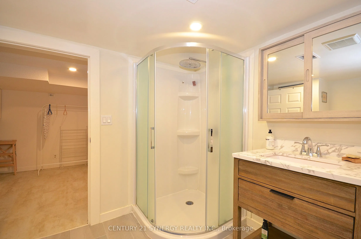
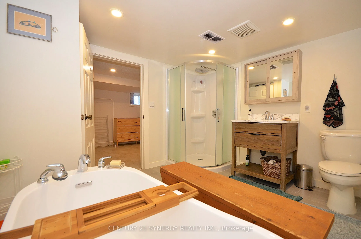
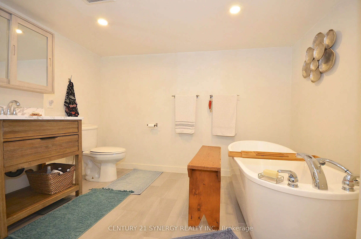
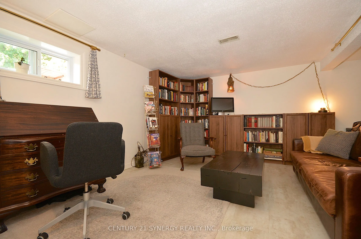
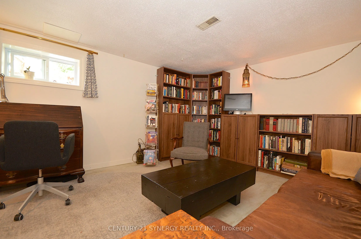
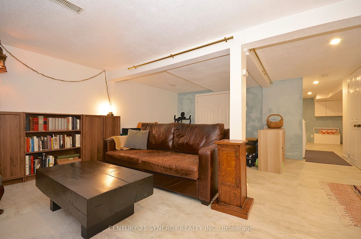
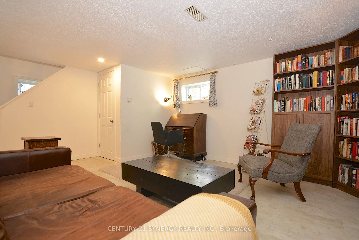
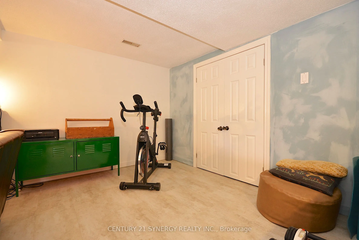
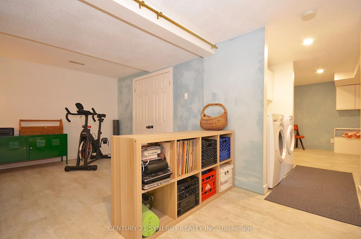
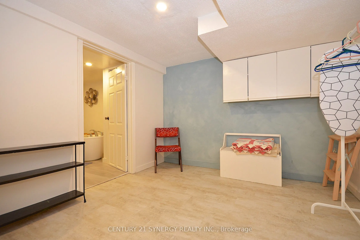
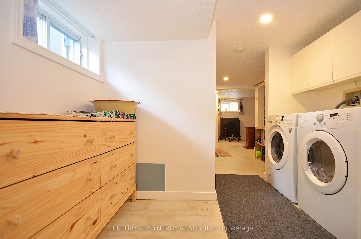
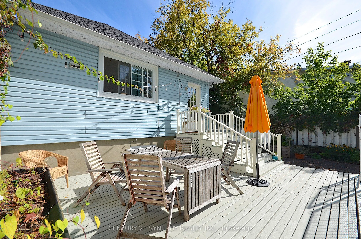
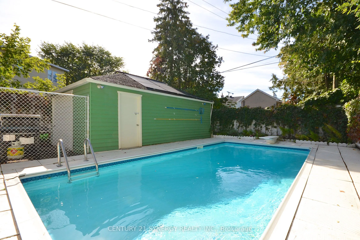
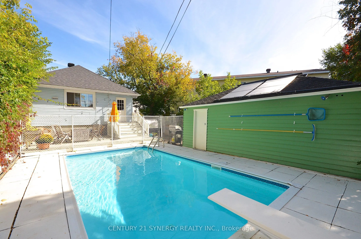
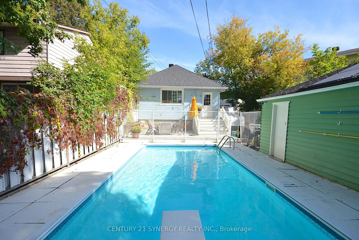
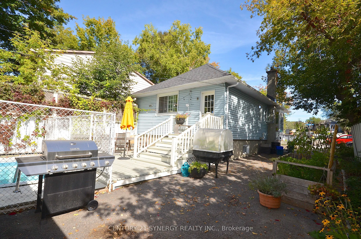
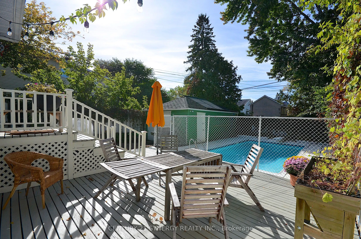
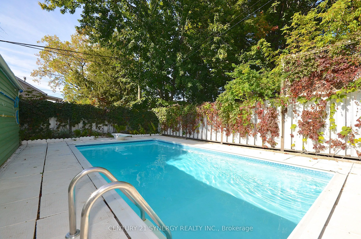
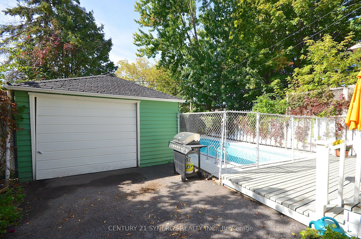
Turnkey 2 bedroom, 1 bathroom bungalow in the heart of Vanier! Move-in ready with high-value upgrades already complete, including a new roof (2026) and new windows (2025). The main floor features a spacious kitchen with abundant prep space and storage, leading down to a fully finished basement and a... stylishly renovated bathroom. Step outside to your private backyard oasis complete with an inground saltwater pool, perfect for summer entertaining. Unbeatable location just 4 blocks from Beechwood Ave's vibrant cafes, shops, and restaurants, and steps to Trille des Bois elementary school and the Vanier Museoparc. R4 Zoning allows for many flexible uses.
Full Property Details
Interior
Bedrooms
2
Total Bedrooms
2
Washrooms
1
Square Footage
700-1100 sqft
Basement
Finished,Full
Heating Source
Gas
Heating Fuel
Forced Air
Air Conditioning
Central Air
Family Room
No
Kitchens
1
Total Kitchens
1
Fireplace Features
No
Bedrooms
2
Total Bedrooms
2
Washrooms
1
Square Footage
700-1100 sqft
Basement
Finished,Full
Heating Source
Gas
Heating Fuel
Forced Air
Air Conditioning
Central Air
Family Room
No
Kitchens
1
Total Kitchens
1
Fireplace Features
No
Exterior
Depth
100.0
Front
39.99
Lot Size
40 x 100.0 ft
Pool
Inground
Parking Spaces
3
Total Parking Spaces
3.00
Parking Description
Detached
Garage Spaces
3
Depth
100.0
Front
39.99
Lot Size
40 x 100.0 ft
Pool
Inground
Parking Spaces
3
Total Parking Spaces
3.00
Parking Description
Detached
Garage Spaces
3
Building Description
Style
Bungalow
Home Type
House
Subtype
Detached
Property Orientation
North
Exterior Finish
Vinyl Siding
Sewers
Sewer
Water Supply
Municipal
Possession Date
11/30/2026
Style
Bungalow
Home Type
House
Subtype
Detached
Property Orientation
North
Exterior Finish
Vinyl Siding
Sewers
Sewer
Water Supply
Municipal
Possession Date
11/30/2026
Community
Community
Vanier
Community
Vanier
Taxes & Fees
Taxes
$4,655.89 /yr
Tax Year
2026
Occupancy
Owner
Taxes
$4,655.89 /yr
Tax Year
2026
Occupancy
Owner
Room Types
Bathroom
-
Dimensions 10.27 x 9.84 feet
101.06 sqft
Bedroom
-
Dimensions 10.76 x 7.09 feet
76.29 sqft
Kitchen
-
Dimensions 21.36 x 11.52 feet
246.07 sqft
Laundry
-
Dimensions 11.75 x 9.45 feet
111.04 sqft
Living Room
-
Dimensions 23.2 x 9.15 feet
212.28 sqft
Primary Bedroom
-
Dimensions 13.71 x 11.61 feet
159.17 sqft
Recreation
-
Dimensions 20.11 x 16.67 feet
335.23 sqft
Similar Properties(No results)
Mortgage Calculator
Calculate your estimated monthly mortgage payment
Price
$549,900
$
%
%
Total cost of mortgage
$0
Monthly payment
By clicking Save, we will calculate your estimated mortgage for all properties using the saved values (down payment percentage, interest rate, and amortization).
The accuracy and applicability of this calculator are not guaranteed.