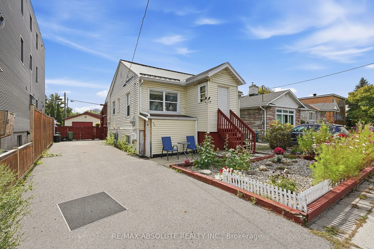
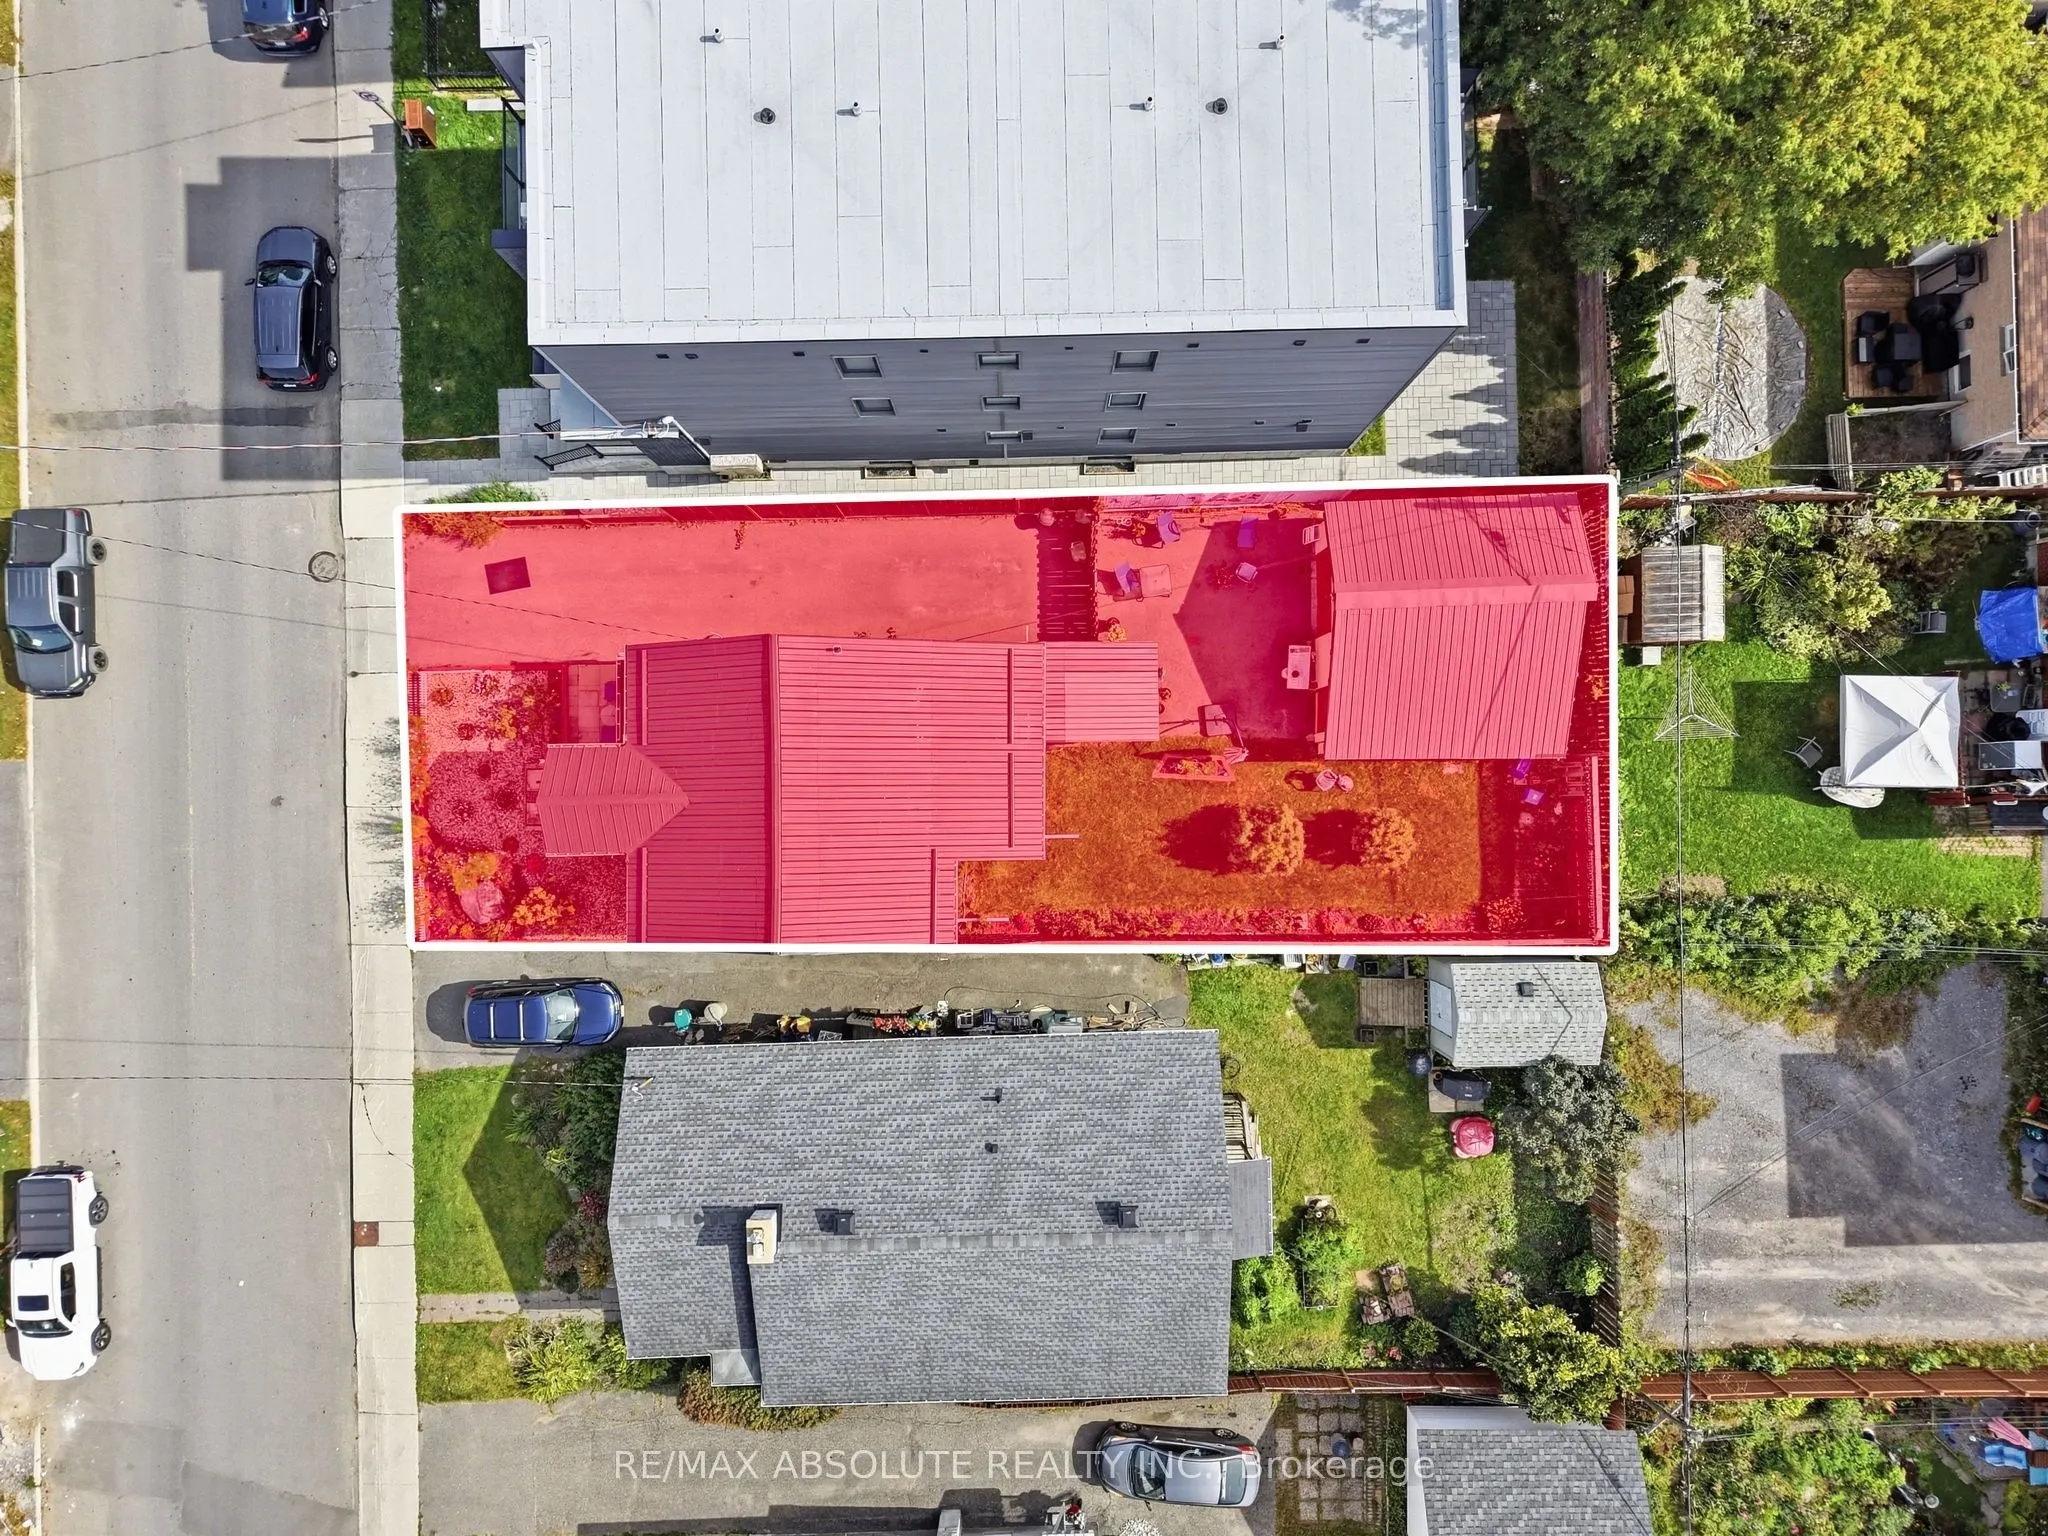
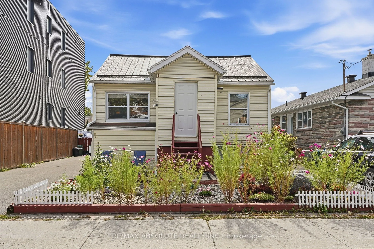
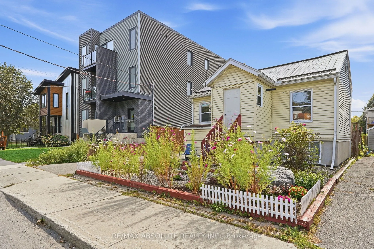
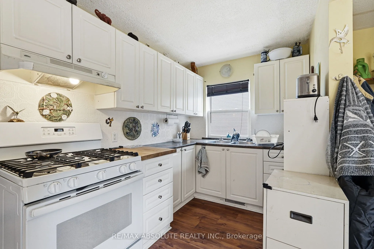
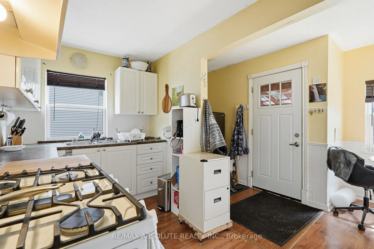
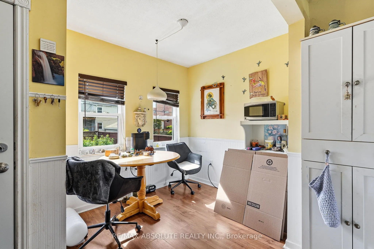
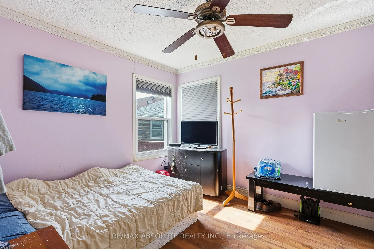
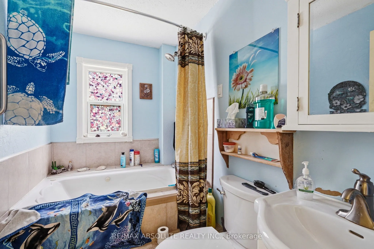
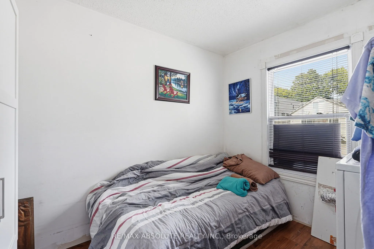
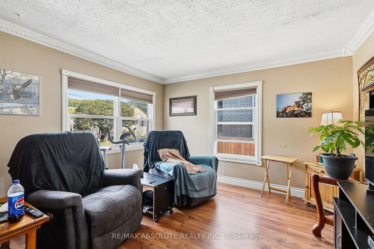
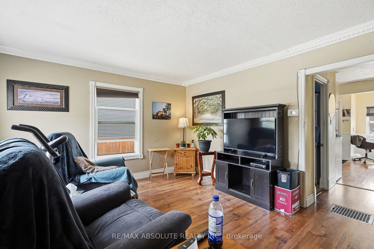
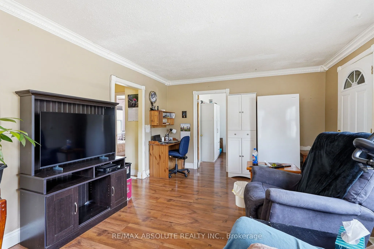
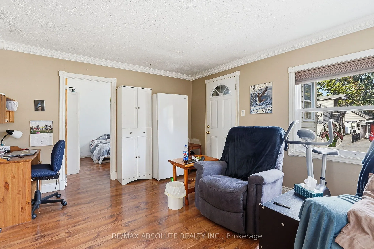
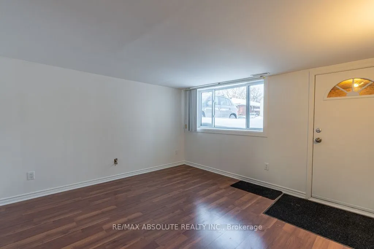
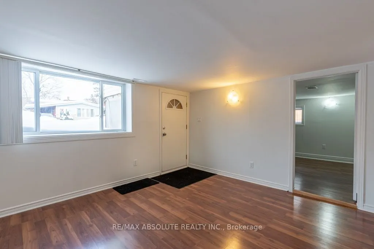
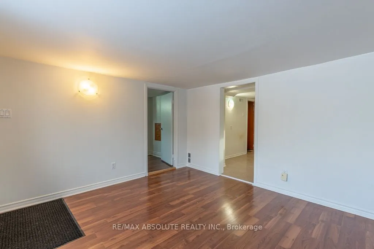
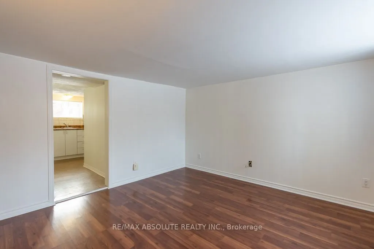
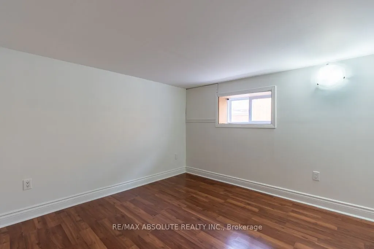
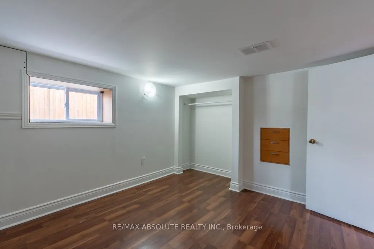
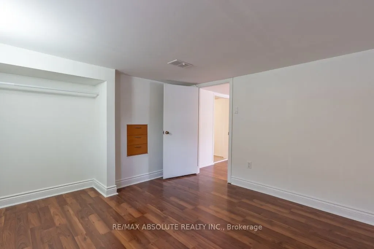
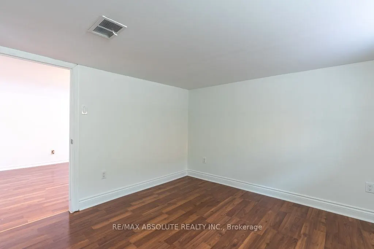
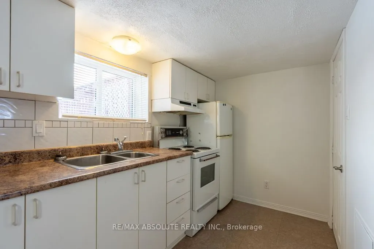
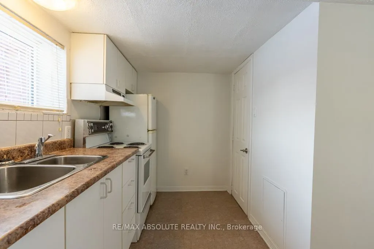
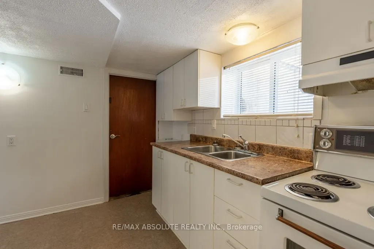
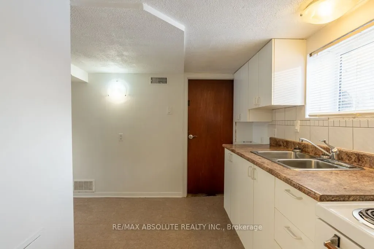
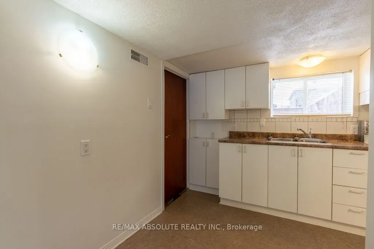
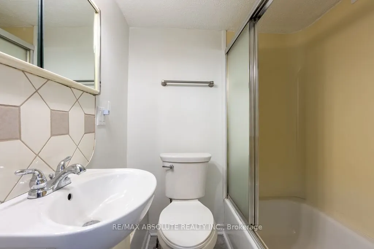
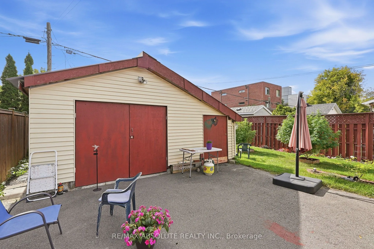
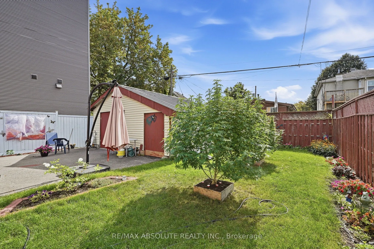
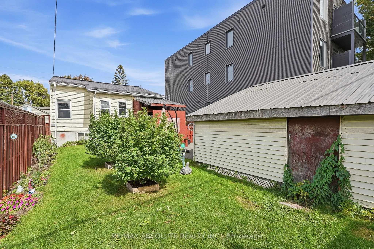
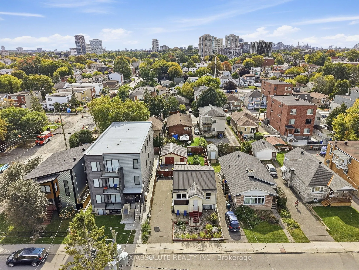
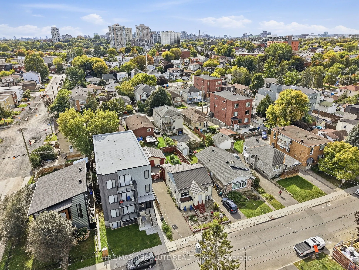
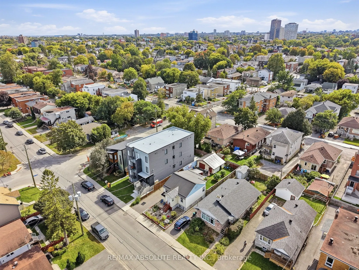
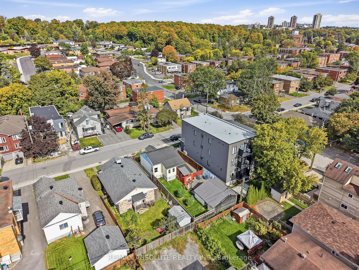
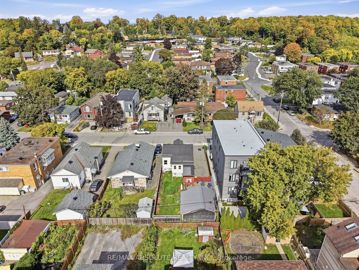
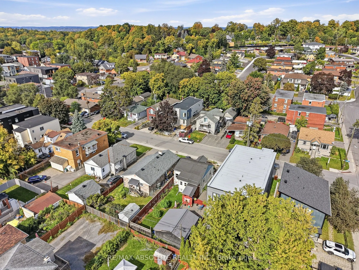
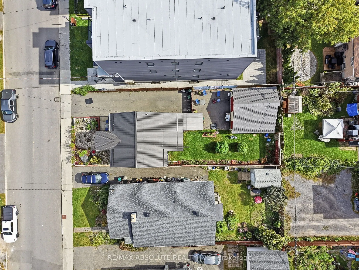
ATTENTION DEVELOPERS & INVESTORS! Exceptional opportunity on a 40' x 100' lot with N3B[1340] zoning offering exciting redevelopment potential in a rapidly evolving neighbourhood. A newly constructed 8-unit apartment building on the neighbouring property demonstrates the development potential of this... location and lot size. The existing property features 2 self-contained units - one 2-bedroom unit and one 1-bedroom unit - with BOTH UNITS TO BE VACANT ON CLOSING, giving the new owner the rare opportunity to select their own tenants and establish current market rents from day one. Whether you're looking for a redevelopment opportunity, a solid income property, or an owner-occupied home with a separate rental unit to help offset expenses, this property offers tremendous flexibility. The property also features a detached garage and a generous 40' x 100' lot. With new N3B[1340] zoning, nearby multi-unit redevelopment and an 8-unit building already constructed next door, this is an excellent opportunity for builders, developers and investors looking to capitalize on Ottawa's push toward greater urban density. Buy, rent, hold or explore redevelopment - 92 Jolliet offers multiple possibilities. Buyer to complete their own due diligence regarding development potential, permitted unit count and applicable zoning provisions.
Full Property Details
Interior
Bedrooms
2
Bedrooms Plus
1
Total Bedrooms
3
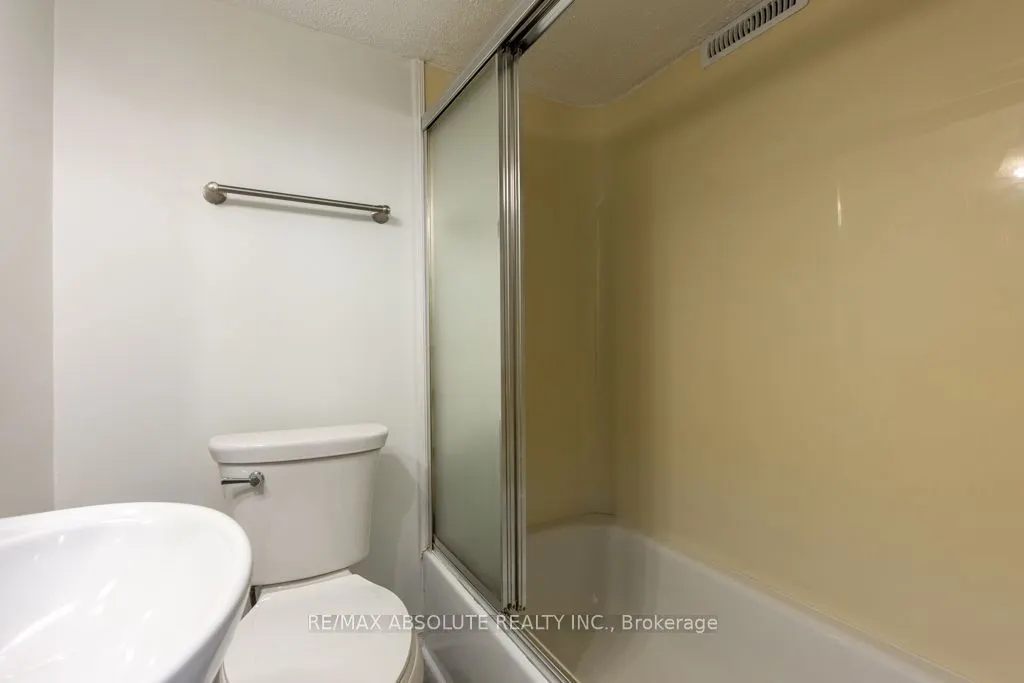
Washrooms
2
Square Footage
< 700 sqft
Basement
Full,Apartment,Finished
Heating Source
Gas
Heating Fuel
Forced Air
Air Conditioning
Central Air
Family Room
No
Kitchens
1
Kitchens Plus
1
Total Kitchens
2
Fireplace Features
No
Bedrooms
2
Bedrooms Plus
1
Total Bedrooms
3
Washrooms
2
Square Footage
< 700 sqft
Basement
Full,Apartment,Finished
Heating Source
Gas
Heating Fuel
Forced Air
Air Conditioning
Central Air
Family Room
No
Kitchens
1
Kitchens Plus
1
Total Kitchens
2
Fireplace Features
No
Exterior
Depth
100.0
Front
40.0
Lot Size
40 x 100.0 ft
Pool
None
Parking Spaces
3
Total Parking Spaces
4.00
Parking Description
Detached
Garage Spaces
1
Depth
100.0
Front
40.0
Lot Size
40 x 100.0 ft
Pool
None
Parking Spaces
3
Total Parking Spaces
4.00
Parking Description
Detached
Garage Spaces
1
Building Description
Style
Bungalow-Raised
Home Type
House
Subtype
Detached
Property Orientation
West
Exterior Finish
Vinyl Siding
Sewers
Sewer
Water Supply
Municipal
Possession Date
No Data
Style
Bungalow-Raised
Home Type
House
Subtype
Detached
Property Orientation
West
Exterior Finish
Vinyl Siding
Sewers
Sewer
Water Supply
Municipal
Possession Date
No Data
Community
Community
Vanier
Community
Vanier
Taxes & Fees
Taxes
$3,546 /yr
Tax Year
2025
Occupancy
Owner
Taxes
$3,546 /yr
Tax Year
2025
Occupancy
Owner
Similar Properties(No results)
Mortgage Calculator
Calculate your estimated monthly mortgage payment
Price
$599,900
$
%
%
Total cost of mortgage
$0
Monthly payment
By clicking Save, we will calculate your estimated mortgage for all properties using the saved values (down payment percentage, interest rate, and amortization).
The accuracy and applicability of this calculator are not guaranteed.