Sign In or Create a Free Account to see full details of this property
Key Facts
Key facts for 3745 Front Road
Property Type
House, Bungalow
Parking
Attached 4 garage, 4 parking
MLS #
X13842648
Size
2000-2500 sqft
Basement
Finished with Walk-Out
Listed on
2026-09-30
Lot size
107 x 374.65
Tax
$7,978.91 /yr
Days on Market
13
Approximate Age
-
Maintenance Fee
-
Description
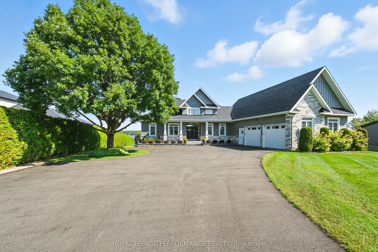
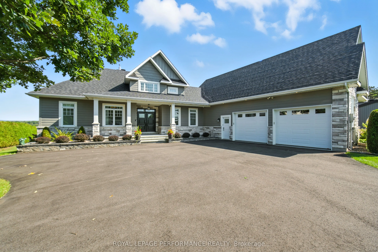
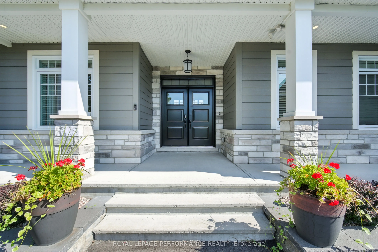
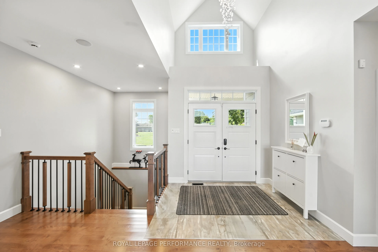
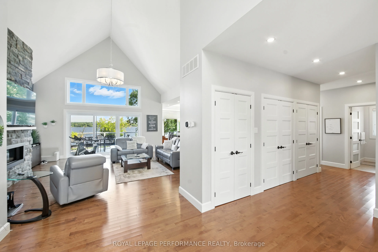
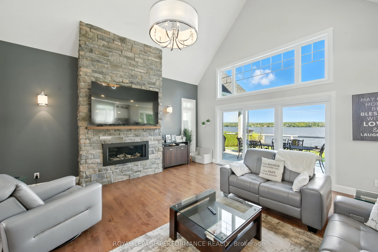
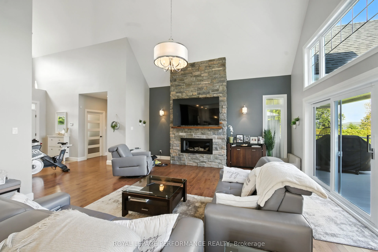
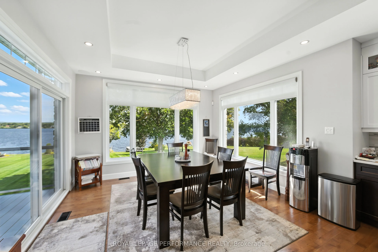
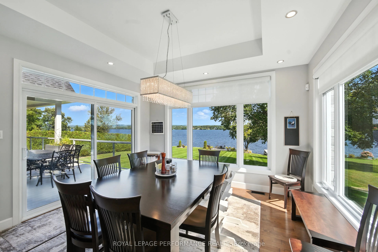
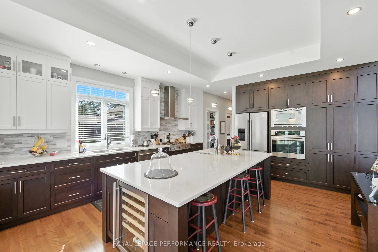
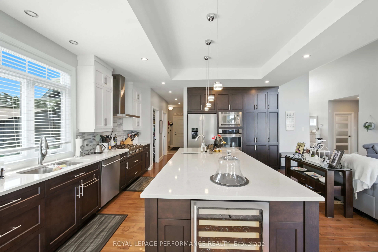
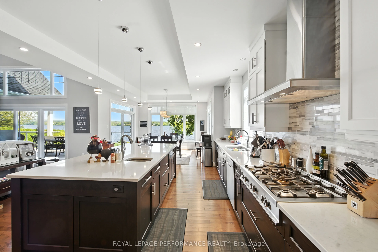
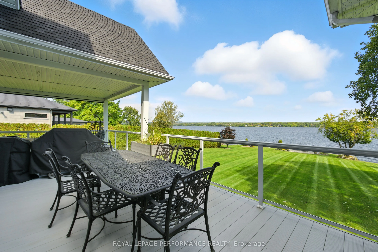
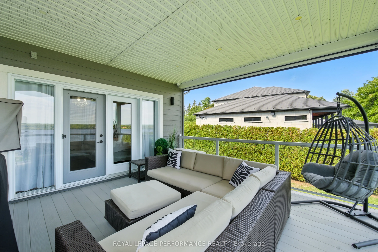
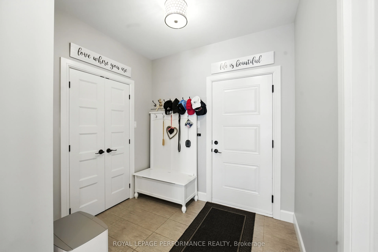
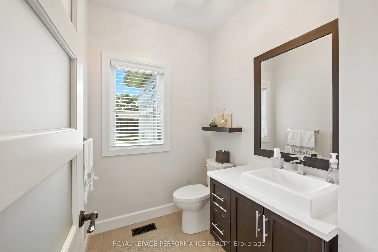
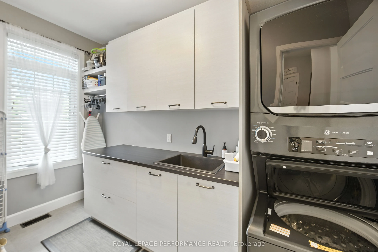
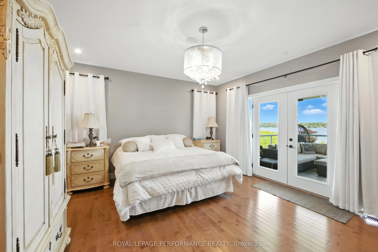
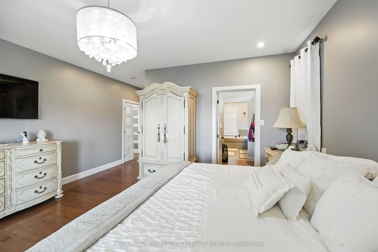
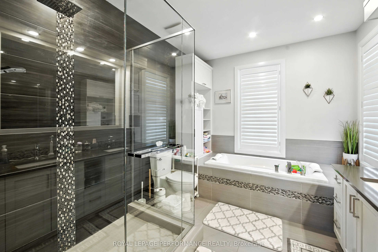
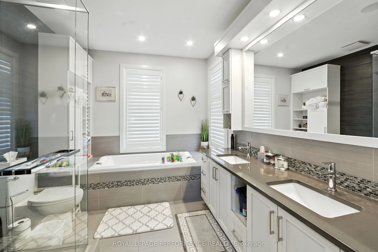
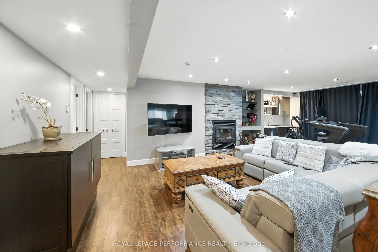
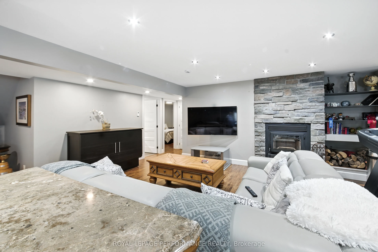
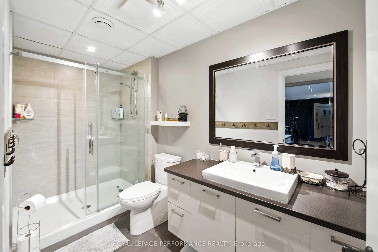
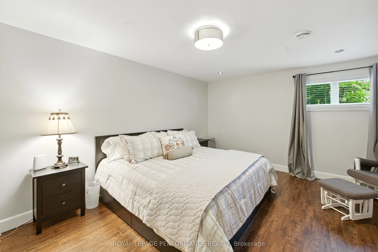
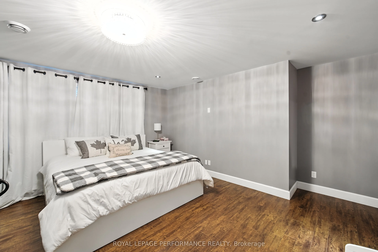
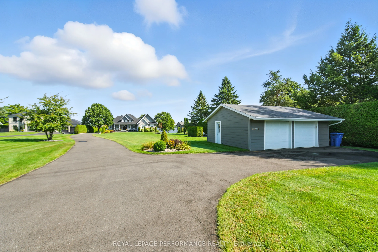
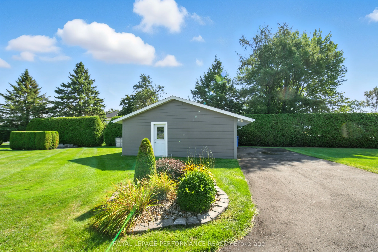
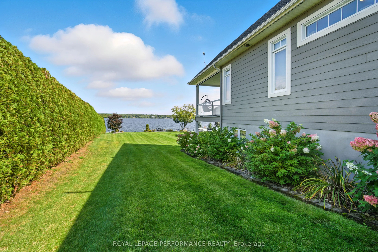
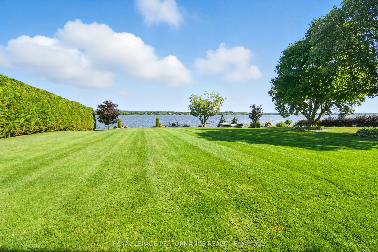
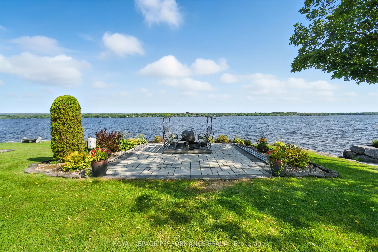
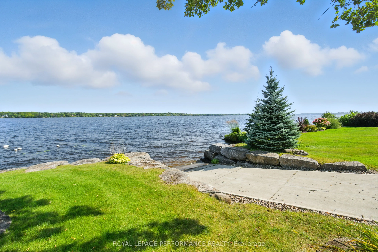
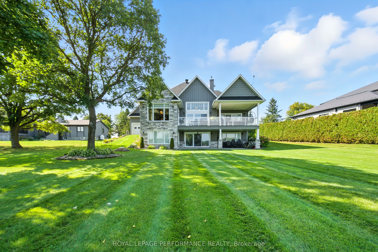
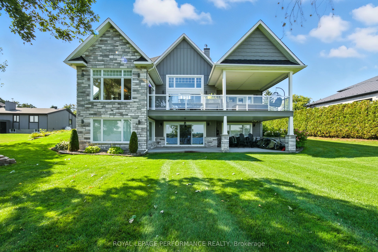
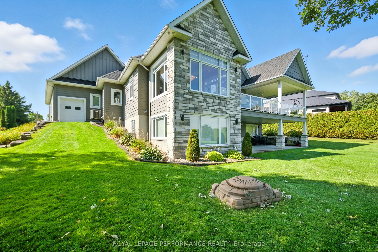
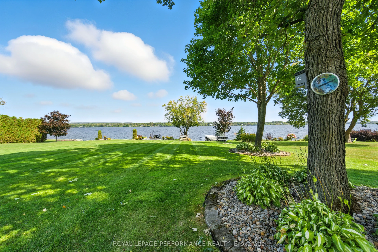
Welcome to 3745 Front Road a spectacular waterfront bungalow on the Ottawa River, perfectly situated within an hour of Montreal, Ottawa, the Laurentians, and the U.S. border. Built in 2014, this home blends timeless craftsmanship with modern luxury.The main floor boasts a bright open-concept design ...with a spacious living room, a chefs kitchen featuring quartz countertops, a large island, and a walk-in pantry, plus a dining area with patio doors leading to a sun-filled deck overlooking the river. The primary suite includes direct deck access and a spa-inspired ensuite. A home office, powder room, laundry room, and access to the attached garage complete this level.The walkout basement is an entertainers dream with a family room, bar, wood stove, playroom, two oversized bedrooms, and a full bathroom all with radiant heated floors and direct access to a covered patio with stunning views. Outdoors, enjoy mature landscaping, a cement boat launch, Patio and dock, and both an attached heated garage with attic storage and a second detached garage for all your toys.This is more than a home its a lifestyle on the waterfront. Book your private showing today!
Full Property Details
Interior
Bedrooms
3
Total Bedrooms
3
Washrooms
4
Square Footage
2000-2500 sqft
Basement
Finished with Walk-Out
Heating Source
Propane
Heating Fuel
Forced Air
Air Conditioning
Central Air
Family Room
No
Kitchens
1
Total Kitchens
1
Fireplace Features
Yes
Bedrooms
3
Total Bedrooms
3
Washrooms
4
Square Footage
2000-2500 sqft
Basement
Finished with Walk-Out
Heating Source
Propane
Heating Fuel
Forced Air
Air Conditioning
Central Air
Family Room
No
Kitchens
1
Total Kitchens
1
Fireplace Features
Yes
Exterior
Depth
374.65
Front
107.2
Lot Size
107 x 374.65 ft
Pool
None
Waterfront
Direct
Parking Spaces
4
Total Parking Spaces
8.00
Parking Description
Attached
Garage Spaces
4
Depth
374.65
Front
107.2
Lot Size
107 x 374.65 ft
Pool
None
Waterfront
Direct
Parking Spaces
4
Total Parking Spaces
8.00
Parking Description
Attached
Garage Spaces
4
Building Description
Style
Bungalow
Home Type
House
Subtype
Detached
Property Orientation
North
Exterior Finish
Stone,Other
Sewers
Septic
Water Supply
Well
Possession Date
No Data
Style
Bungalow
Home Type
House
Subtype
Detached
Property Orientation
North
Exterior Finish
Stone,Other
Sewers
Septic
Water Supply
Well
Possession Date
No Data
Community
Community
Hawkesbury
Community
Hawkesbury
Taxes & Fees
Taxes
$7,978.91 /yr
Tax Year
2025
Occupancy
Owner
Taxes
$7,978.91 /yr
Tax Year
2025
Occupancy
Owner
Room Types
Bedroom 2
-
Dimensions 16.96 x 10.56 feet
179.1 sqft
Bedroom 3
-
Dimensions 16.04 x 15.06 feet
241.56 sqft
Dining Room
-
Dimensions 11.61 x 13.39 feet
155.46 sqft
Family Room
-
Dimensions 15.75 x 25.79 feet
406.19 sqft
Kitchen
-
Dimensions 14.44 x 15.58 feet
224.98 sqft
Living Room
-
Dimensions 17.68 x 17.98 feet
317.89 sqft
Office
-
Dimensions 11.29 x 10.47 feet
118.21 sqft
Primary Bedroom
-
Dimensions 13.71 x 15.55 feet
213.19 sqft
Recreation
-
Dimensions 14.5 x 34.25 feet
496.62 sqft
Similar Properties(No results)
Mortgage Calculator
Calculate your estimated monthly mortgage payment
Price
$2,900,000
$
%
%
Total cost of mortgage
$0
Monthly payment
By clicking Save, we will calculate your estimated mortgage for all properties using the saved values (down payment percentage, interest rate, and amortization).
The accuracy and applicability of this calculator are not guaranteed.